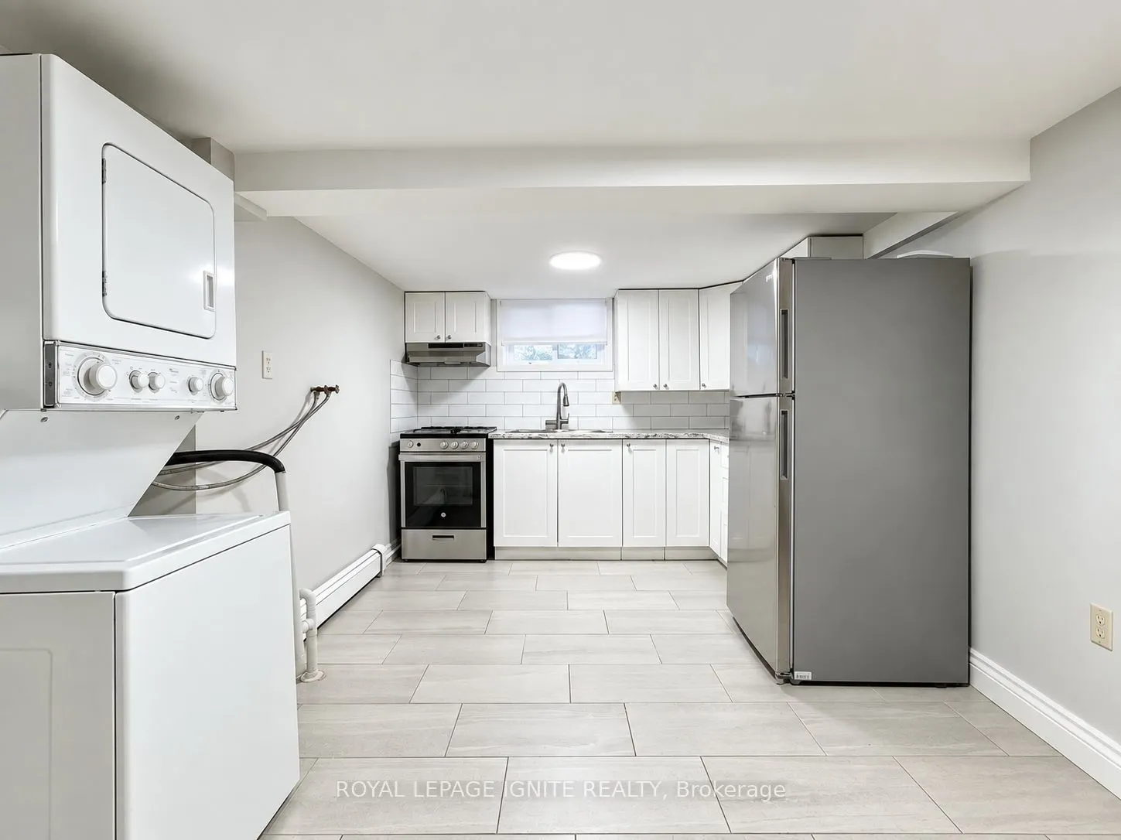
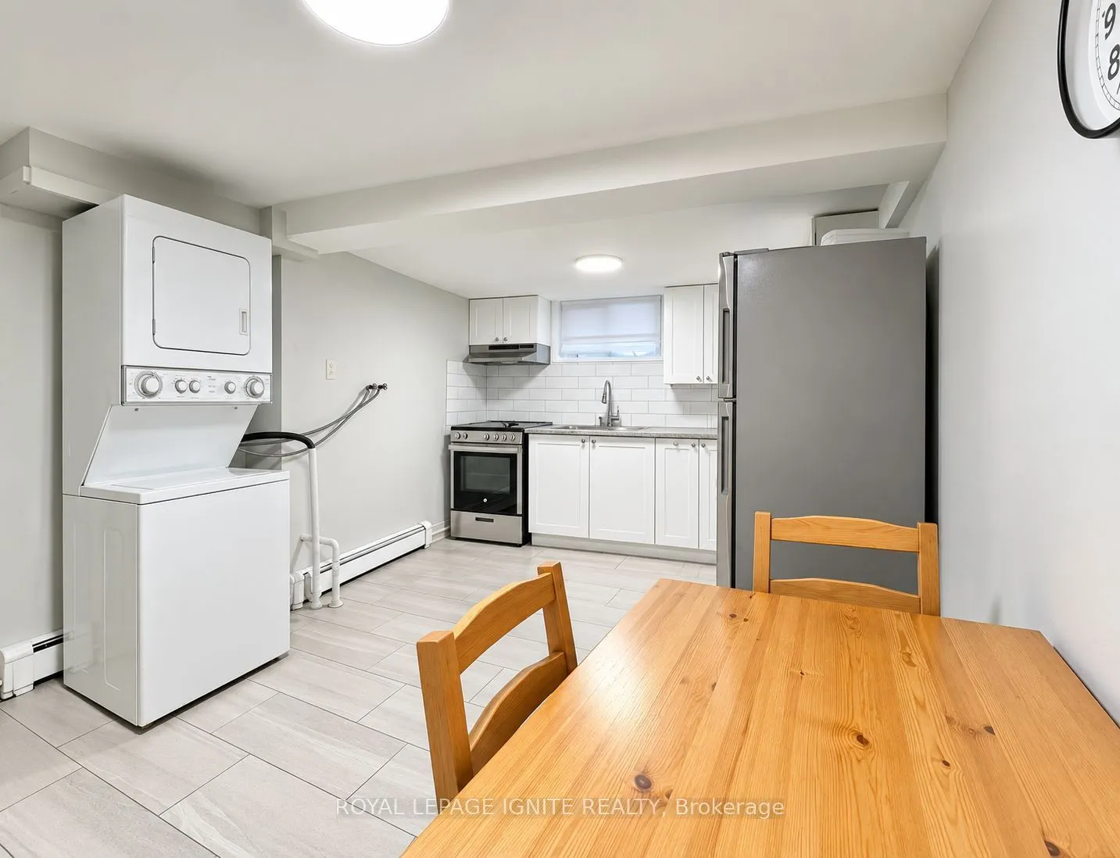
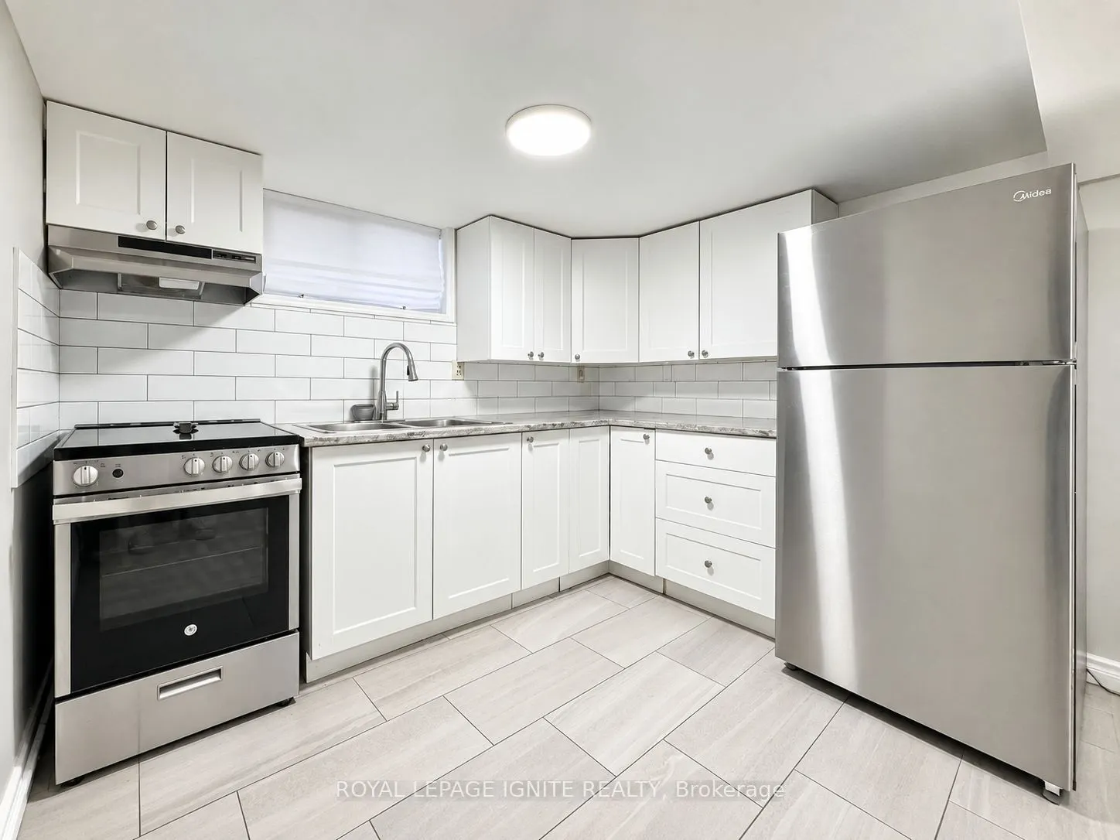
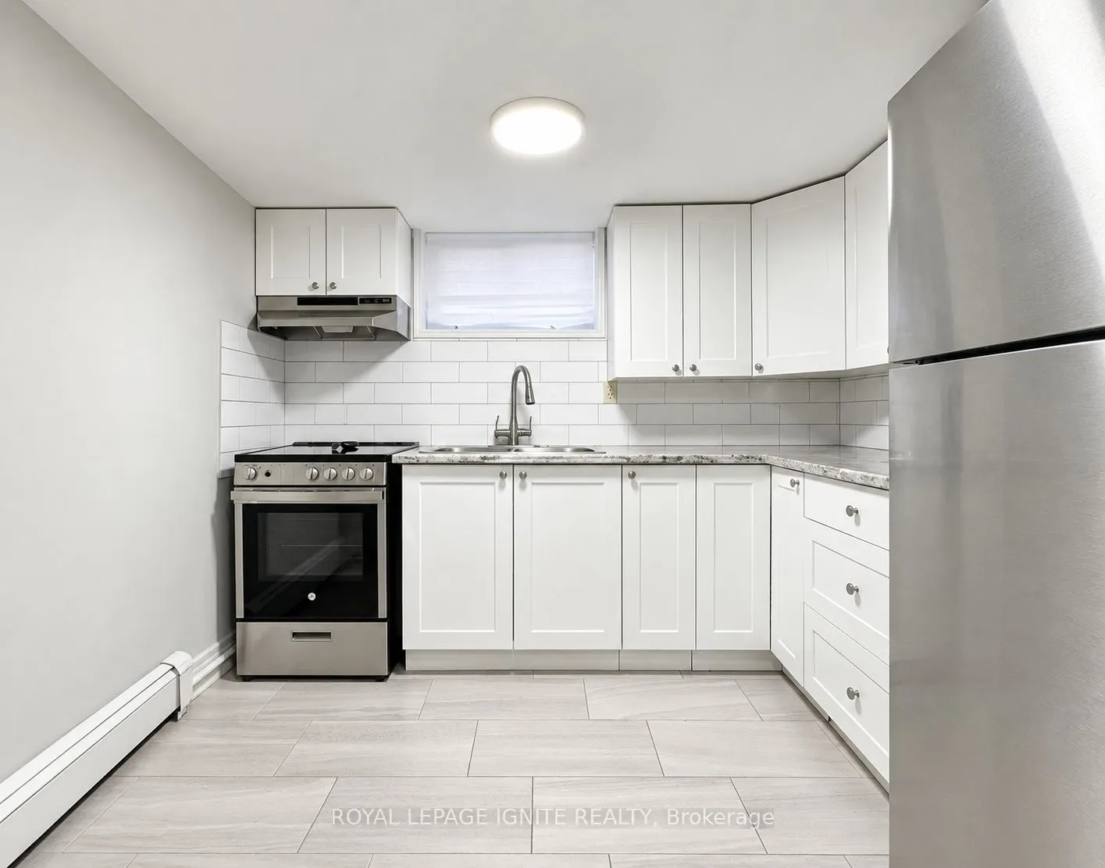
Sign In or Create a Free Account to see full details of this property
Key Facts
Key facts for 128 Geneva Street
Property Type
Apartment, 2-Storey
Parking
None 0 garage, 4 parking
MLS #
X14093798
Size
1500-2000 sqft
Basement
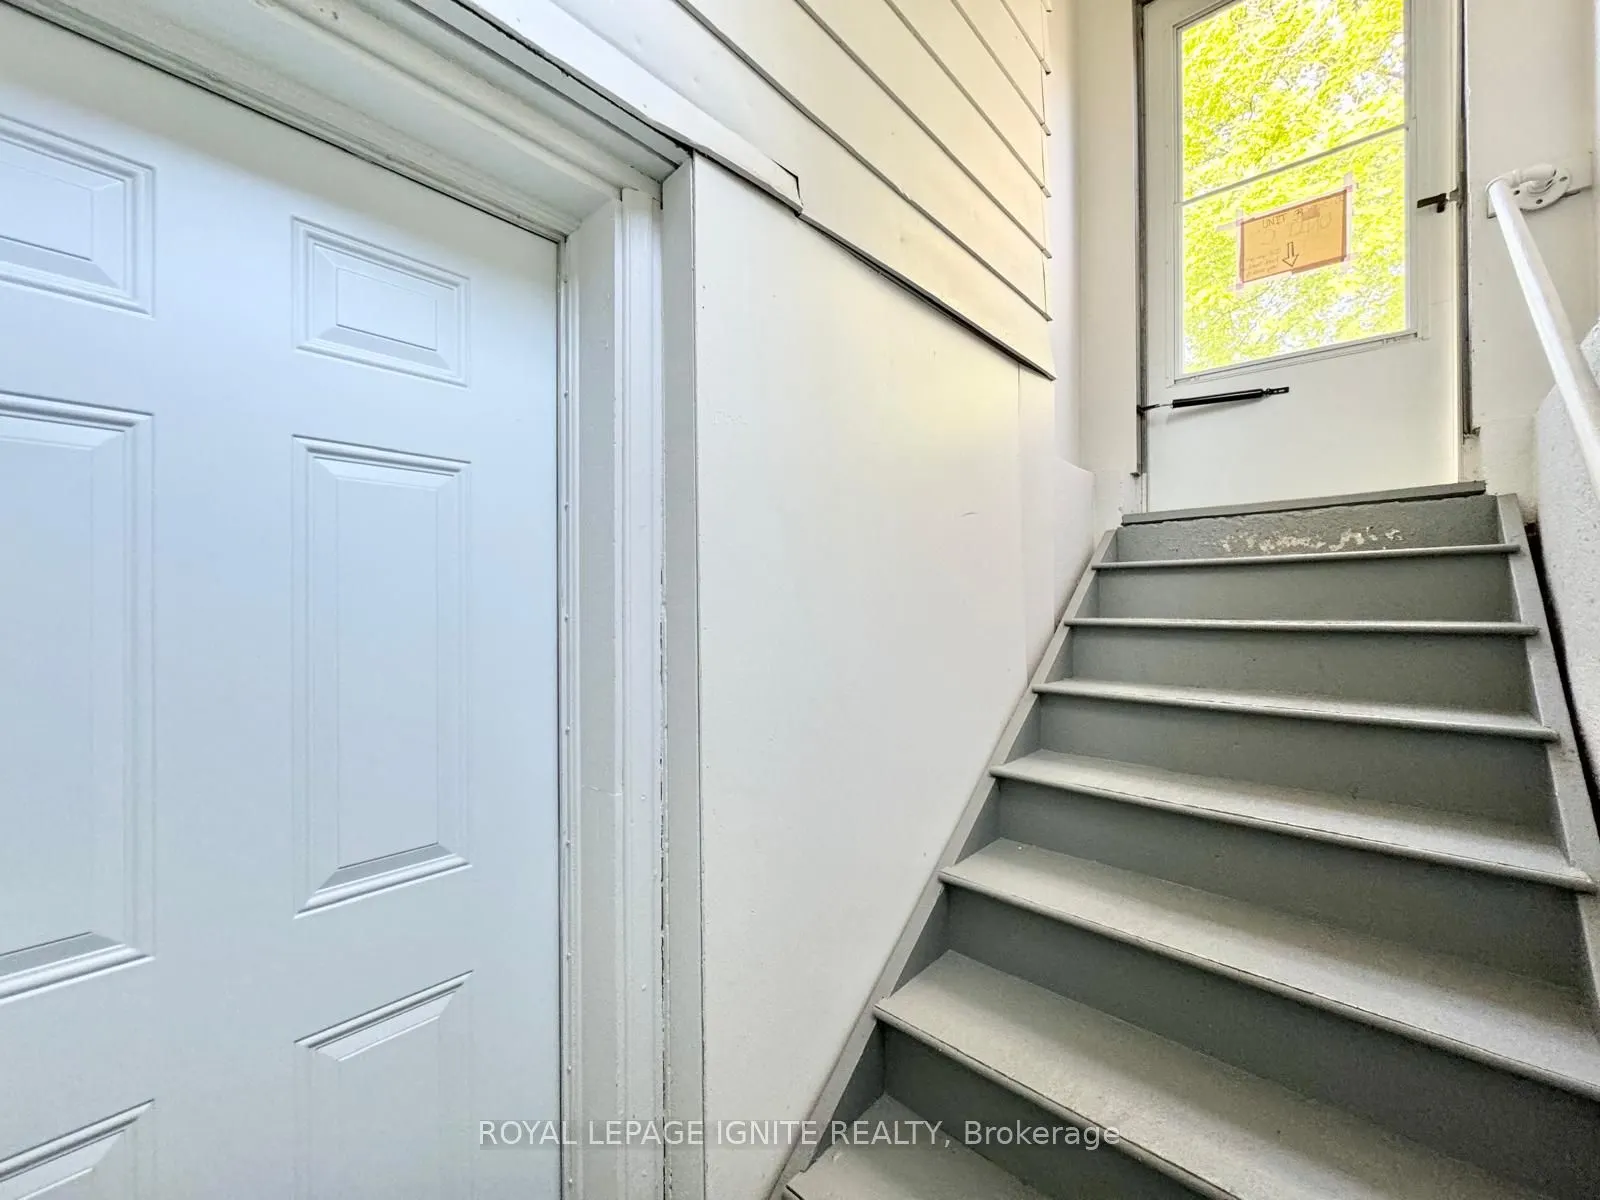
Finished,Separate Entrance,Walk-Up
Listed on
2026-10-18
Lot size
36 x 120.0
Tax
$3,647.53 /yr
Days on Market
3
Approximate Age
-
Maintenance Fee
-
Description
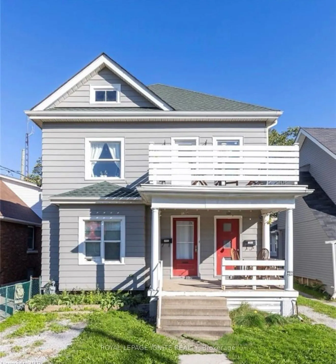
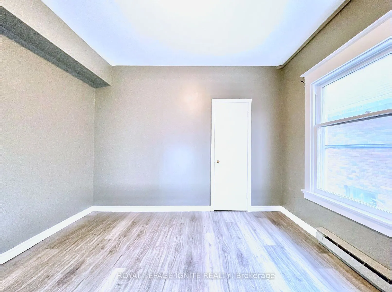
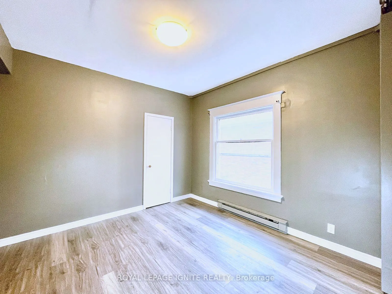
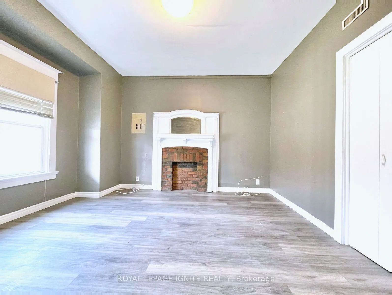
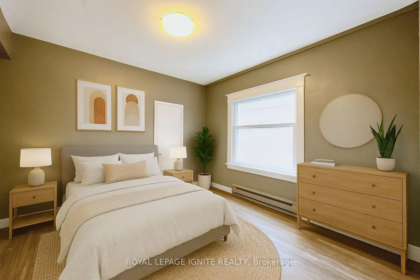
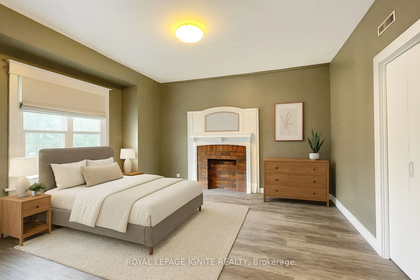
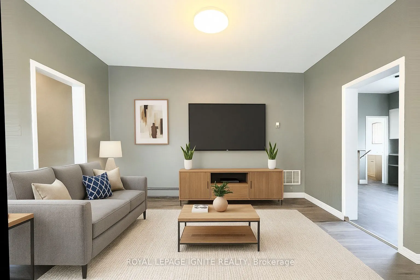
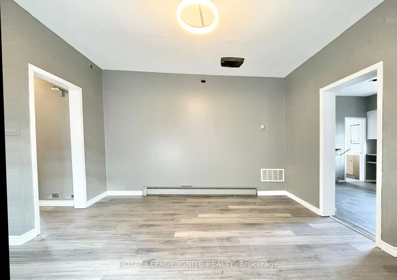
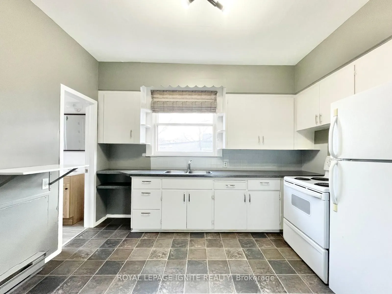
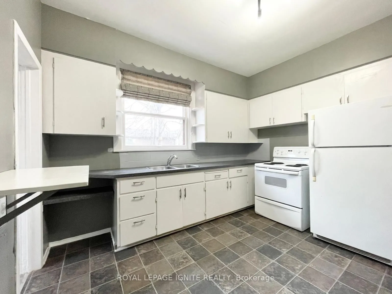
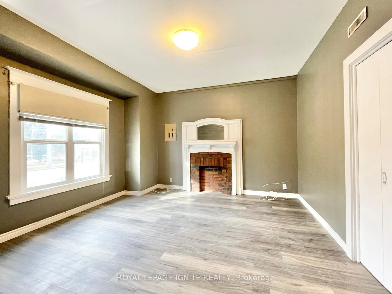
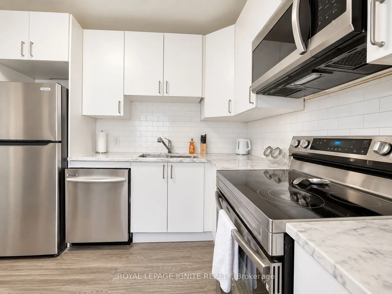
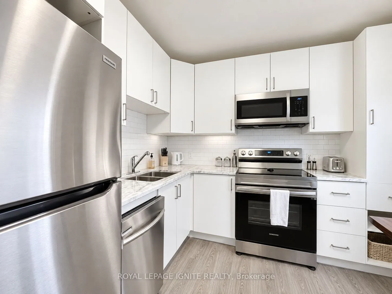
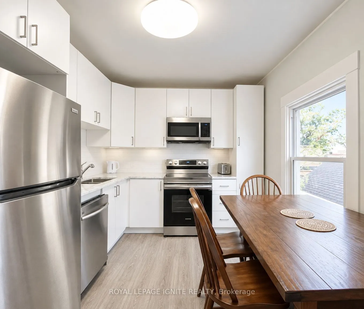
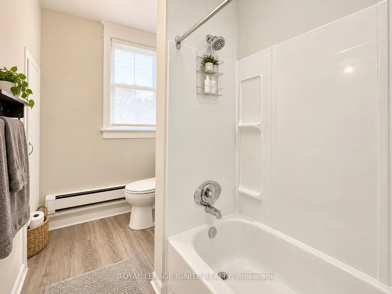
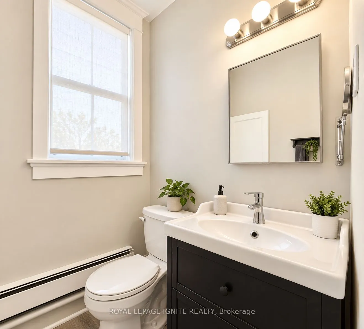
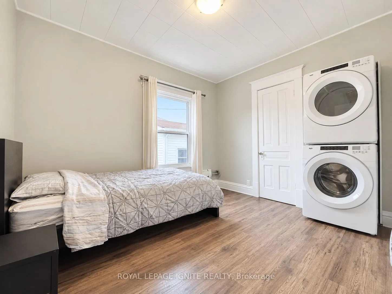
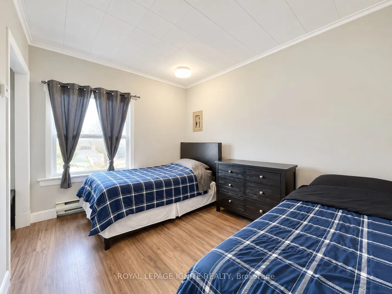
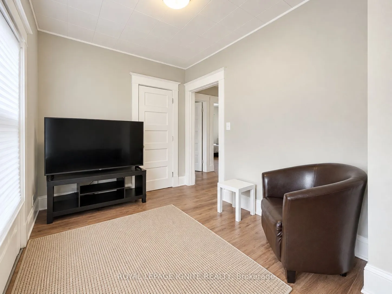
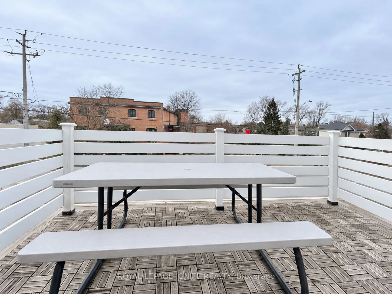
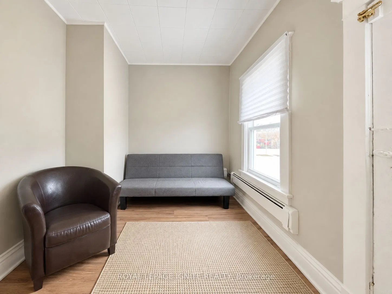
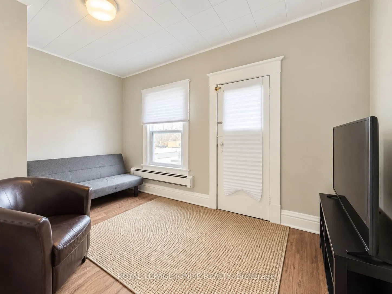
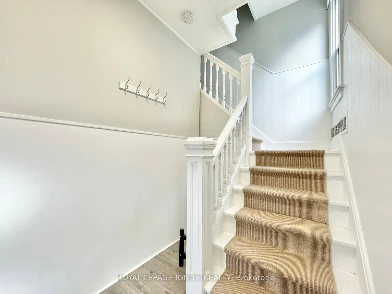
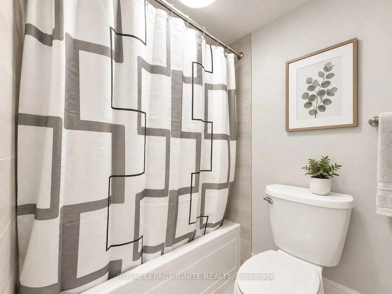
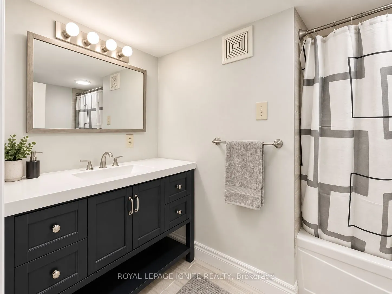
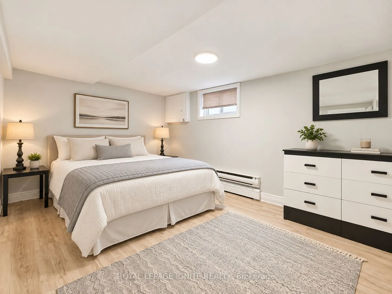
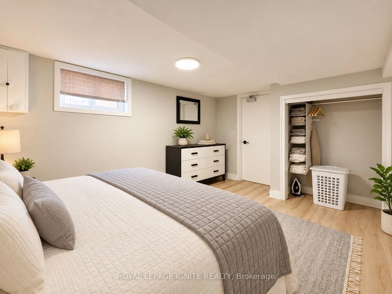
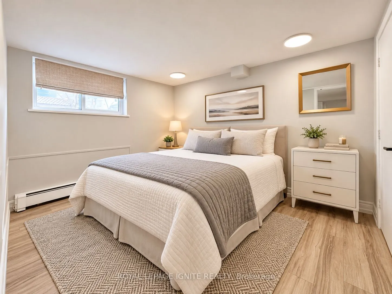
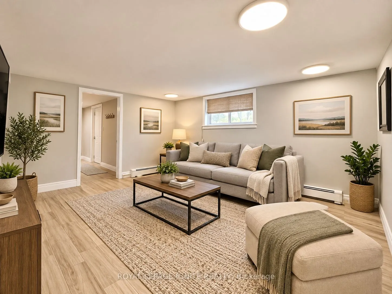
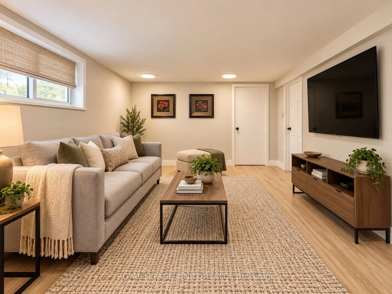
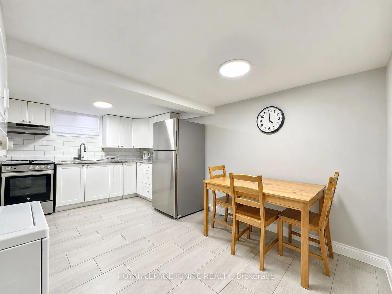
ATTENTION INVESTORS & HOUSE HACKERS! Welcome to 128 Geneva St, a turnkey triplex boasting over 2000 sq ft of cash-flowing living space in the heart of St. Catharines. Featuring THREE distinct, self-contained 2-bedroom, 1-bathroom suites, this income producing property is the ultimate addition to any... investment portfolio or the perfect house-hacking opportunity-live comfortably in one unit while the other two pay off your mortgage or rent all 3 for maximum ROI! UNBEATABLE COMMUTER & AMENITY LOCATION: *2 Mins to Hwy 406 & QEW ramps for seamless highway travel *8 Mins to St. Catharines GO Station for effortless regional transit *9 Mins to Niagara Health Hospital (ideal for healthcare professionals) *10 Mins to Brock University & 15 Mins to Niagara College (huge student/staff demand) *15 Mins to the Niagara Strip and the Falls. Steps from downtown dining, grocery stores, parks, and local transit routes. Turnkey, low maintenance, and primed for strong cash flow and long-term equity growth. Don't miss out-book your private tour today!
Full Property Details
Interior
Bedrooms
6
Total Bedrooms
6
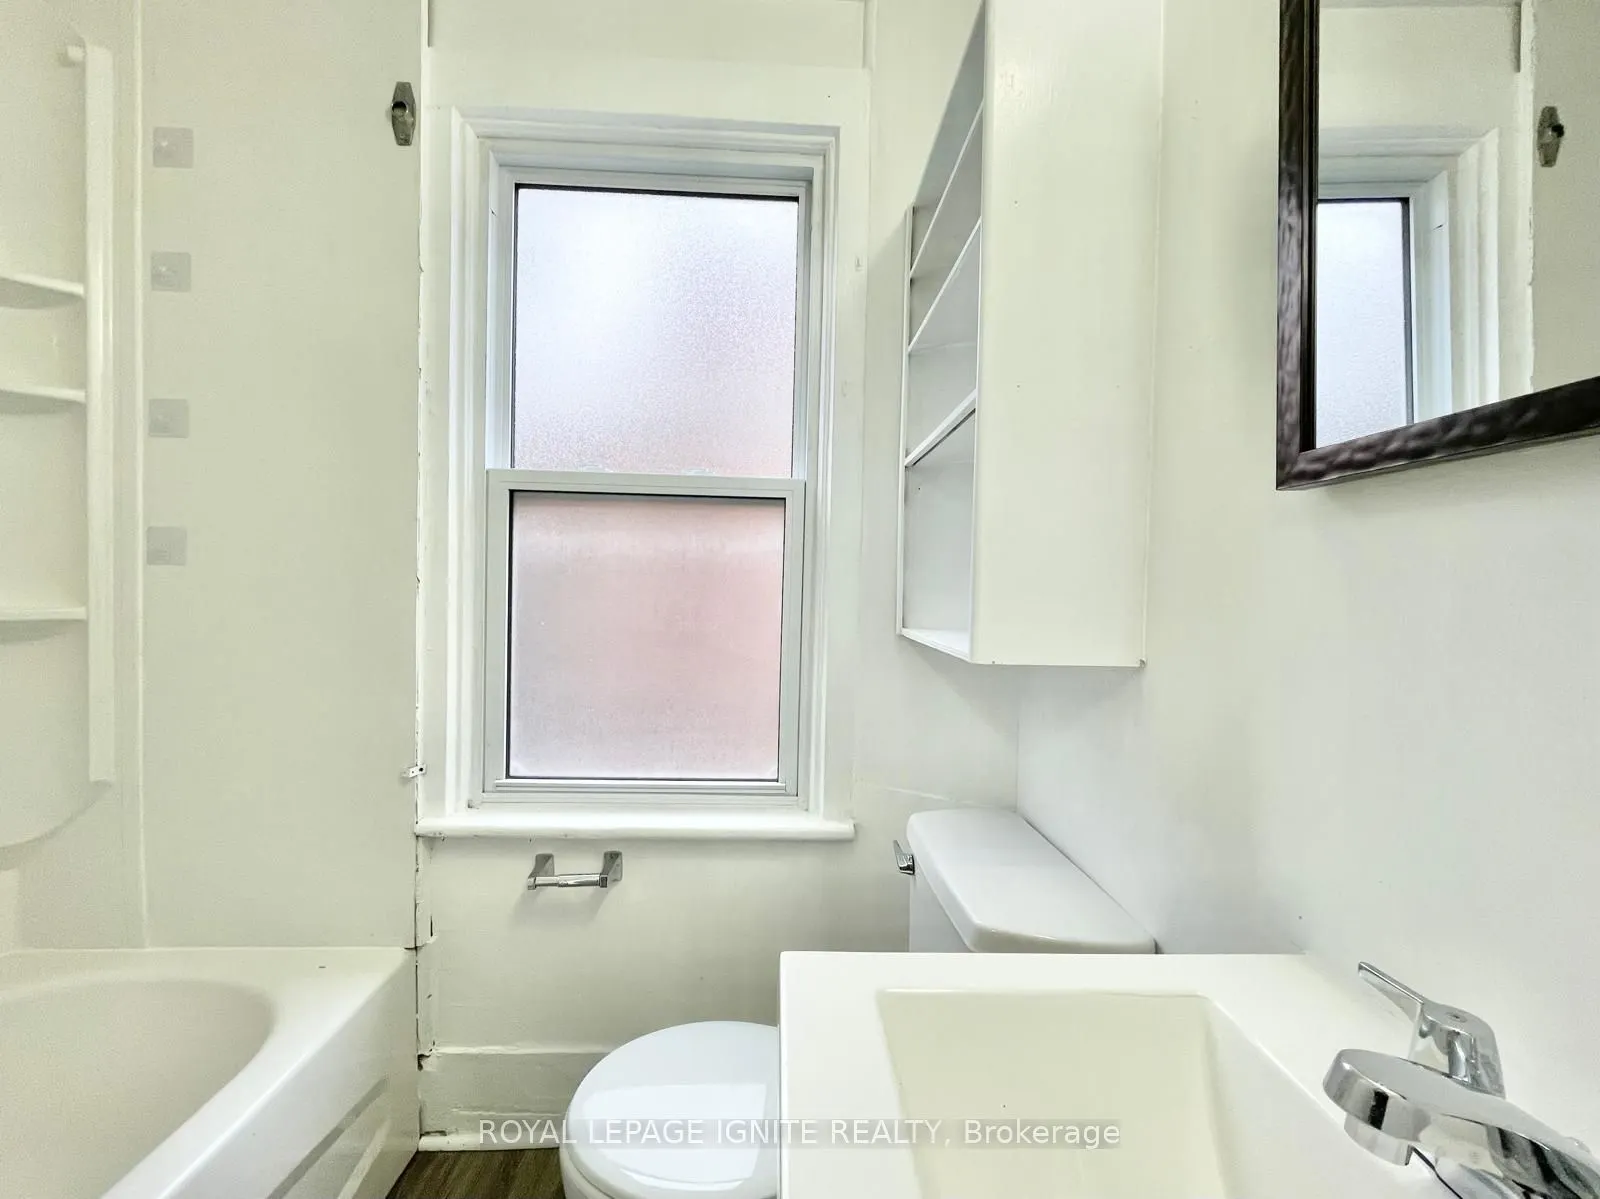
Washrooms
3
Square Footage
1500-2000 sqft
Basement
Finished,Separate Entrance,Walk-Up
Heating Source
Electric
Heating Fuel
Baseboard
Air Conditioning
Window Unit(s)
Family Room
No
Kitchens
3
Total Kitchens
3
Fireplace Features
No
Bedrooms
6
Total Bedrooms
6
Washrooms
3
Square Footage
1500-2000 sqft
Basement
Finished,Separate Entrance,Walk-Up
Heating Source
Electric
Heating Fuel
Baseboard
Air Conditioning
Window Unit(s)
Family Room
No
Kitchens
3
Total Kitchens
3
Fireplace Features
No
Exterior
Depth
120.0
Front
36.0
Driveway
Front Yard Parking,Private
Lot Size
36 x 120.0 ft
Pool
None
Parking Spaces
4
Total Parking Spaces
4.00
Parking Description
None
Garage Spaces
0
Depth
120.0
Front
36.0
Driveway
Front Yard Parking,Private
Lot Size
36 x 120.0 ft
Pool
None
Parking Spaces
4
Total Parking Spaces
4.00
Parking Description
None
Garage Spaces
0
Building Description
Style
2-Storey
Home Type
Apartment
Subtype
Triplex
Property Orientation
East
Exterior Finish
Aluminum Siding
Sewers
Sewer
Water Supply
Municipal
Possession Date
10/30/2026
Style
2-Storey
Home Type
Apartment
Subtype
Triplex
Property Orientation
East
Exterior Finish
Aluminum Siding
Sewers
Sewer
Water Supply
Municipal
Possession Date
10/30/2026
Community
Community
Downtown
Community
Downtown
Taxes & Fees
Taxes
$3,647.53 /yr
Tax Year
2026
Occupancy
Tenant
Taxes
$3,647.53 /yr
Tax Year
2026
Occupancy
Tenant
Room Types
Bathroom
-
Dimensions 6.23 x 4.99 feet
31.09 sqft
Bathroom
-
Dimensions 9.09 x 5.31 feet
48.27 sqft
Bedroom
-
Dimensions 10.99 x 11.48 feet
126.17 sqft
Bedroom
-
Dimensions 11.52 x 9.28 feet
106.91 sqft
Bedroom
-
Dimensions 12.14 x 13.29 feet
161.34 sqft
Bedroom
-
Dimensions 15.49 x 10.1 feet
156.45 sqft
Bedroom
-
Dimensions 7.91 x 13.29 feet
105.12 sqft
Bedroom
-
Dimensions 8.1 x 11.81 feet
95.66 sqft
Dining Room
-
Dimensions 13.19 x 9.42 feet
124.25 sqft
Kitchen
-
Dimensions 11.71 x 13.19 feet
154.45 sqft
Kitchen
-
Dimensions 13.19 x 9.42 feet
124.25 sqft
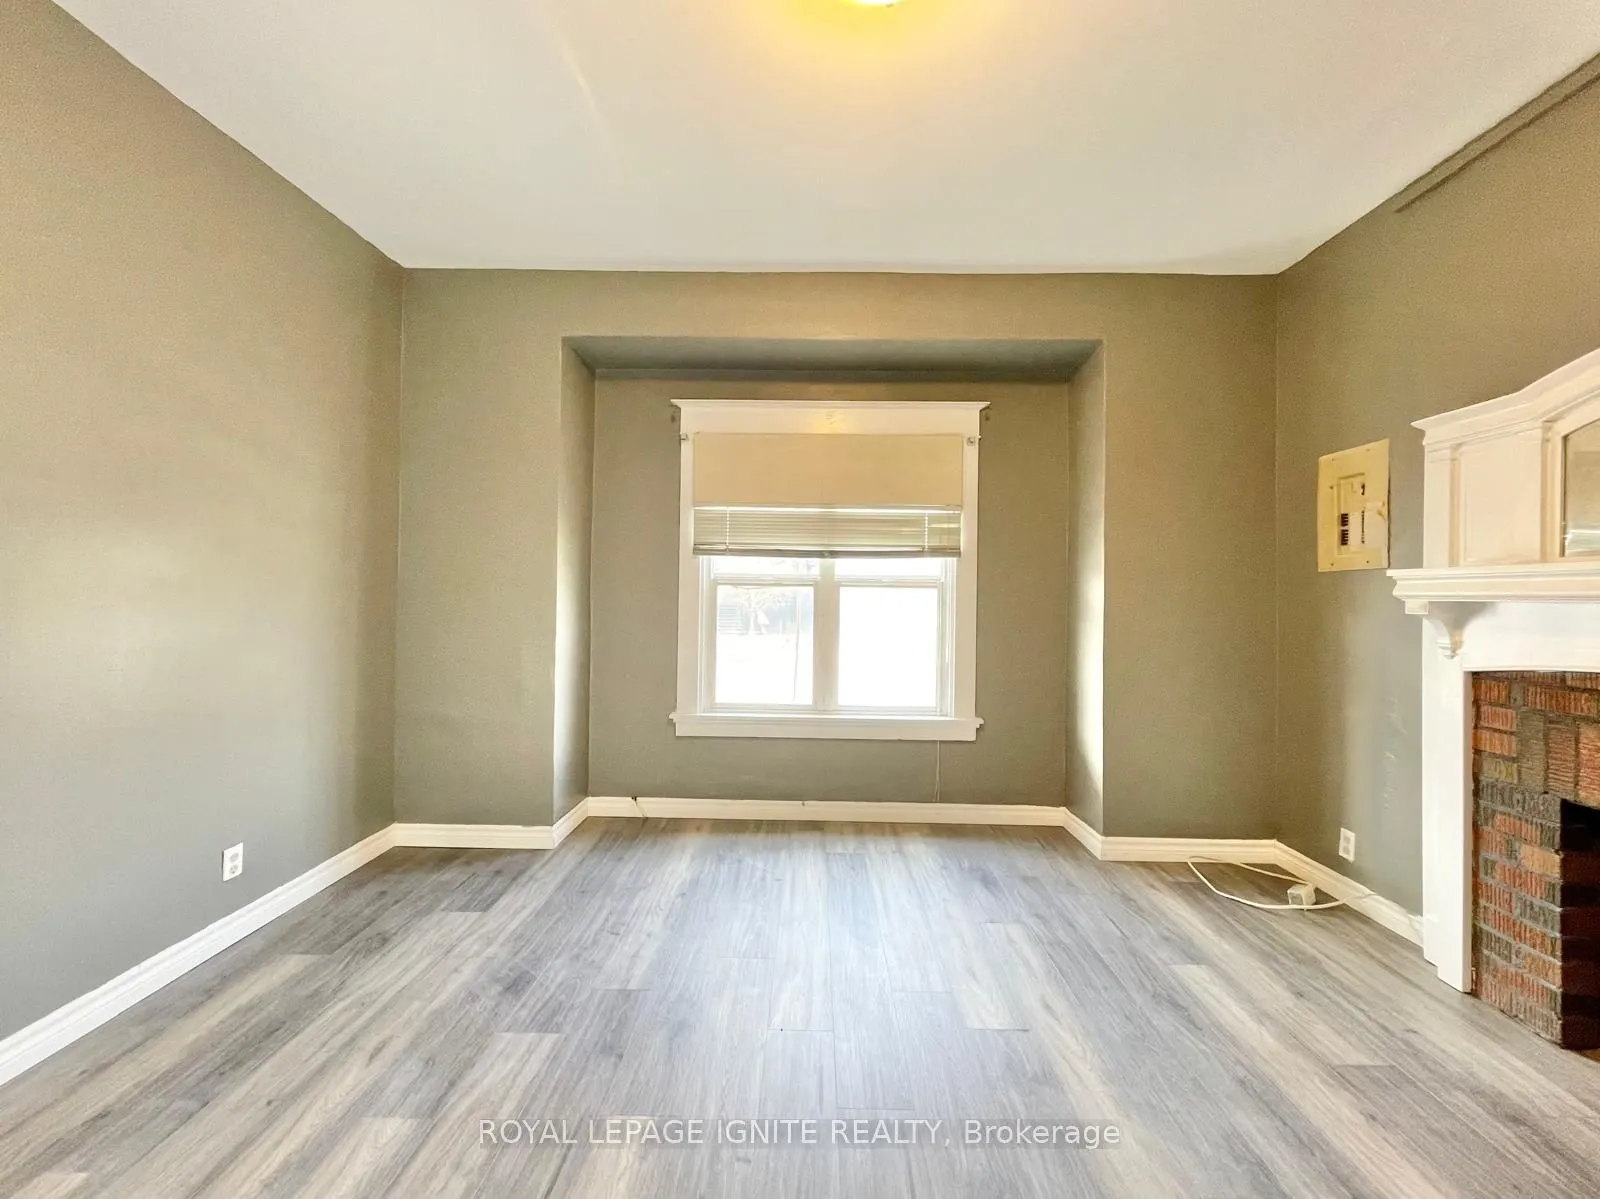
Living Room
-
Dimensions 12.99 x 12.11 feet
157.31 sqft
Similar Properties(No results)
Mortgage Calculator
Calculate your estimated monthly mortgage payment
Price
$759,888
$
%
%
Total cost of mortgage
$0
Monthly payment
By clicking Save, we will calculate your estimated mortgage for all properties using the saved values (down payment percentage, interest rate, and amortization).
The accuracy and applicability of this calculator are not guaranteed.