Sign In or Create a Free Account to see full details of this property
Key Facts
Key facts for 65 MCCAFFERY Crescent
Property Type
House, Bungalow
Parking
Attached 2 garage, 2 parking
MLS #
X13879730
Size
1500-2000 sqft
Basement
Finished,Full
Listed on
2026-10-09
Lot size
55 x 114.83
Tax
$7,224 /yr
Days on Market
4
Approximate Age
16-30
Maintenance Fee
-
Description
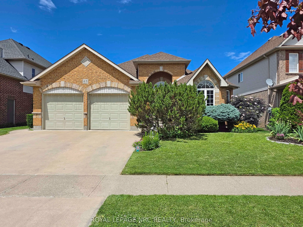
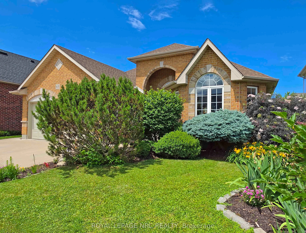
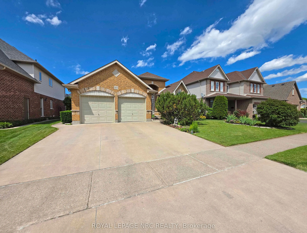
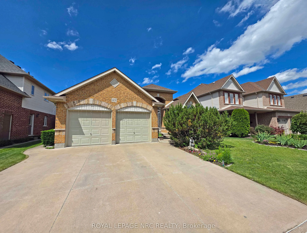
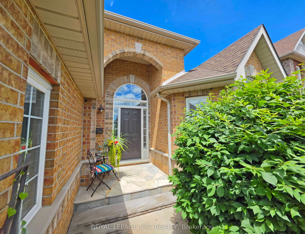
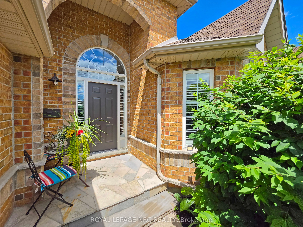
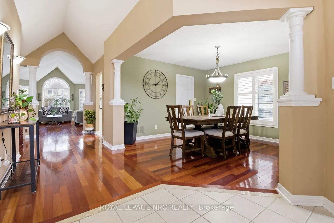
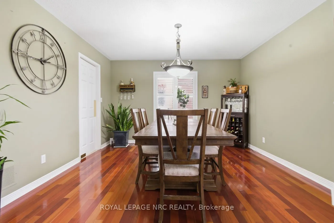
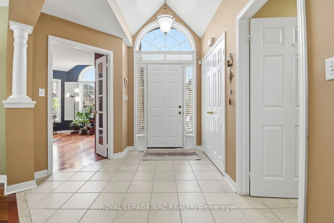
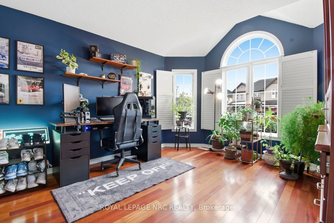
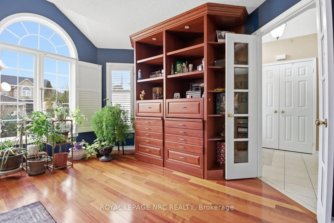
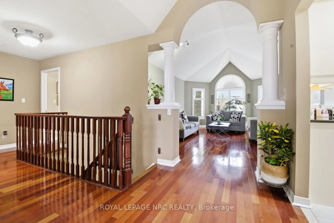
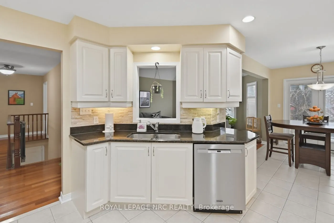
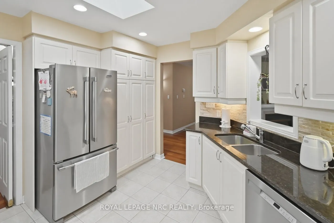
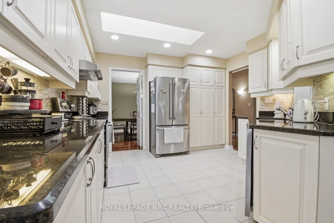
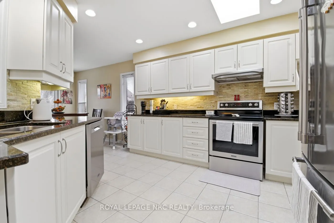
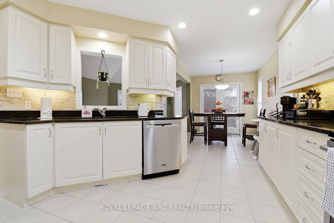
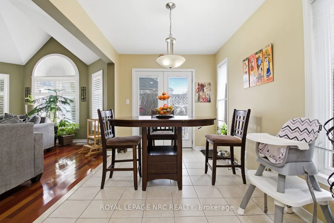
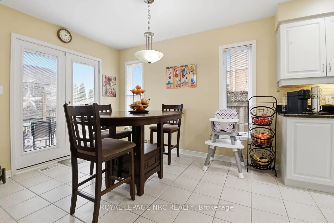
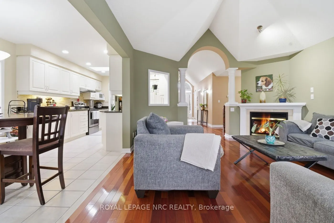
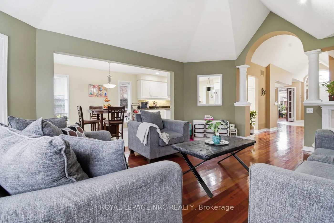
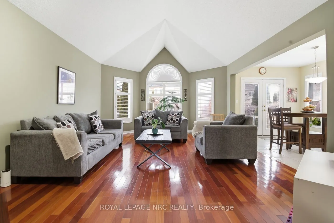
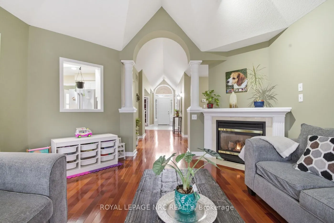
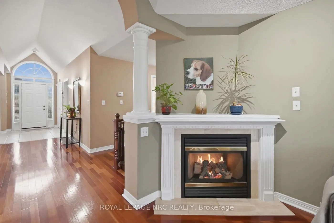
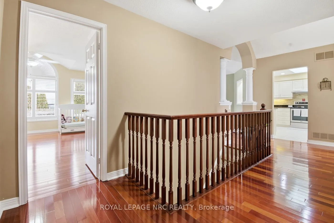
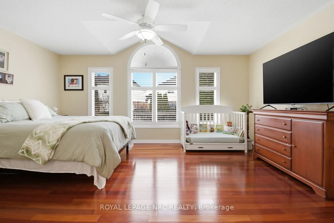
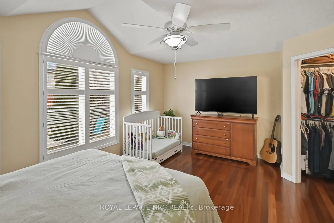
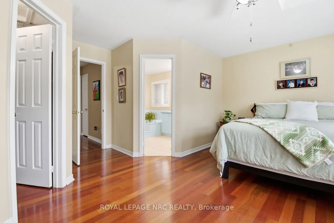
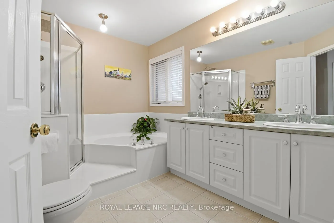
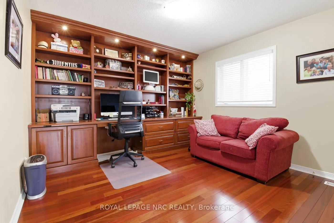
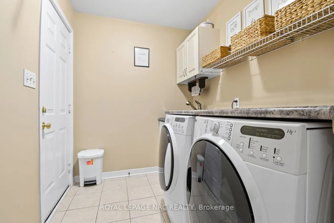
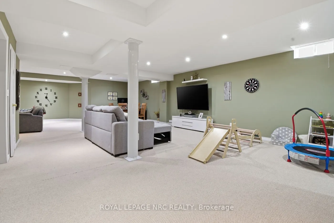
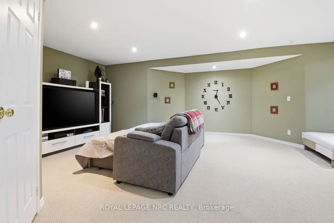
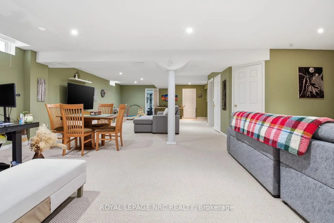
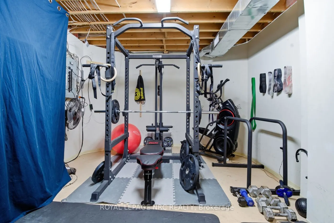
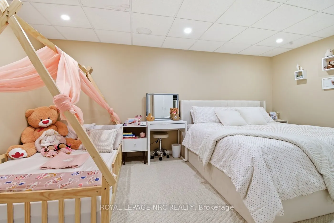
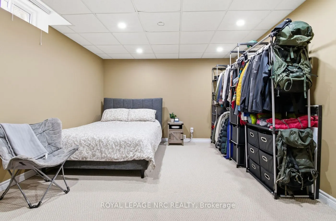
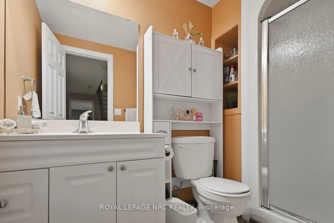
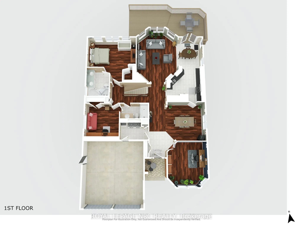
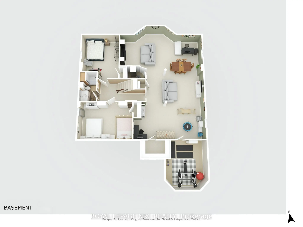
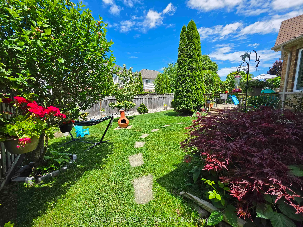
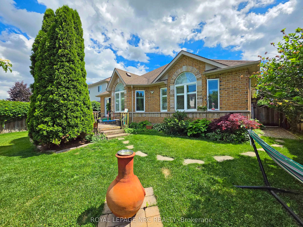
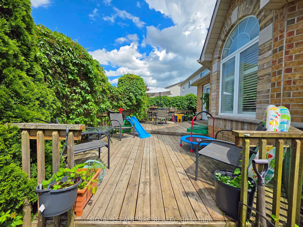
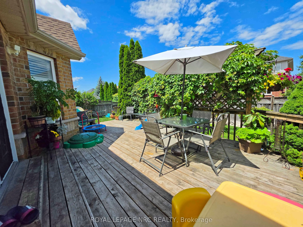
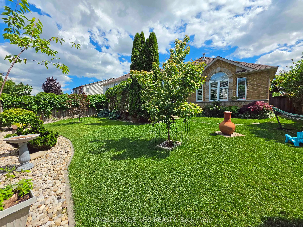
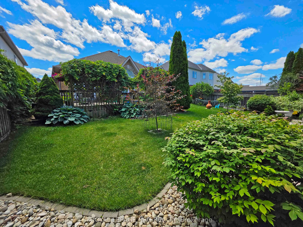
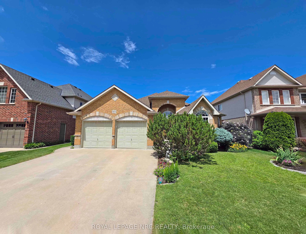
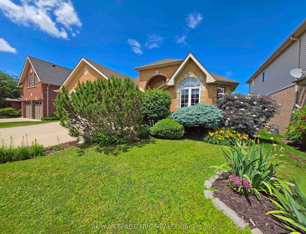
Stunning all-brick bungalow with double garage offering over 3,000 sq ft of finished living space in the sought-after Vansickle area. This executive home features 5 bedrooms plus a gym/office and 3 full bathrooms, and impresses from the moment you arrive with its beautiful curb appeal and grand entr...ance. Inside, you'll find a bright, open layout with a welcoming foyer, hardwood flooring, cathedral ceilings, and decorative pillars throughout the main floor. The formal dining room connects to the well-appointed kitchen through a convenient butler door, while the kitchen itself offers granite countertops, a skylight, and overlooks the dinette with garden doors leading to a large tiered deck, perfect for entertaining. The spacious Great Room features a gas fireplace and California shutters, and the main-level laundry offers direct garage access.The primary bedroom retreat includes a walk-in closet and 5-piece ensuite, while another main-floor bedroom enjoys ensuite privilege. The finished lower level provides two additional bedrooms, a full bathroom, a large rec/games area, storage, and a bonus gym or office space.Additional features include a sprinkler system, BBQ gas line, and (per previous listing) sound-insulated interior walls and RG6 wiring. Located on a quiet street in a fantastic family neighbourhood close to parks, schools, and everyday amenities, and just a short drive to SmartCentres St. Catharines (Fourth Ave) and The Pen Centre. Move-in ready in one of the West End's most desirable pockets. Freestanding home gym/power rack system is negotiable separately from the sale of the home (weights excluded).
Full Property Details
Interior
Bedrooms
3
Bedrooms Plus
2
Total Bedrooms
5
Washrooms
3
Square Footage
1500-2000 sqft
Basement
Finished,Full
Heating Source
Gas
Heating Fuel
Forced Air
Air Conditioning
Central Air
Family Room
Yes
Kitchens
1
Kitchens Plus
0
Total Kitchens
1
Fireplace Features
Yes
Bedrooms
3
Bedrooms Plus
2
Total Bedrooms
5
Washrooms
3
Square Footage
1500-2000 sqft
Basement
Finished,Full
Heating Source
Gas
Heating Fuel
Forced Air
Air Conditioning
Central Air
Family Room
Yes
Kitchens
1
Kitchens Plus
0
Total Kitchens
1
Fireplace Features
Yes
Exterior
Depth
114.83
Front
54.92
Acreage
< .50
Driveway
Private Double,Other
Lot Size
55 x 114.83 ft
Pool
None
Waterfront
None
Parking Spaces
2
Total Parking Spaces
5.00
Parking Description
Attached
Garage Spaces
2
Zoning
R1
Depth
114.83
Front
54.92
Acreage
< .50
Driveway
Private Double,Other
Lot Size
55 x 114.83 ft
Pool
None
Waterfront
None
Parking Spaces
2
Total Parking Spaces
5.00
Parking Description
Attached
Garage Spaces
2
Zoning
R1
Building Description
Style
Bungalow
Home Type
House
Subtype
Detached
Year Built
16-30
Property Orientation
North
Exterior Finish
Brick
Sewers
Sewer
Water Supply
Municipal
Possession Date
No Data
Style
Bungalow
Home Type
House
Subtype
Detached
Year Built
16-30
Property Orientation
North
Exterior Finish
Brick
Sewers
Sewer
Water Supply
Municipal
Possession Date
No Data
Community
Community
Rykert/Vansickle
Community
Rykert/Vansickle
Taxes & Fees
Taxes
$7,224 /yr
Tax Year
2025
Occupancy
Owner
Taxes
$7,224 /yr
Tax Year
2025
Occupancy
Owner
Room Types
Bathroom
5 Pc Ensuite
Dimensions 10.33 x 8.01 feet
82.74 sqft
Bathroom
3 Pc Bath
Dimensions 8.5 x 4.89 feet
41.56 sqft
Bathroom
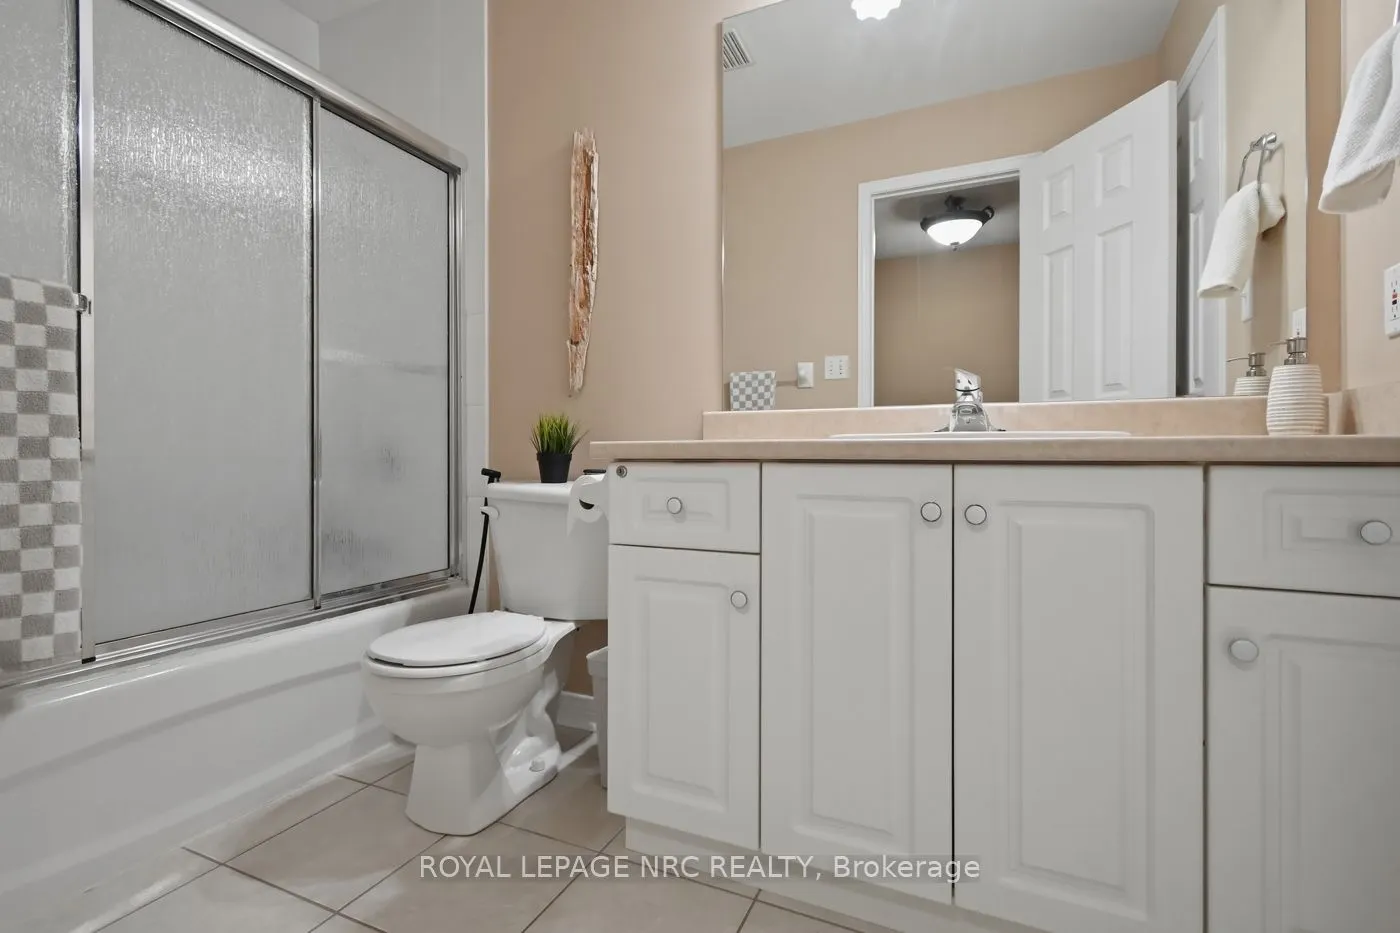
4 Pc Bath
Dimensions 9.55 x 5.02 feet
47.94 sqft
Bedroom 2
-
Dimensions 11.52 x 11.52 feet
132.71 sqft
Bedroom 3
-
Dimensions 13.52 x 12.14 feet
164.13 sqft
Dining Room
-
Dimensions 11.15 x 7.94 feet
88.53 sqft
Dining Room
-
Dimensions 12.5 x 12.04 feet
150.5 sqft
Foyer
-
Dimensions 9.32 x 8.01 feet
74.65 sqft
Kitchen
-
Dimensions 12.57 x 11.98 feet
150.59 sqft
Laundry
-
Dimensions 9.55 x 6.17 feet
58.92 sqft
Living Room
-
Dimensions 19.46 x 14.24 feet
277.11 sqft
Primary Bedroom
-
Dimensions 17.26 x 16.57 feet
286 sqft
Similar Properties(No results)
Mortgage Calculator
Calculate your estimated monthly mortgage payment
Price
$999,999
$
%
%
Total cost of mortgage
$0
Monthly payment
By clicking Save, we will calculate your estimated mortgage for all properties using the saved values (down payment percentage, interest rate, and amortization).
The accuracy and applicability of this calculator are not guaranteed.