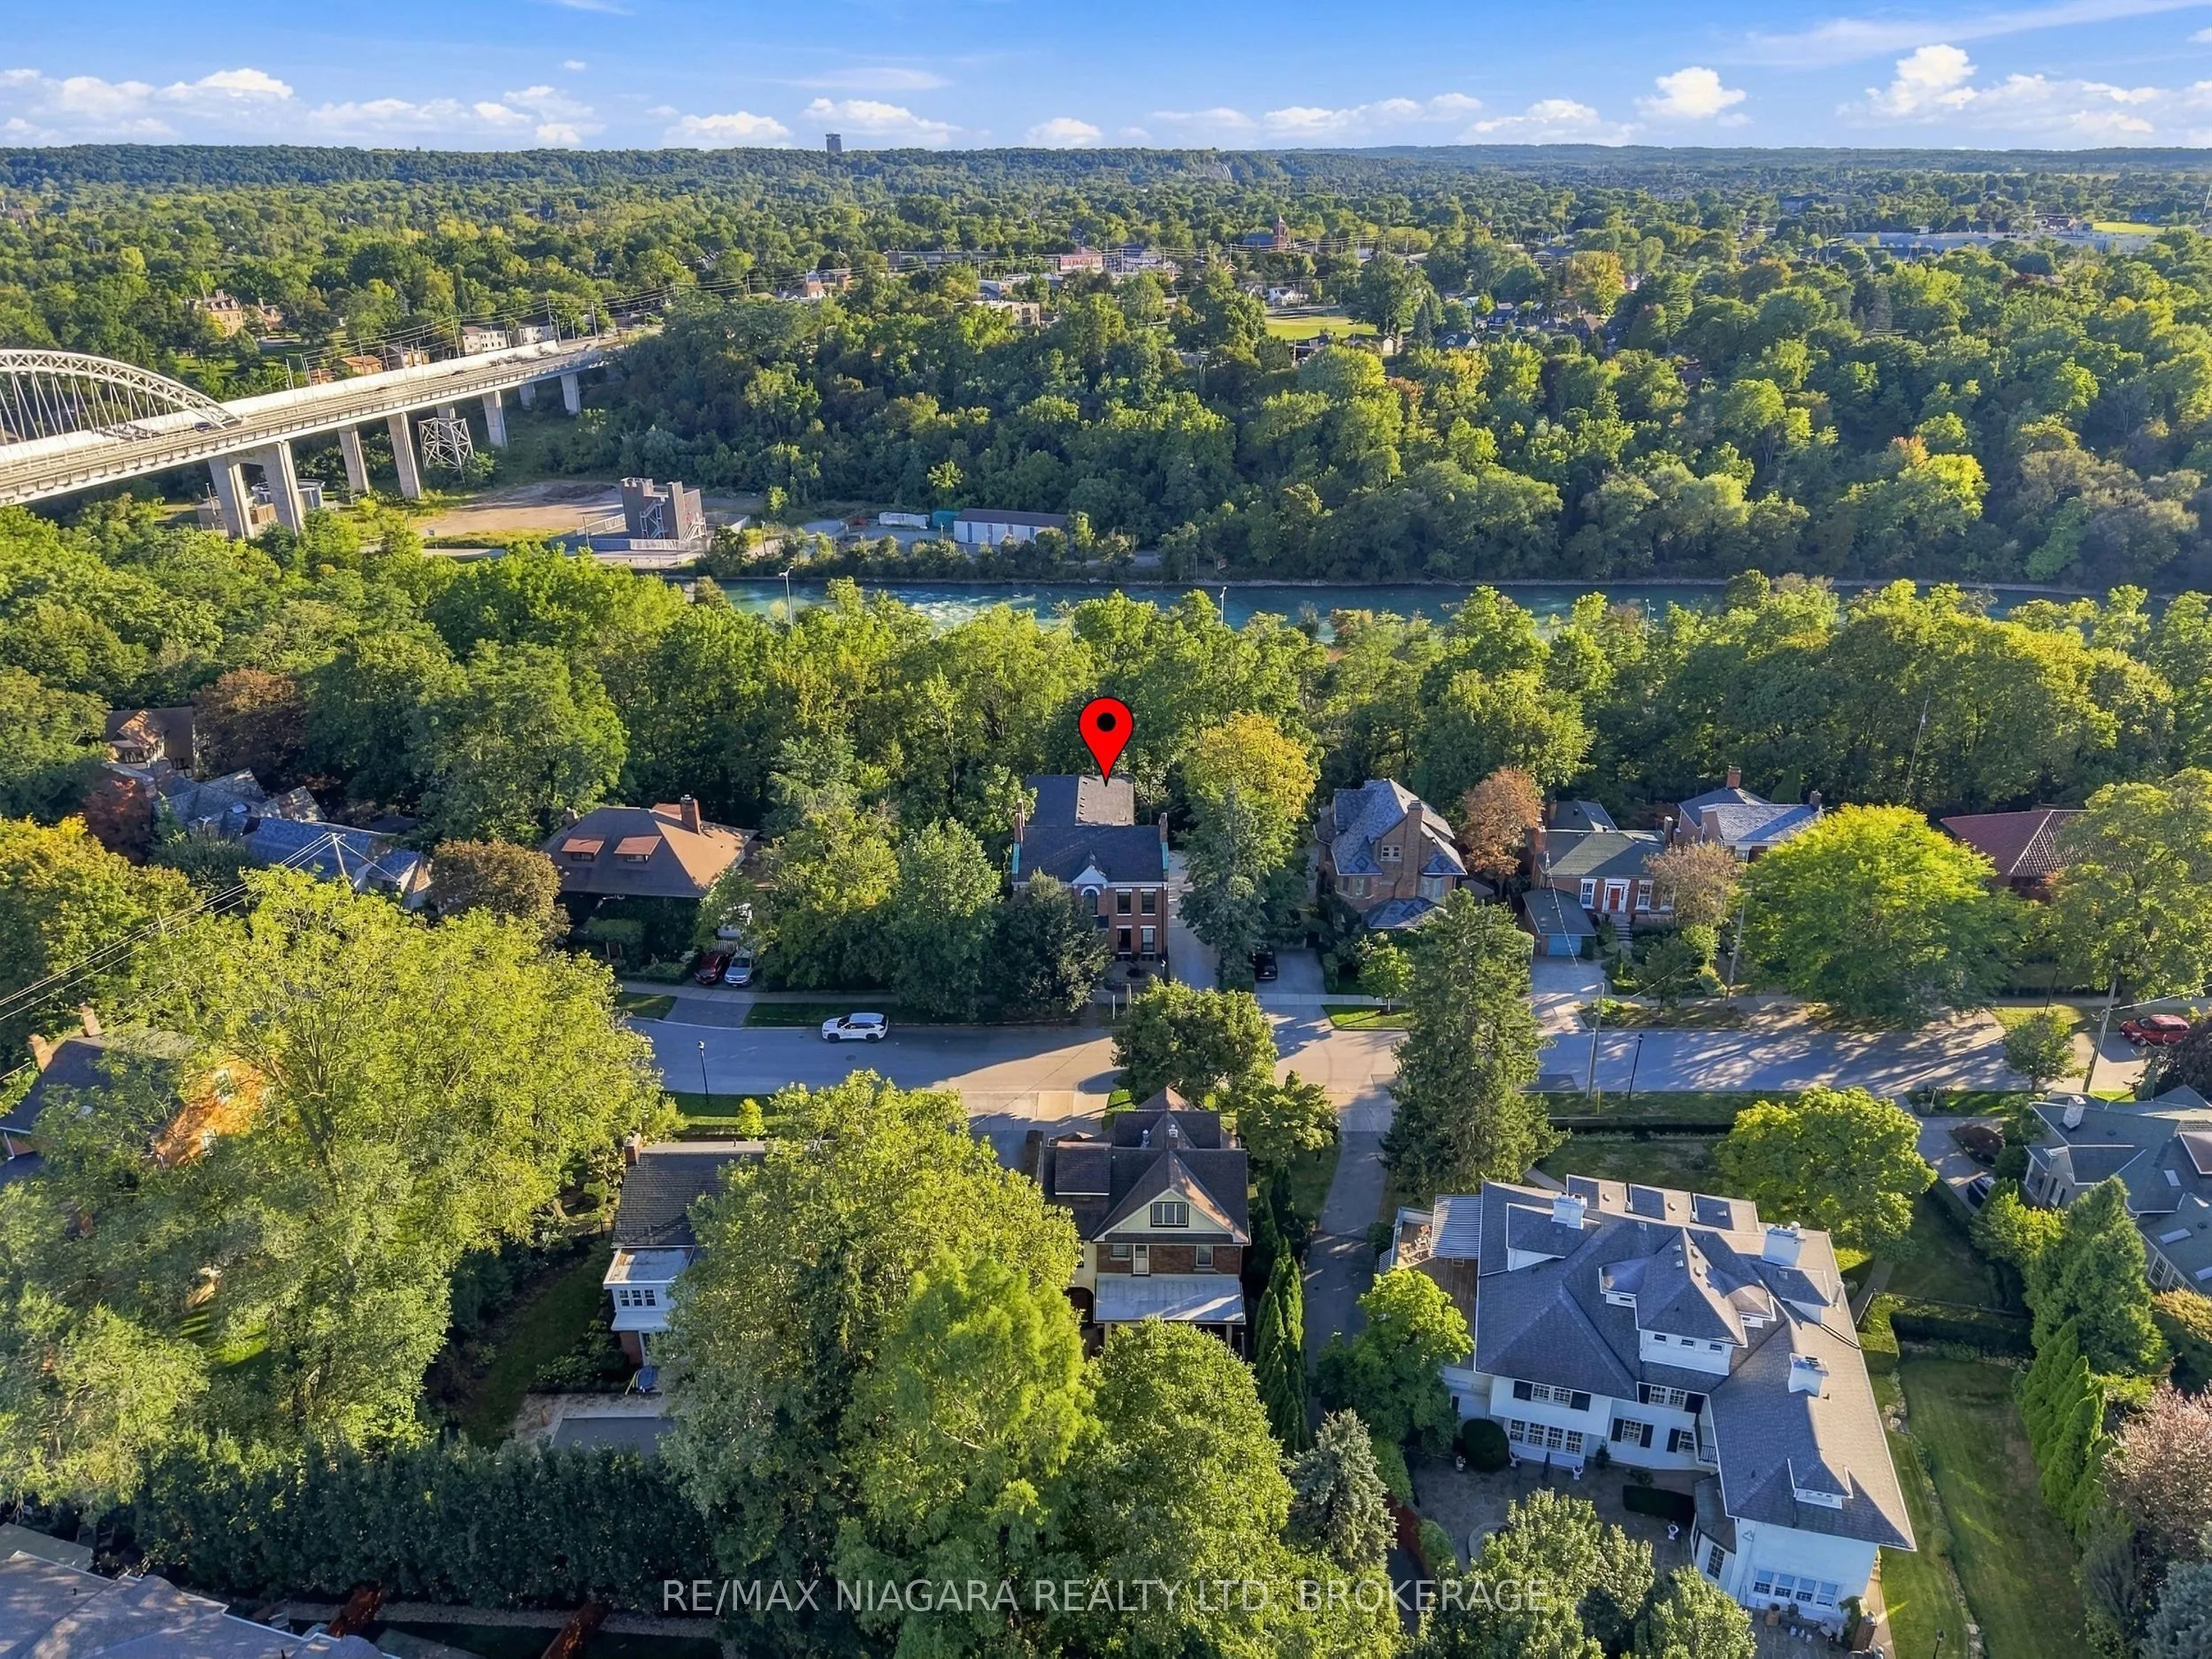
Sign In or Create a Free Account to see full details of this property
Key Facts
Key facts for 29 Yates Street
Property Type
House, 2-Storey
Parking
Attached 1.5 garage, 9 parking
MLS #
X13837430
Size
3500-5000 sqft
Basement
Finished,Walk-Out
Listed on
2026-09-28
Lot size
68 x 204.4
Tax
$16,453.15 /yr
Days on Market
15
Approximate Age
100+
Maintenance Fee
-
Description
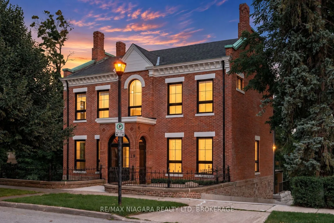
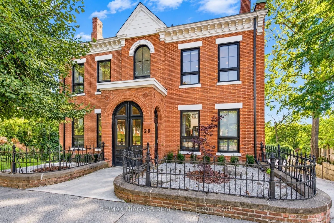
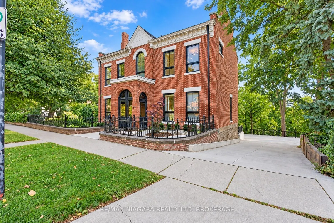
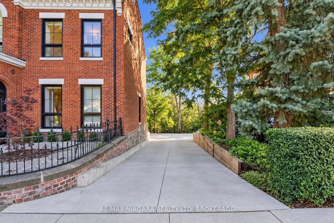
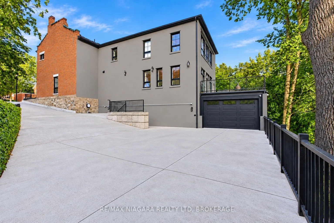
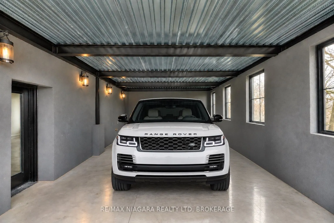
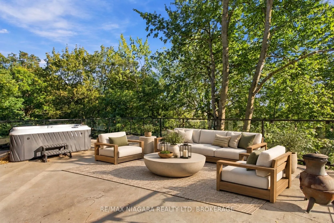
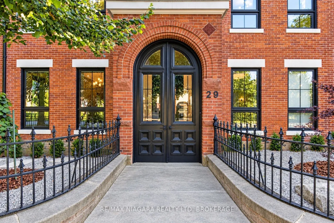
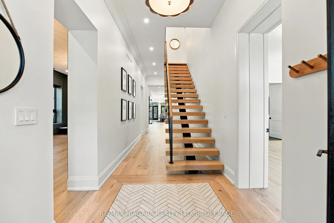
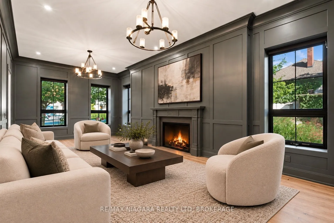
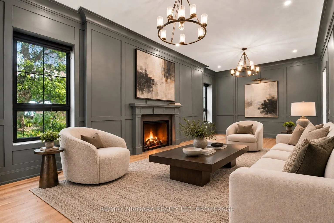
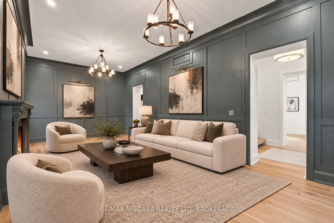
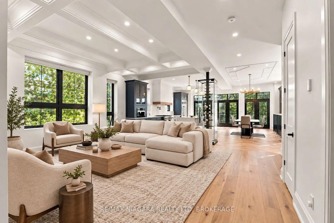
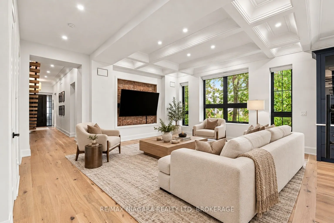
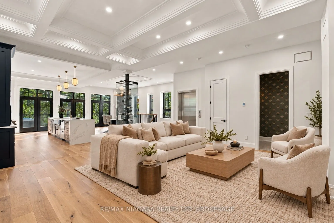
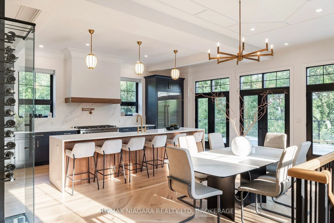
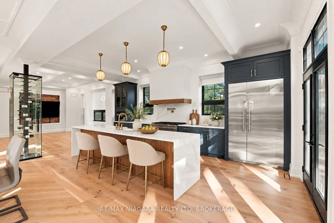
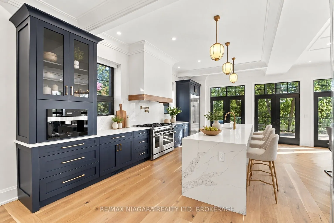
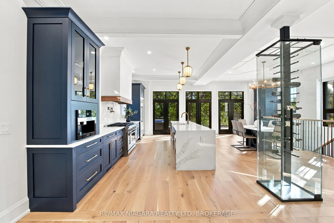
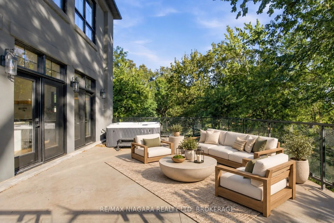
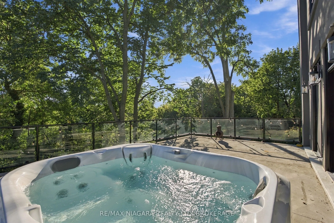
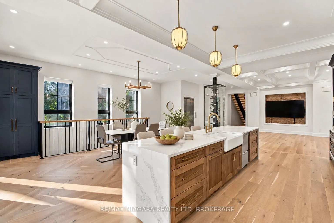
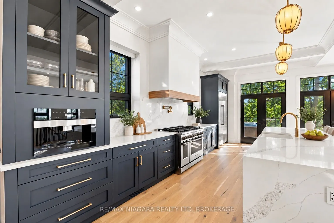
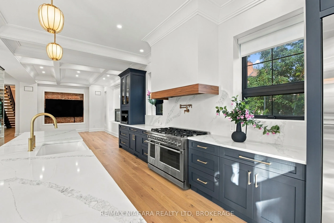
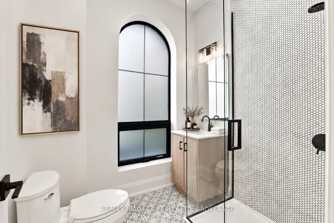
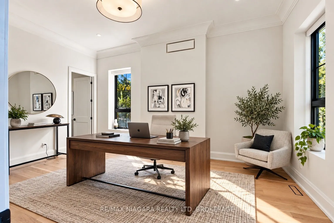
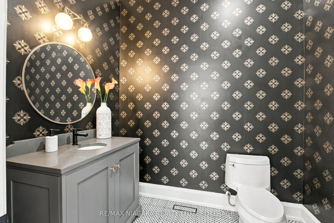
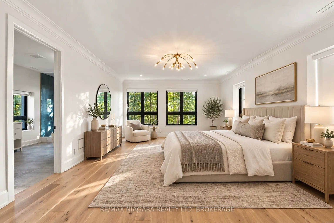
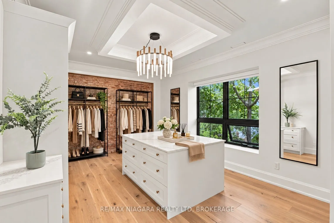
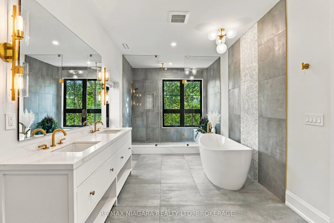
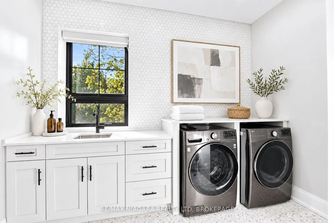
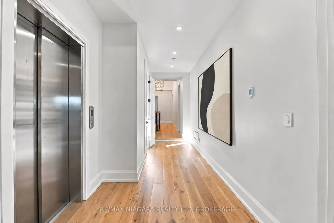
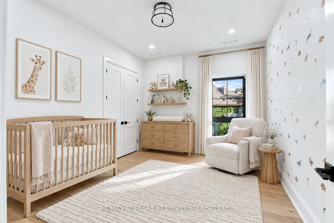
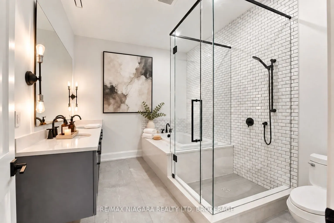
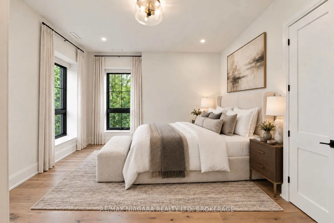
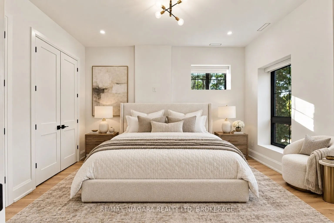
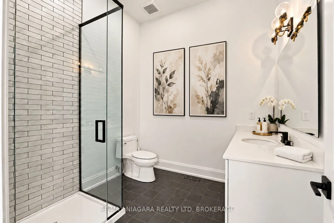
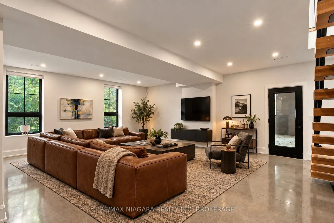
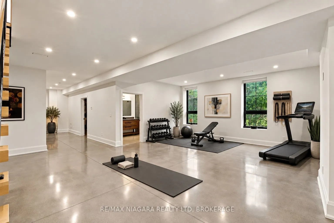
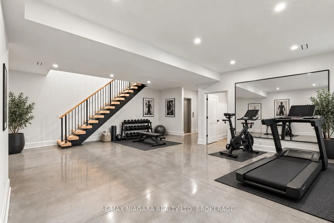
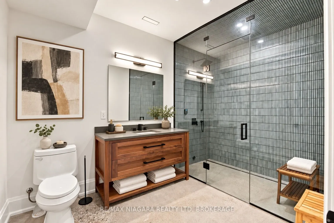
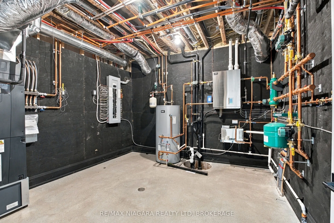
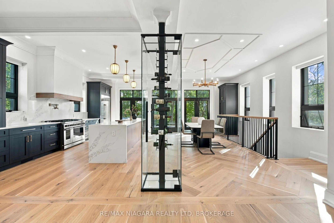
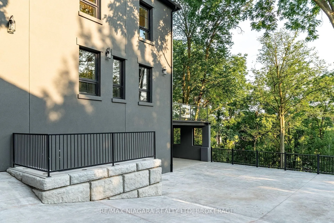
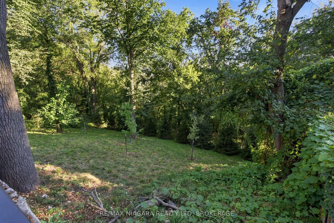
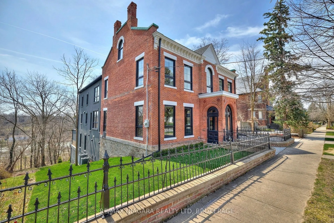
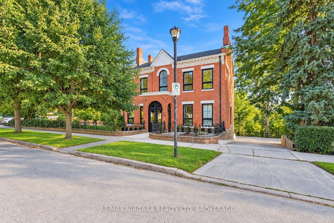
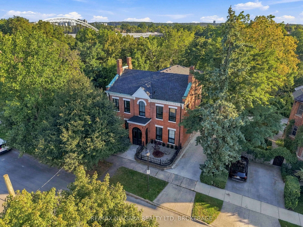
The epitome of luxury in one of Niagara's most prestigious neighbourhoods, this extraordinary Yates Street residence offers over 5,000 sq. ft. of beautifully finished living space overlooking the ravine and 12 Mile Creek. Located in the highly sought-after Yates District and surrounded by historic e...xecutive homes, this fully renovated Georgian-style property was once owned by the Taylor family of the famed Taylor & Bates Brewery, bringing together incredible history, architecture and modern luxury.The heart of the home is the spectacular open-concept great room and chef-inspired kitchen featuring an 8-ft. waterfall island, quartz countertops, high-end appliances, custom cabinetry, a glass-walled wine centre, exposed brick feature wall and automatic blinds, with a walkout to the massive private deck and beautiful nature and water views. A separate formal living room with fireplace and custom lighting provides another impressive space for entertaining.Throughout the home you'll find soaring 10+ ft. ceilings, white oak hardwood, towering energy-efficient windows, coffered ceilings, radiant in-floor heating, custom steel and wood staircases, exceptional millwork and luxury finishes from top to bottom. The main floor office/den offers the flexibility of a fifth bedroom with a 3-piece ensuite, while a sleek modern elevator whisks you effortlessly between all three levels of the home.Upstairs are four generous bedrooms, highlighted by an incredible primary retreat with a spa-like ensuite and expansive walk-in closet. The fully finished lower level features a large recreation room, heated floors, a 3-piece bathroom and convenient inside access to the beautiful attached garage. Outside, the heated driveway provides parking for 8+ vehicles. Come and fall in love with this one of a kind legacy property. Luxury Certified.
Full Property Details
Interior
Bedrooms
4
Total Bedrooms
4
Washrooms
6
Square Footage
3500-5000 sqft
Basement
Finished,Walk-Out
Heating Source
Gas
Heating Fuel
Radiant
Air Conditioning
Central Air
Family Room
Yes
Kitchens
1
Total Kitchens
1
Fireplace Features
Yes
Bedrooms
4
Total Bedrooms
4
Washrooms
6
Square Footage
3500-5000 sqft
Basement
Finished,Walk-Out
Heating Source
Gas
Heating Fuel
Radiant
Air Conditioning
Central Air
Family Room
Yes
Kitchens
1
Total Kitchens
1
Fireplace Features
Yes
Exterior
Depth
204.4
Front
68.08
Driveway
Private
Lot Size
68 x 204.4 ft
Pool
None
Waterfront
Indirect
Parking Spaces
9
Total Parking Spaces
10.00
Parking Description
Attached
Garage Spaces
1.5
Zoning
G1, R2
Depth
204.4
Front
68.08
Driveway
Private
Lot Size
68 x 204.4 ft
Pool
None
Waterfront
Indirect
Parking Spaces
9
Total Parking Spaces
10.00
Parking Description
Attached
Garage Spaces
1.5
Zoning
G1, R2
Building Description
Style
2-Storey
Home Type
House
Subtype
Detached
Year Built
100+
Property Orientation
West
Exterior Finish
Brick,Stucco (Plaster)
Sewers
Sewer
Water Supply
Municipal
Possession Date
No Data
Style
2-Storey
Home Type
House
Subtype
Detached
Year Built
100+
Property Orientation
West
Exterior Finish
Brick,Stucco (Plaster)
Sewers
Sewer
Water Supply
Municipal
Possession Date
No Data
Community
Community
Downtown
Community
Downtown
Taxes & Fees
Taxes
$16,453.15 /yr
Tax Year
2025
Occupancy
Vacant
Taxes
$16,453.15 /yr
Tax Year
2025
Occupancy
Vacant
Room Types
Bedroom 2
-
Dimensions 13.9 x 12.1 feet
168.19 sqft
Bedroom 3
-
Dimensions 13.5 x 12.1 feet
163.35 sqft
Bedroom 4
-
Dimensions 13.4 x 11.4 feet
152.76 sqft
Bedroom 5
-
Dimensions 17.8 x 12.2 feet
217.16 sqft
Family Room
-
Dimensions 20.2 x 17.2 feet
347.44 sqft
Kitchen
-
Dimensions 25.4 x 22.97 feet
583.44 sqft
Living Room
-
Dimensions 26.88 x 13.6 feet
365.57 sqft
Other
Walk-In Closet(s)
Dimensions 19.1 x 12.6 feet
240.66 sqft
Primary Bedroom
-
Dimensions 22.3 x 15.1 feet
336.73 sqft
Recreation
-
Dimensions 25.1 x 22.7 feet
569.77 sqft
Similar Properties(No results)
Mortgage Calculator
Calculate your estimated monthly mortgage payment
Price
$2,350,000
$
%
%
Total cost of mortgage
$0
Monthly payment
By clicking Save, we will calculate your estimated mortgage for all properties using the saved values (down payment percentage, interest rate, and amortization).
The accuracy and applicability of this calculator are not guaranteed.