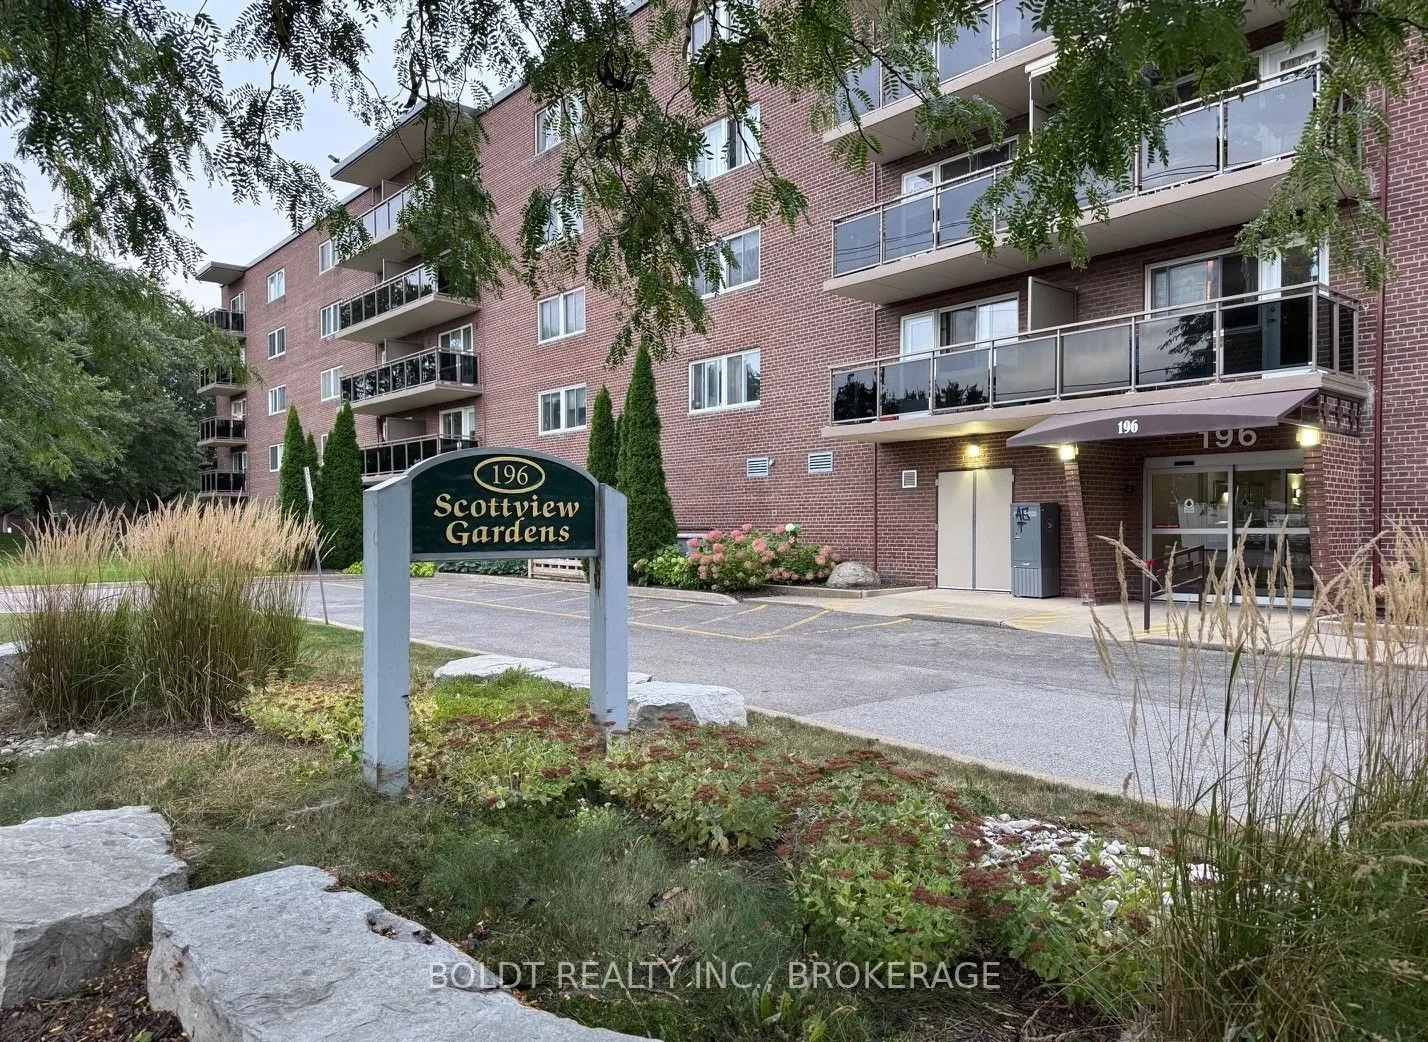
Penthouse living - 2 Bedroom Condo - 10 Foot Ceilings - Don't miss this bright and beautiful suite in a well maintained building that is conveniently located close to shopping, restaurants, transit and the QEW. Exclusive to the penthouse level are the 10 foot ceilings. This extra height creates an a...iry and open feeling throughout. The balcony overlooks a refreshing greenspace. The common fee includes heat, hydro, water, parking, cable tv and highspeed internet. Don't miis out on this all inclusive condo living lifestyle.
Full Property Details
Interior
Bedrooms
2
Total Bedrooms
2
Washrooms
1
Square Footage
800-899 sqft
Basement
None
Heating Source
Gas
Heating Fuel
Baseboard
Air Conditioning
Window Unit(s)
Family Room
No
Kitchens
1
Total Kitchens
1
Fireplace Features
No
Bedrooms
2
Total Bedrooms
2
Washrooms
1
Square Footage
800-899 sqft
Basement
None
Heating Source
Gas
Heating Fuel
Baseboard
Air Conditioning
Window Unit(s)
Family Room
No
Kitchens
1
Total Kitchens
1
Fireplace Features
No
Exterior
Parking Spaces
1
Total Parking Spaces
1.00
Garage Spaces
0
Balcony
Open
Parking Spaces
1
Total Parking Spaces
1.00
Garage Spaces
0
Balcony
Open
Building Description
Style
Apartment
Home Type
Condo
Subtype
Condo Apartment
Property Orientation
East
Exterior Finish
Brick Front
Possession Date
12/18/2026
Locker
Exclusive
Style
Apartment
Home Type
Condo
Subtype
Condo Apartment
Property Orientation
East
Exterior Finish
Brick Front
Possession Date
12/18/2026
Locker
Exclusive
Community
Community
Fairview
Community
Fairview
Taxes & Fees
Taxes
$2,615.91 /yr
Tax Year
2026
Occupancy
Tenant
Maintenance Fee
$694.32/mo
Cable TV
Included
Common Elements
Included
Heating
Included
Hydro
Included
Parking
Included
Water
Included
Building Insurance
Included
Taxes
$2,615.91 /yr
Tax Year
2026
Occupancy
Tenant
Maintenance Fee
$694.32/mo
Cable TV
Included
Common Elements
Included
Heating
Included
Hydro
Included
Parking
Included
Water
Included
Building Insurance
Included
Other
Pets
Yes-with Restrictions
Pets
Yes-with Restrictions
Room Types
Bathroom
4 Pc Bath
Dimensions 7.41 x 4.66 feet
34.53 sqft
Bedroom 2
-
Dimensions 10.83 x 8.43 feet
91.3 sqft
Dining Room
-
Dimensions 8.27 x 8.83 feet
73.02 sqft
Kitchen
-
Dimensions 8.92 x 7.35 feet
65.56 sqft
Living Room
-
Dimensions 16.99 x 15.16 feet
257.57 sqft
Primary Bedroom
-
Dimensions 13.91 x 10.83 feet
150.65 sqft
Similar Properties(No results)
Mortgage Calculator
Calculate your estimated monthly mortgage payment
Price
$290,000
$
%
%
Total cost of mortgage
$0
Monthly payment
By clicking Save, we will calculate your estimated mortgage for all properties using the saved values (down payment percentage, interest rate, and amortization).
The accuracy and applicability of this calculator are not guaranteed.