Sign In or Create a Free Account to see full details of this property
Key Facts
Key facts for 169 Grandravine Drive
Property Type
House, Backsplit 5
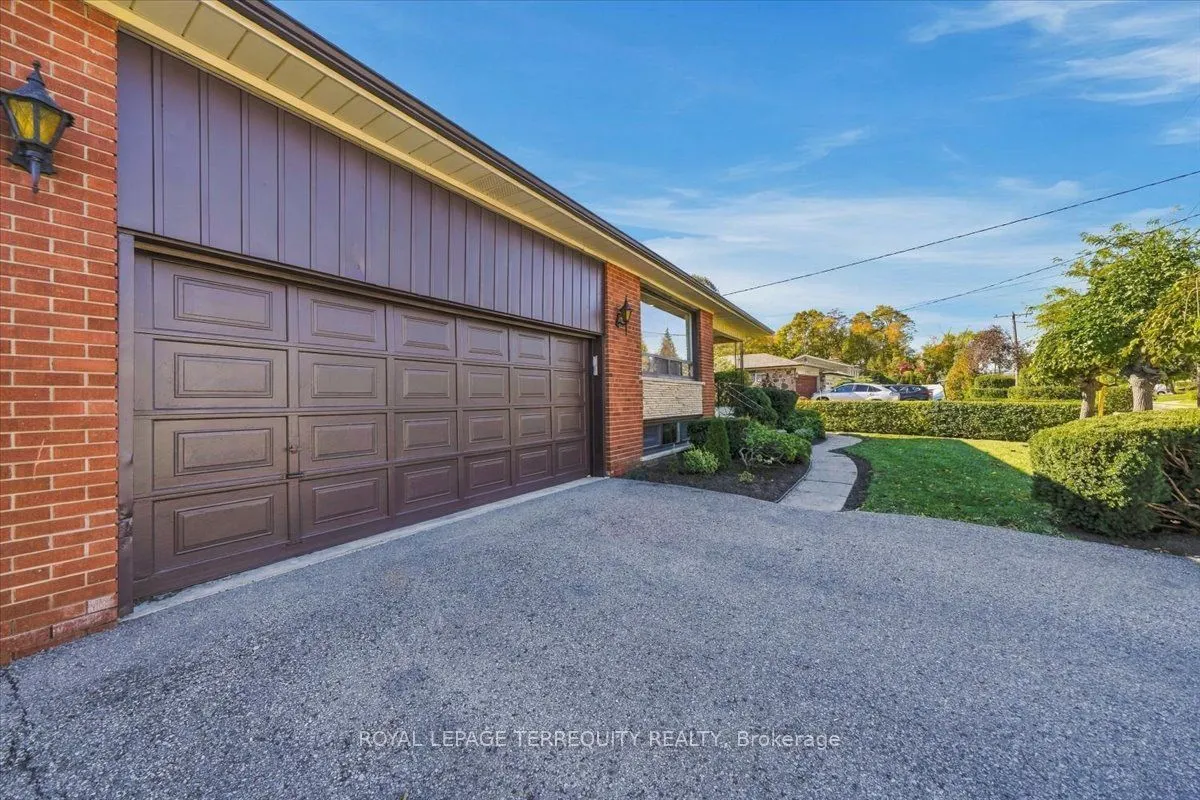
Parking
Attached 2 garage, 2 parking
MLS #
W13936268
Size
2000-2500 sqft
Basement
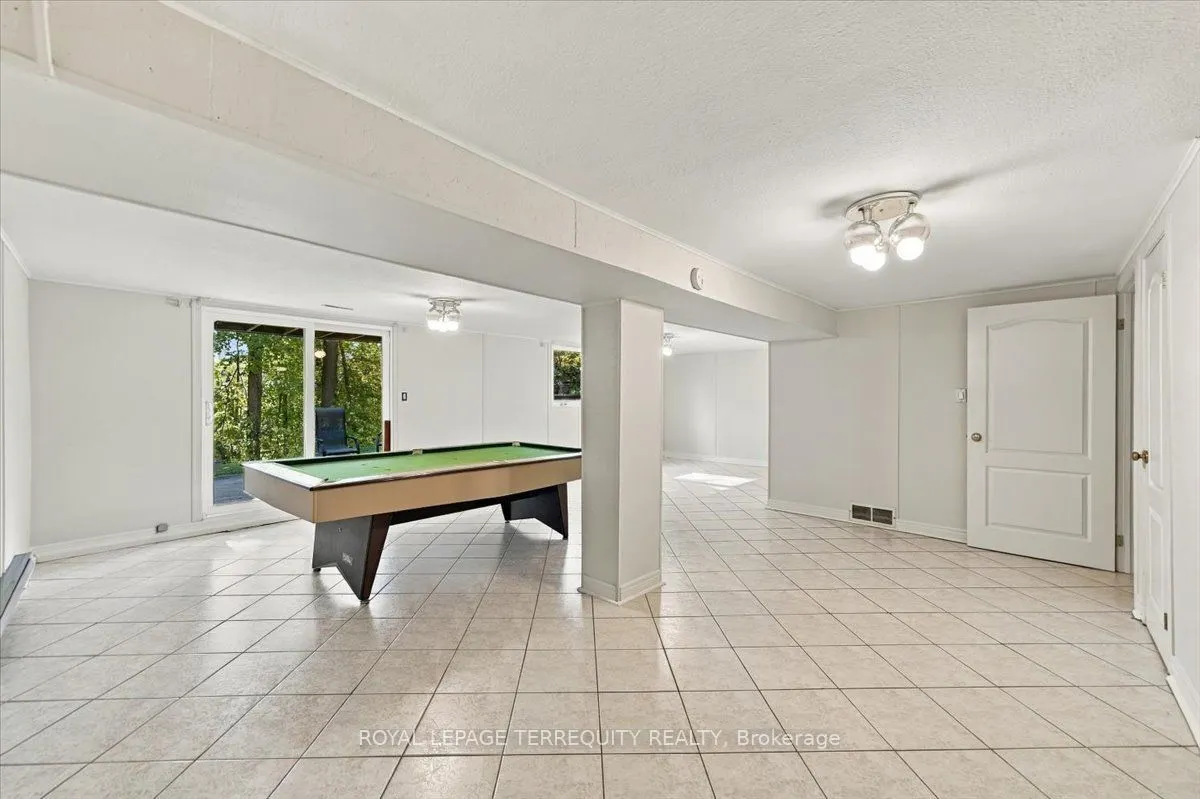
Finished with Walk-Out
Listed on
2026-10-13
Lot size
58 x 118.0
Tax
$5,915.96 /yr
Days on Market
0
Approximate Age
-
Maintenance Fee
-
Description
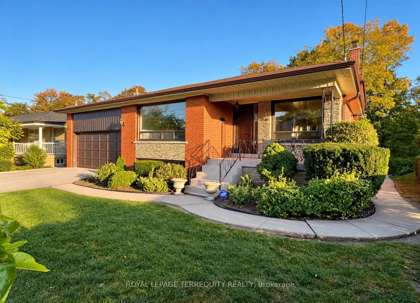
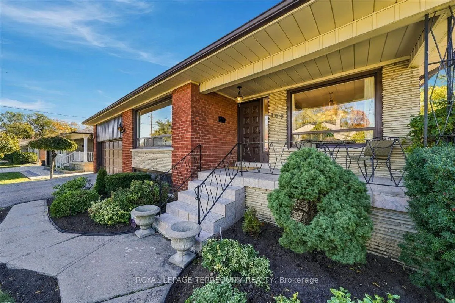
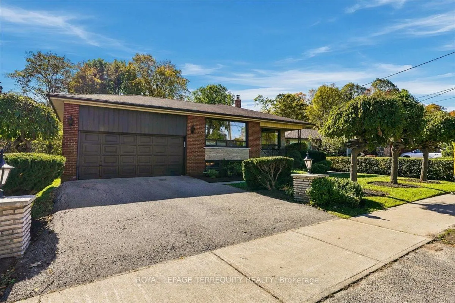
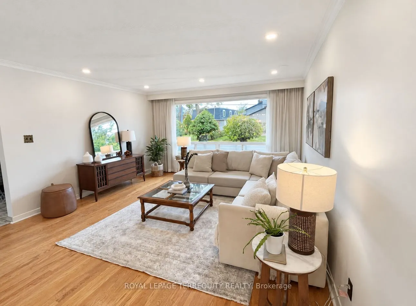
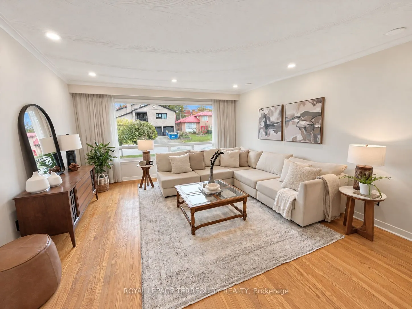
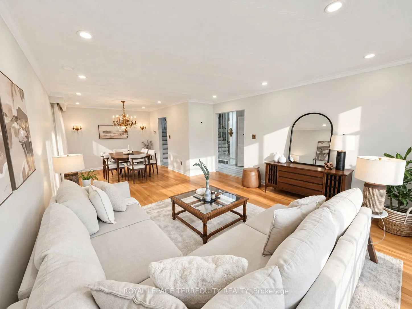
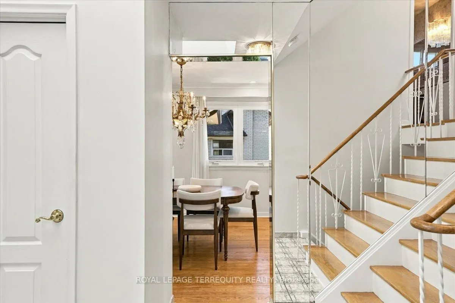
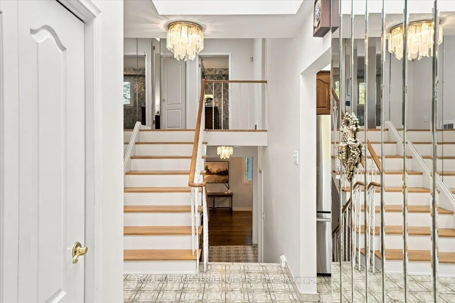
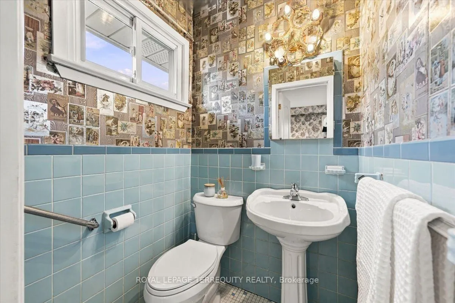
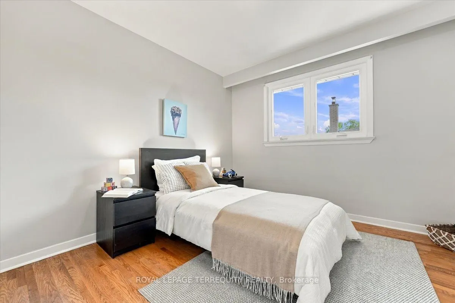
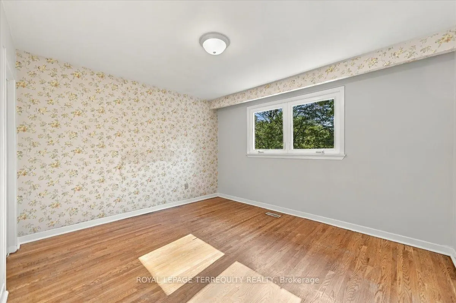
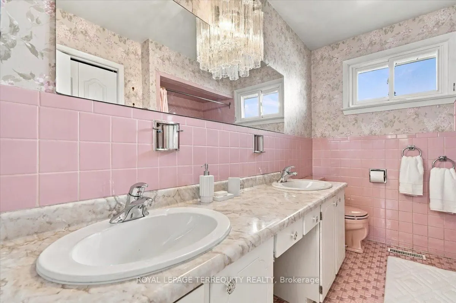
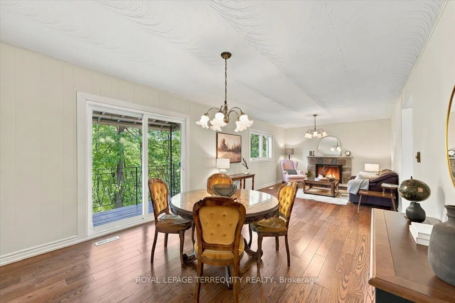
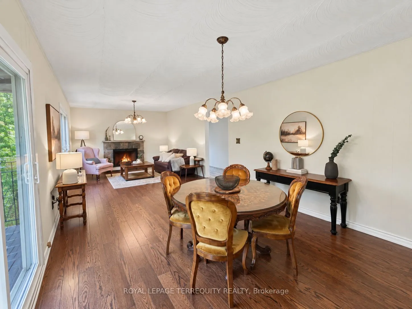
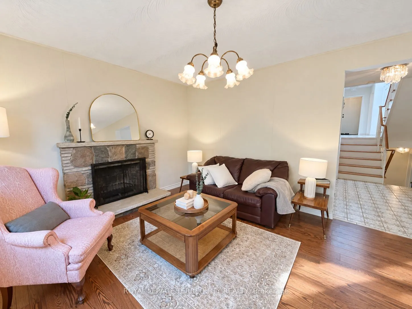
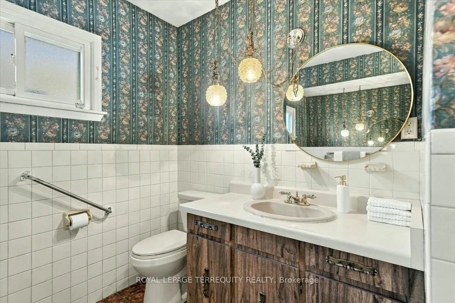
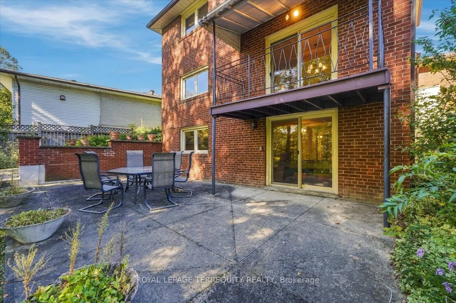
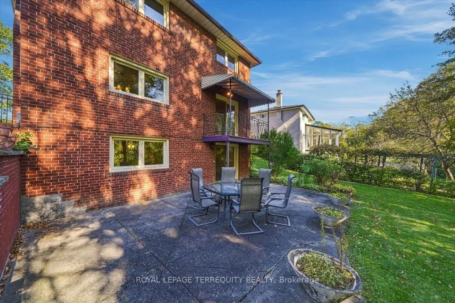
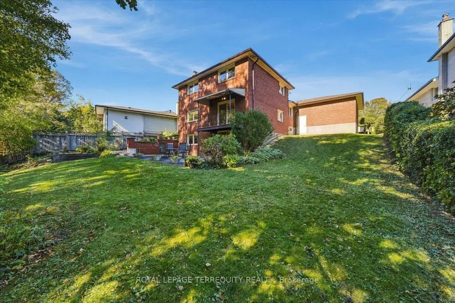
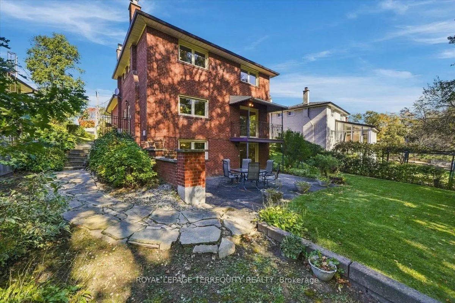
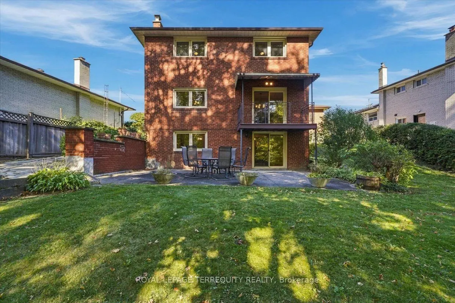
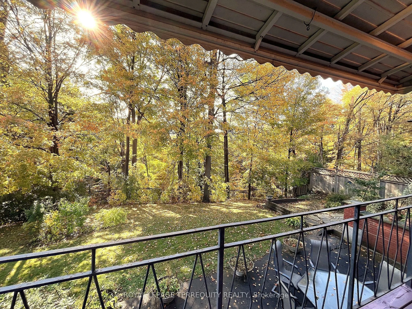
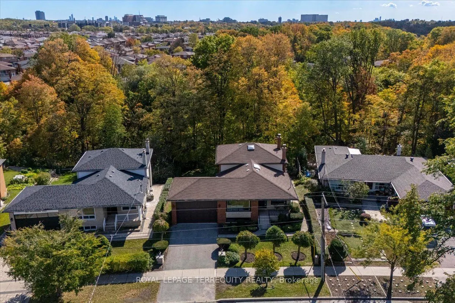
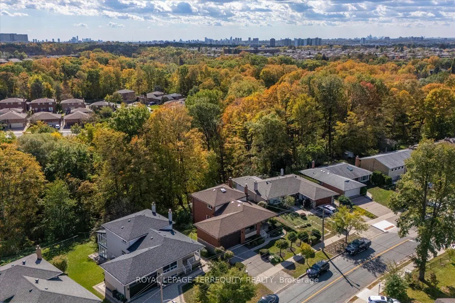
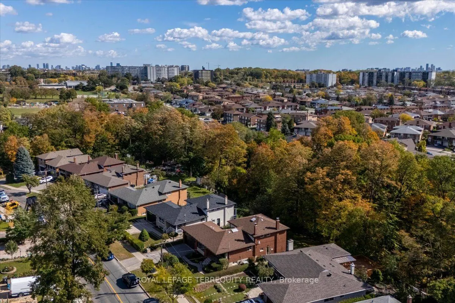
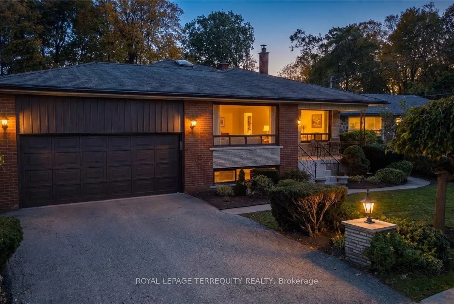
Ideally located in the sought-after York University Heights community, this spacious single-family home backs onto a peaceful ravine and offers an exceptional opportunity for living, investment, or creating your forever home. Situated on an oversized 57 x 118 ft* lot that widens to over 74 ft along ...the backyard greenspace, the property provides an impressive outdoor setting-perfect for entertaining, relaxing, and enjoying time with family and friends. Inside, this bright and spacious 4-bedroom, 3-bathroom home offers an abundance of living space across five levels. The family room features a wood-burning fireplace and a direct walkout to an elevated balcony overlooking the ravine, creating a beautiful connection to the outdoors. The primary bedroom includes a private ensuite bath, while multiple living areas provide flexibility for families of all sizes. Additional highlights include hardwood floors, a newly carpeted lower-level living space, two kitchens, and a basement with a ground-level walk-out to the backyard. With its generous layout, unique multi-level design, expansive lot, and ravine setting, this home offers possibilities beyond the typical backsplit. Conveniently located close to schools, parks, transit, grocery stores, and a variety of local amenities. A rare opportunity to enjoy space, privacy, and natural surroundings in the heart of York University Heights.
Full Property Details
Interior
Bedrooms
4
Total Bedrooms
4
Washrooms
3
Square Footage
2000-2500 sqft
Basement
Finished with Walk-Out
Heating Source
Gas
Heating Fuel
Forced Air
Air Conditioning
Central Air
Family Room
Yes
Kitchens
1
Kitchens Plus
1
Total Kitchens
2
Fireplace Features
Yes
Bedrooms
4
Total Bedrooms
4
Washrooms
3
Square Footage
2000-2500 sqft
Basement
Finished with Walk-Out
Heating Source
Gas
Heating Fuel
Forced Air
Air Conditioning
Central Air
Family Room
Yes
Kitchens
1
Kitchens Plus
1
Total Kitchens
2
Fireplace Features
Yes
Exterior
Depth
118.0
Front
57.61
Driveway
Private
Lot Size
58 x 118.0 ft
Pool
None
Parking Spaces
2
Total Parking Spaces
4.00
Parking Description
Attached
Garage Spaces
2
Depth
118.0
Front
57.61
Driveway
Private
Lot Size
58 x 118.0 ft
Pool
None
Parking Spaces
2
Total Parking Spaces
4.00
Parking Description
Attached
Garage Spaces
2
Building Description
Style
Backsplit 5
Home Type
House
Subtype
Detached
Property Orientation
South
Exterior Finish
Brick
Sewers
Sewer
Water Supply
Municipal
Possession Date
11/1/2026
Style
Backsplit 5
Home Type
House
Subtype
Detached
Property Orientation
South
Exterior Finish
Brick
Sewers
Sewer
Water Supply
Municipal
Possession Date
11/1/2026
Community
Community
York University Heights
Community
York University Heights
Taxes & Fees
Taxes
$5,915.96 /yr
Tax Year
2026
Occupancy
Vacant
Taxes
$5,915.96 /yr
Tax Year
2026
Occupancy
Vacant
Room Types
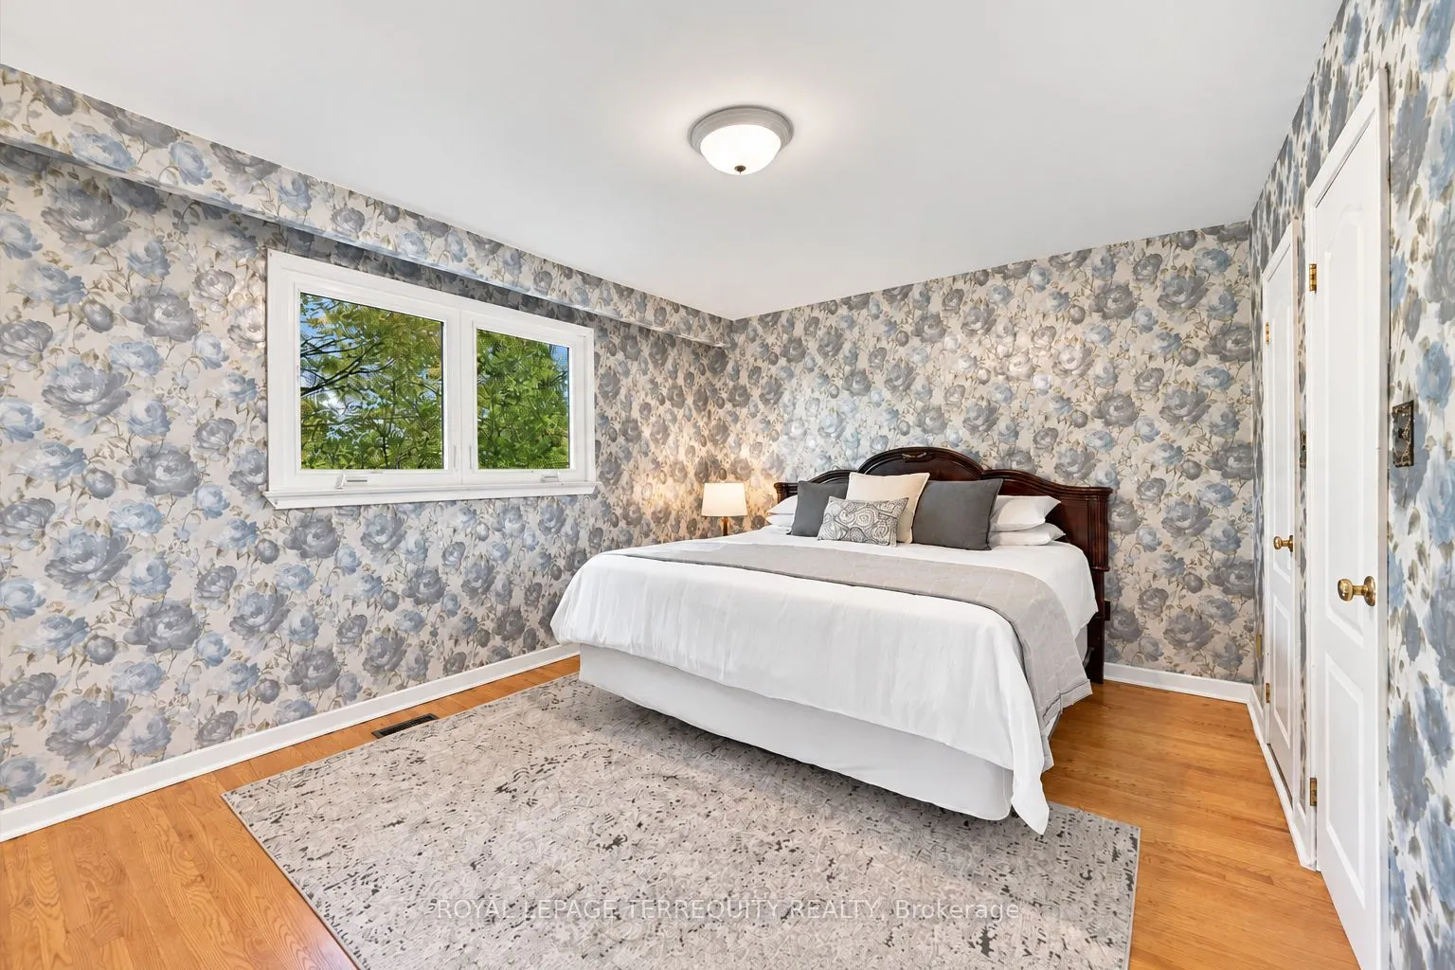
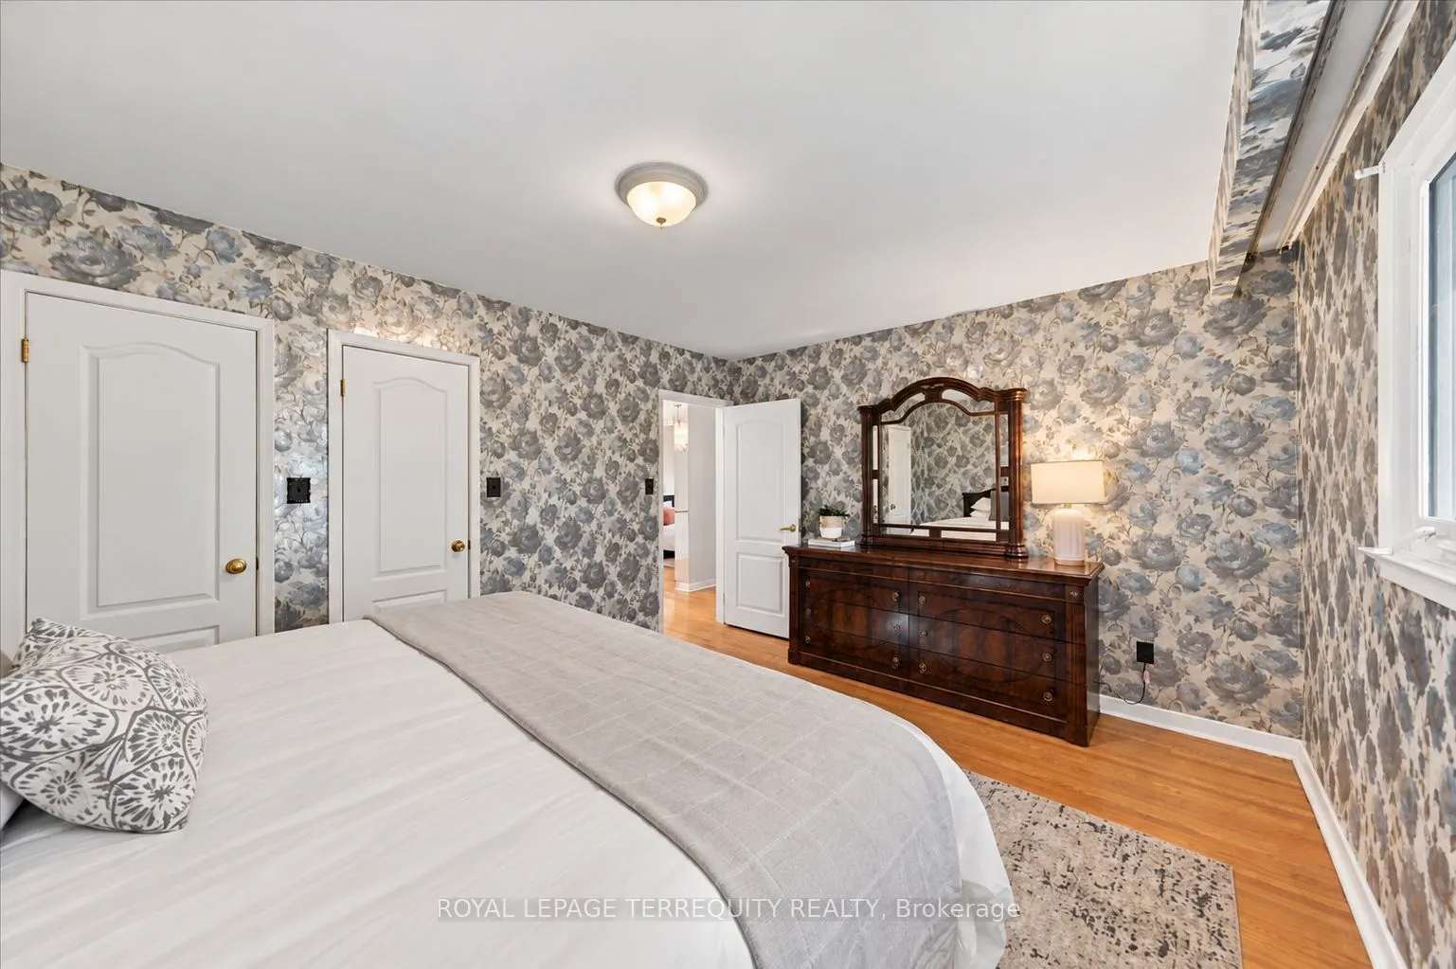
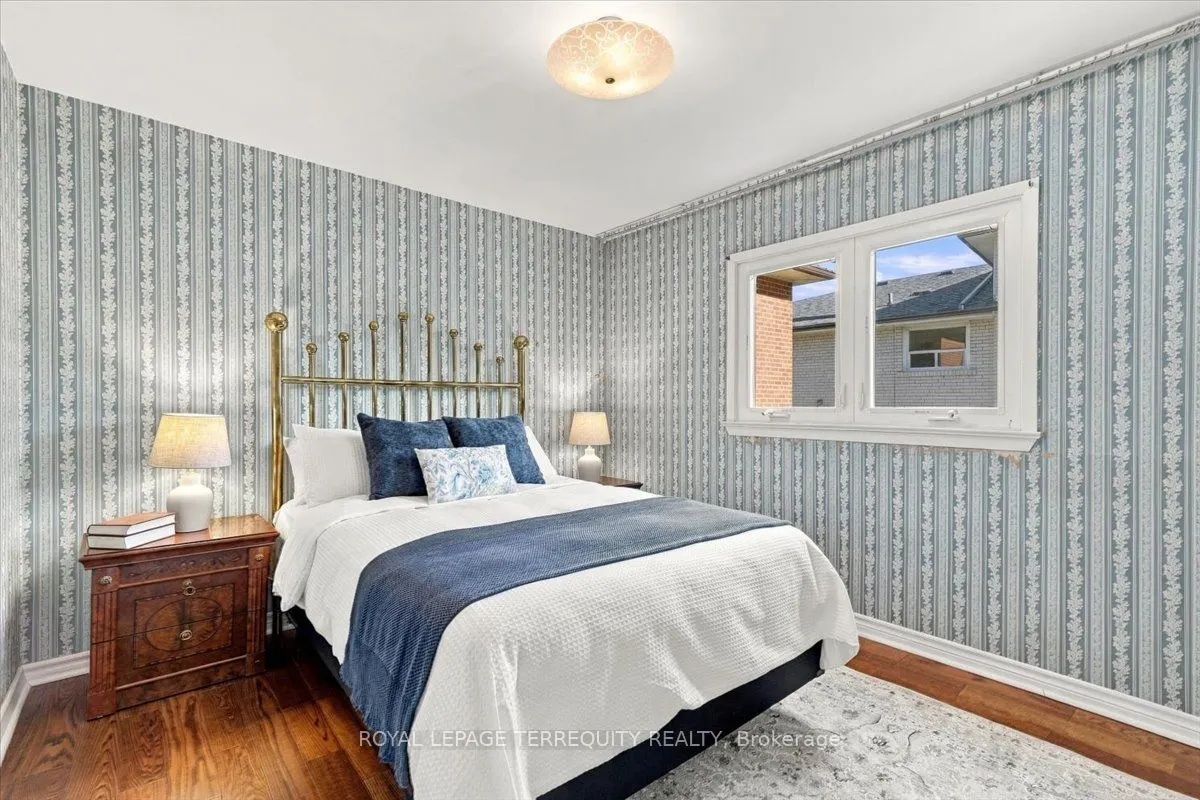
Bedroom 2
Large Window, Closet, Hardwood Floor
Dimensions 12.57 x 11.15 feet
140.16 sqft
Bedroom 3
Large Window, Closet, Hardwood Floor
Dimensions 10.6 x 9.09 feet
96.35 sqft
Bedroom 4
Hardwood Floor, Closet, Large Window
Dimensions 12.34 x 10.6 feet
130.8 sqft
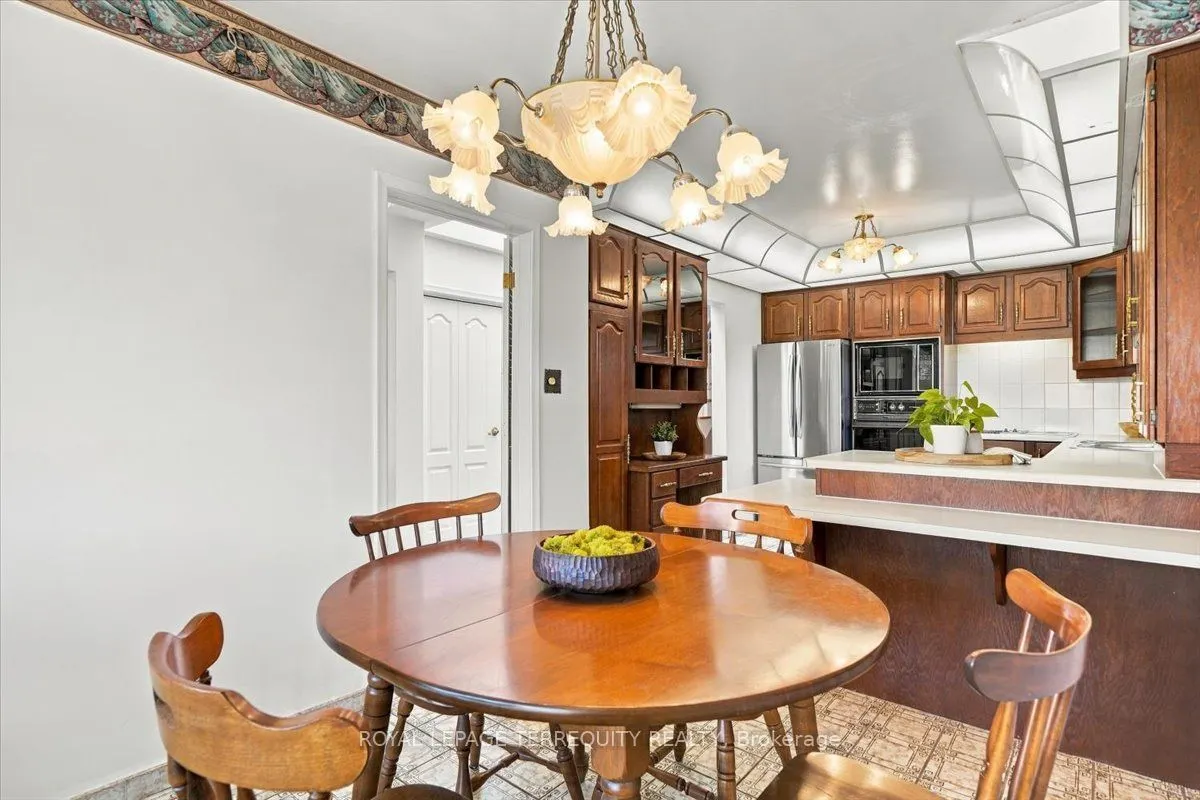
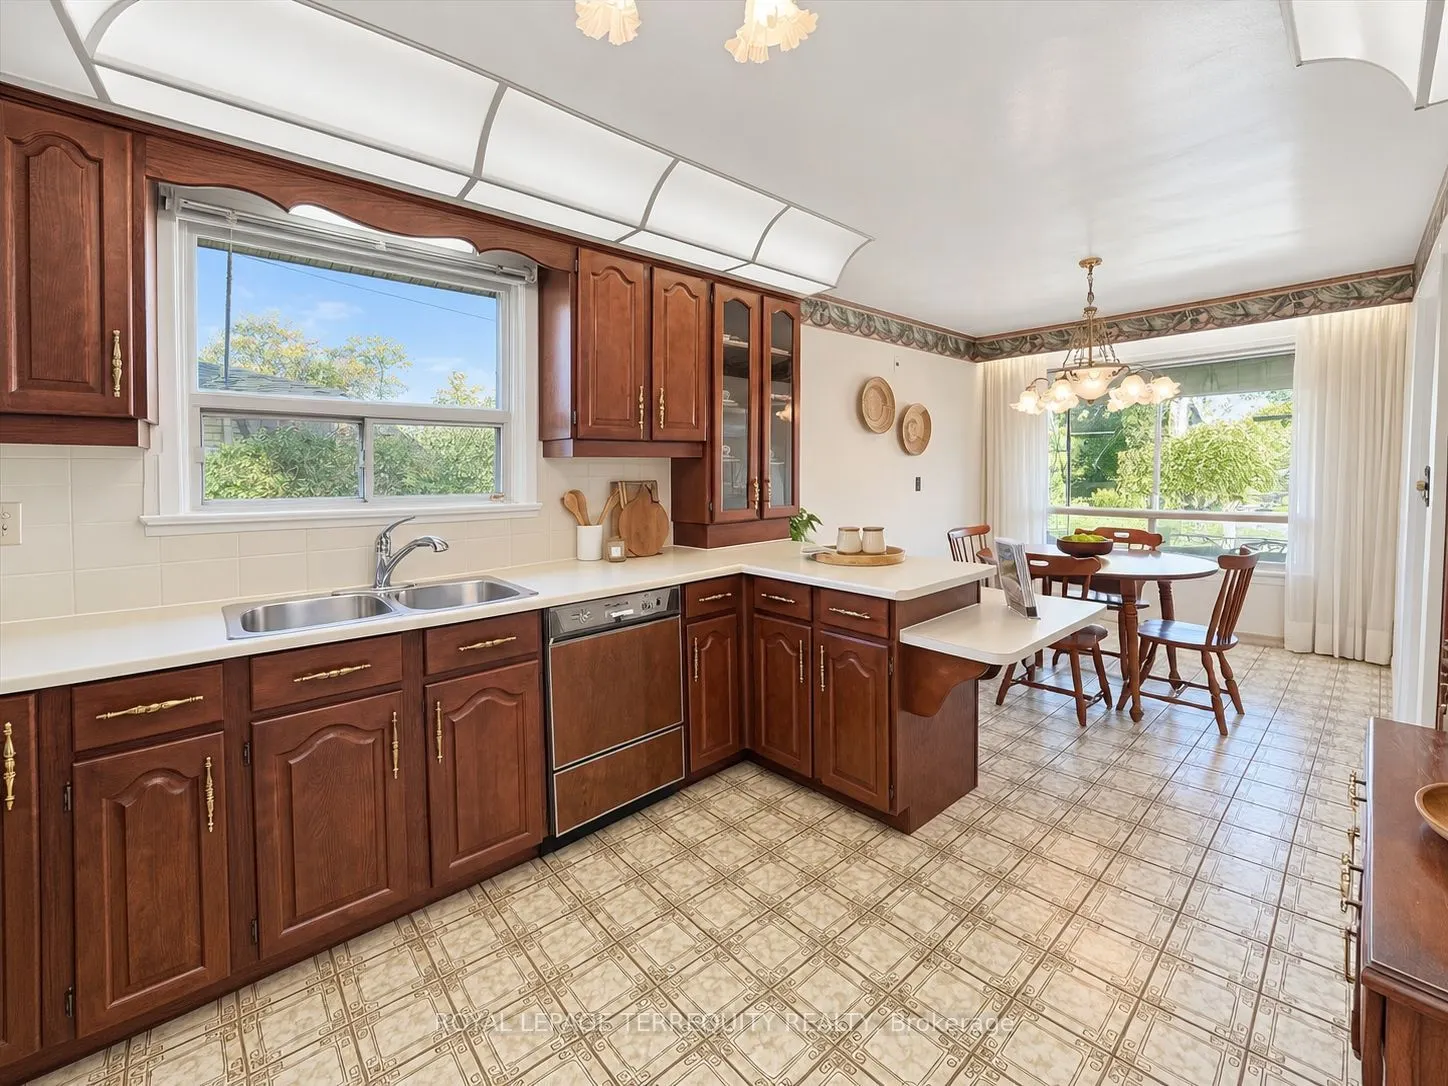
Breakfast
Ceramic Floor, Large Window, Overlooks Frontyard
Dimensions 10.17 x 8.43 feet
85.73 sqft
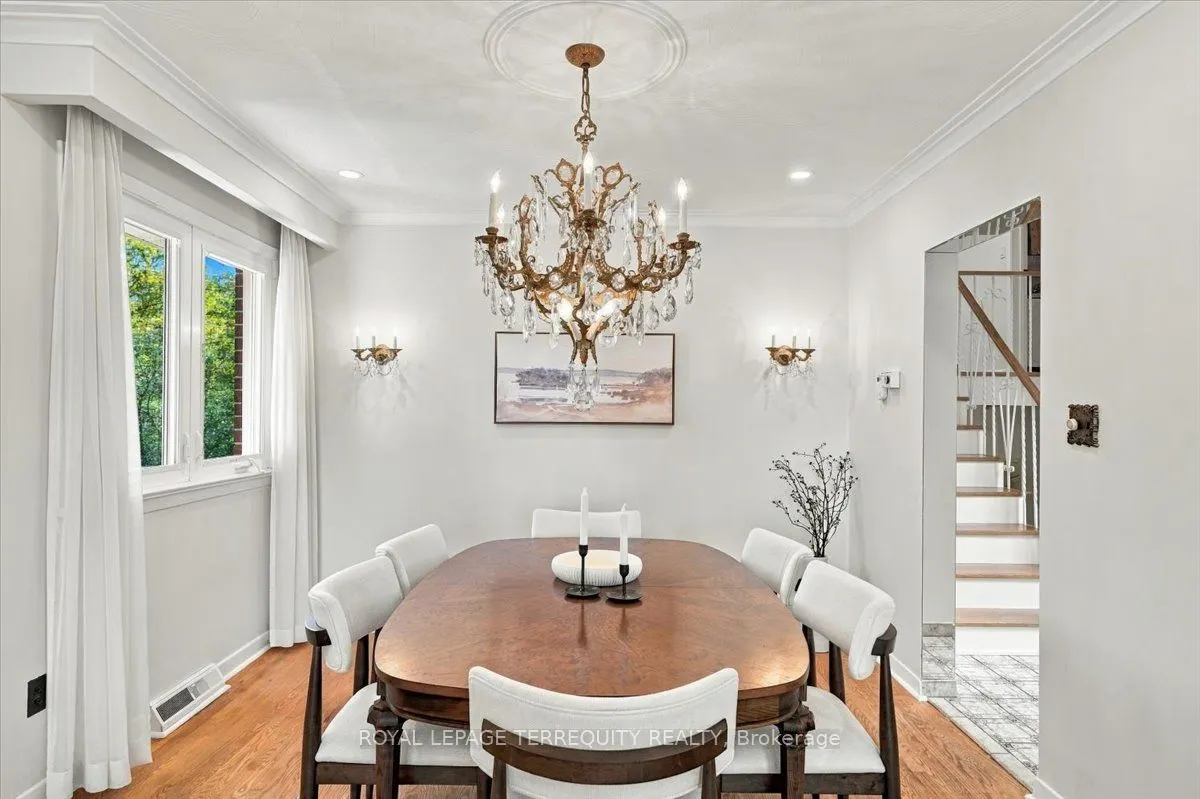
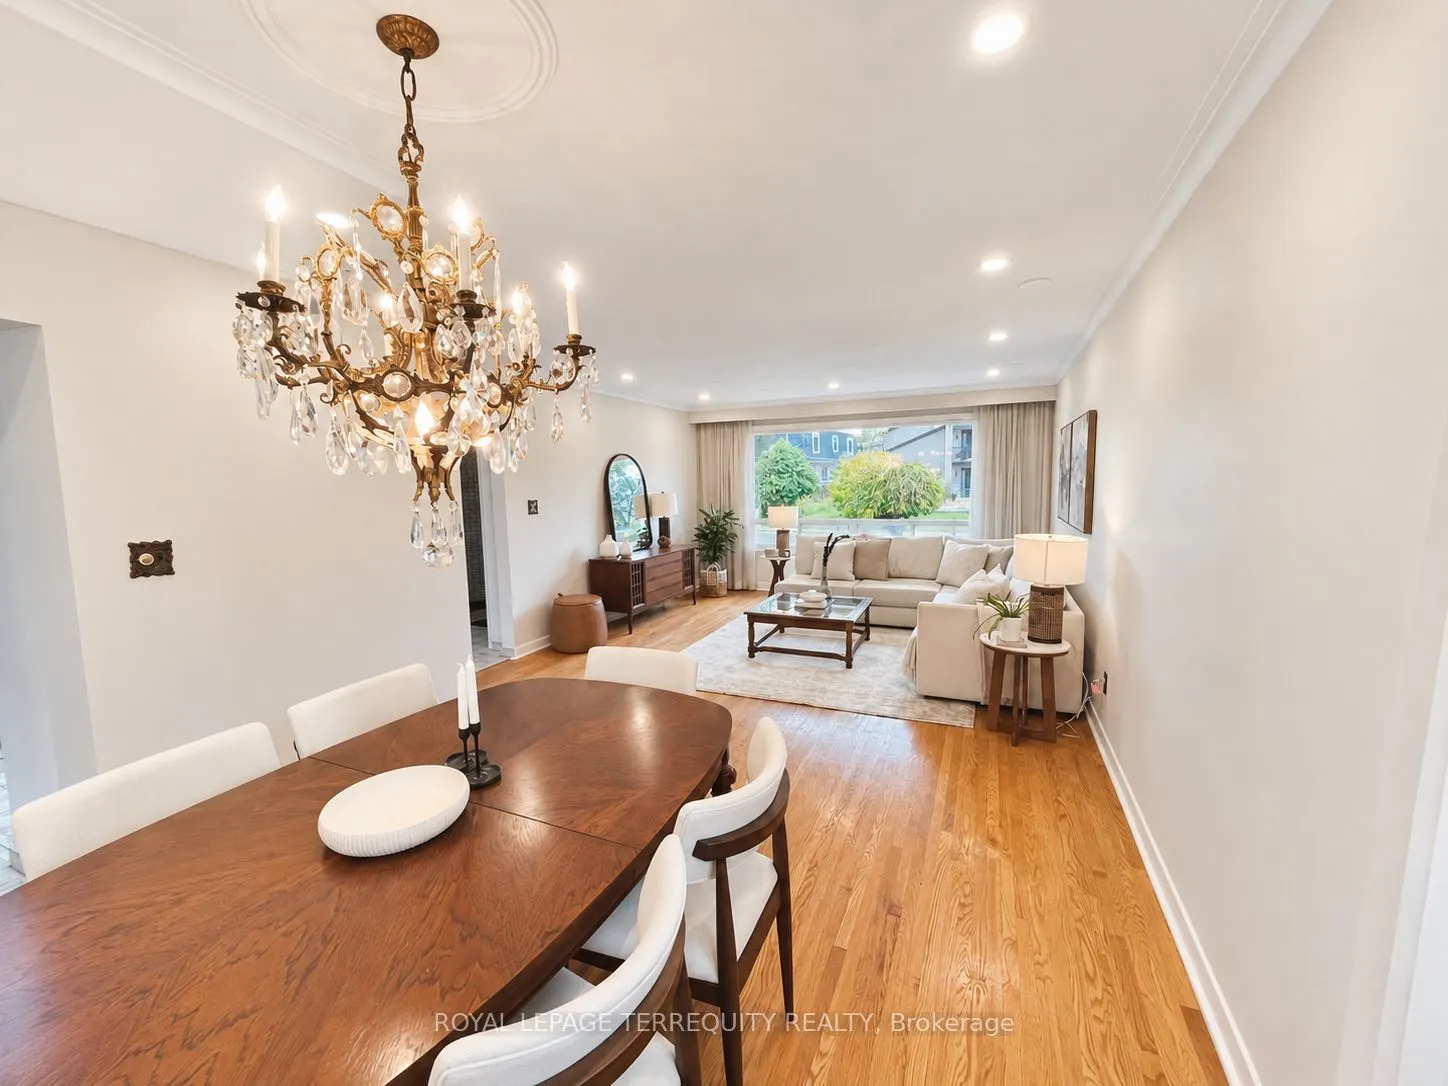
Dining Room
Hardwood Floor, Large Window, Pot Lights
Dimensions 10.76 x 10.5 feet
112.98 sqft
Family Room
W/O To Balcony, Hardwood Floor, Fireplace
Dimensions 27.82 x 11.75 feet
326.88 sqft
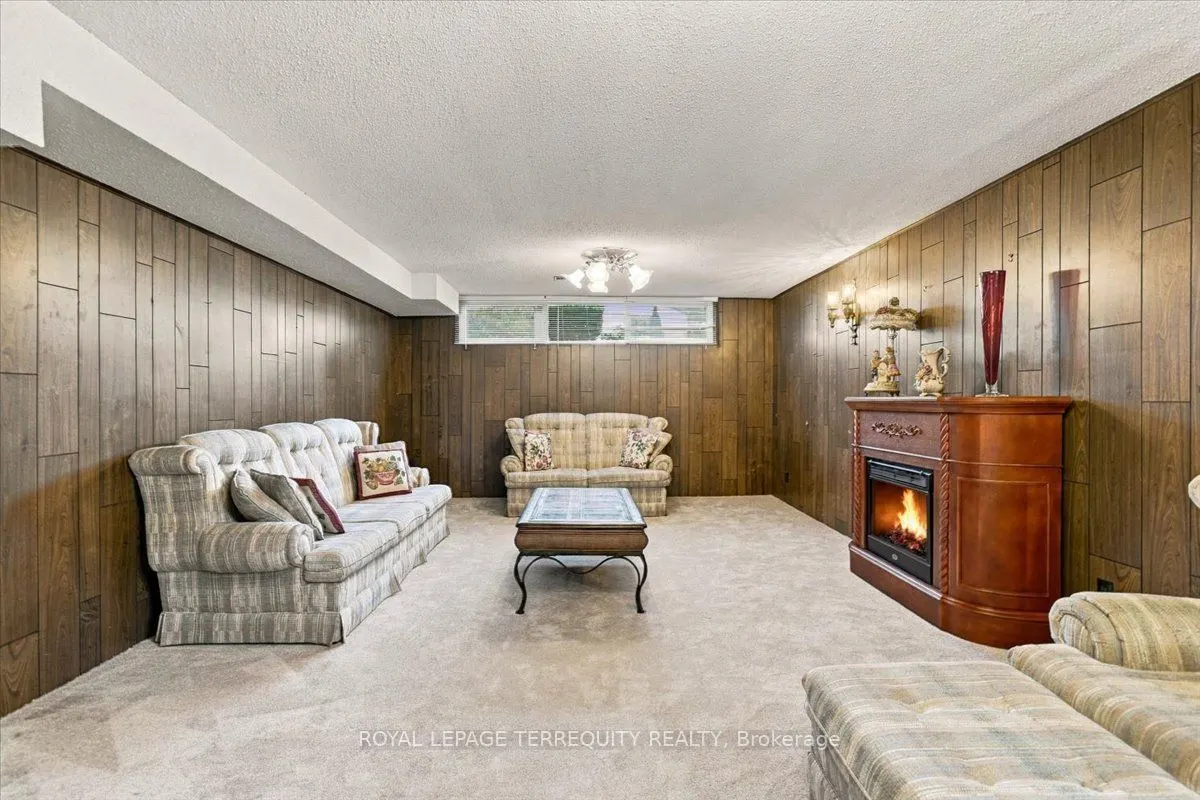
Great Room
Broadloom, Above Grade Window, Electric Fireplace
Dimensions 26.41 x 13.91 feet
367.36 sqft
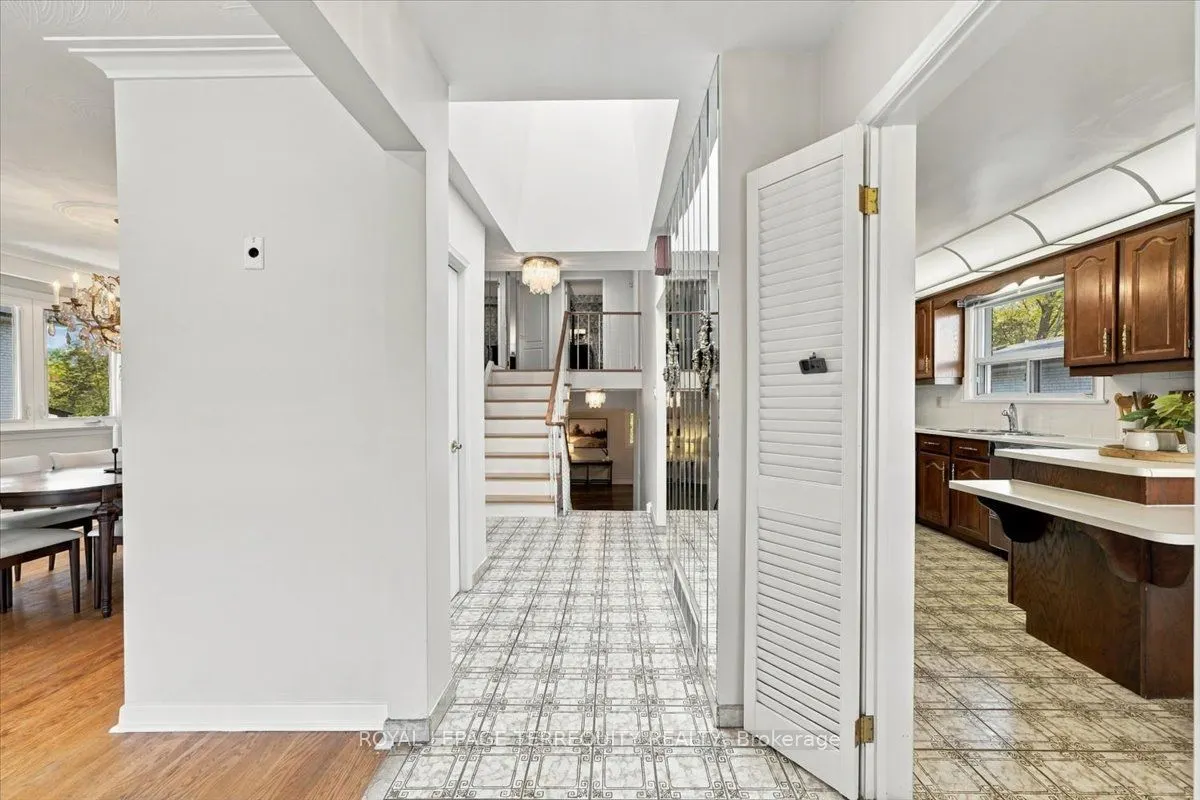
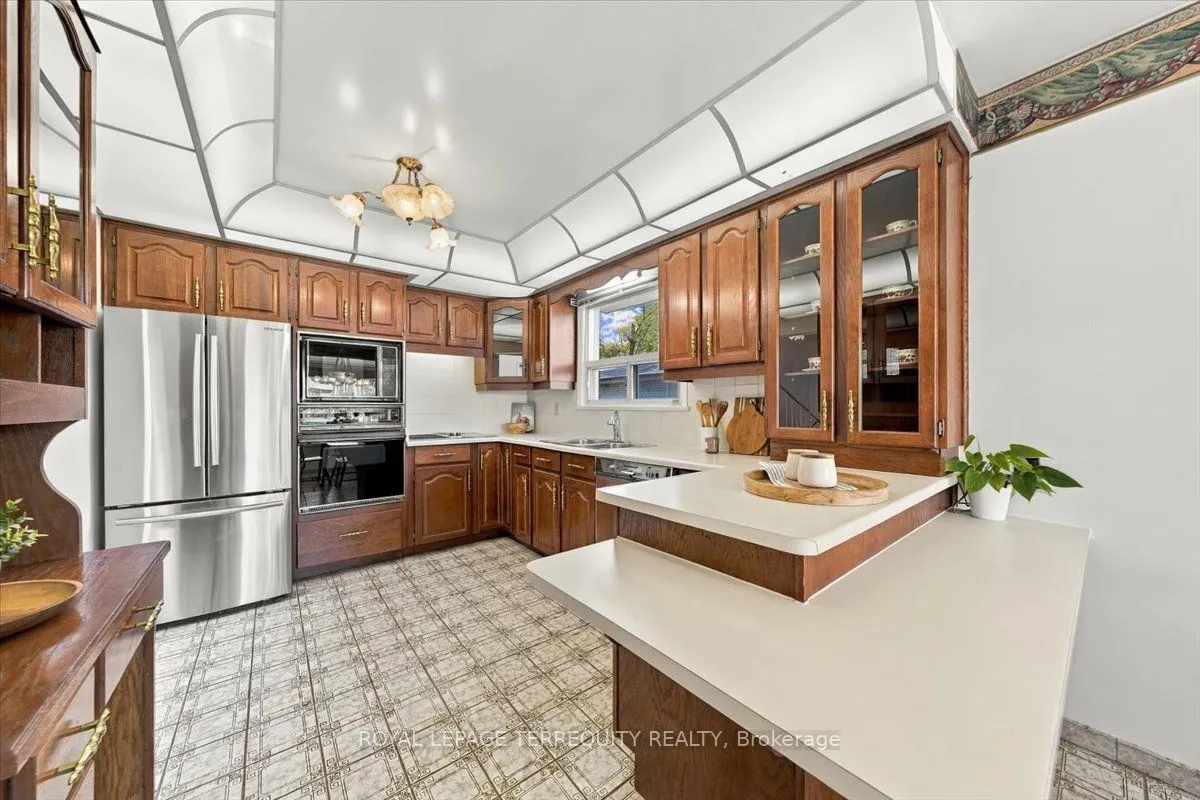
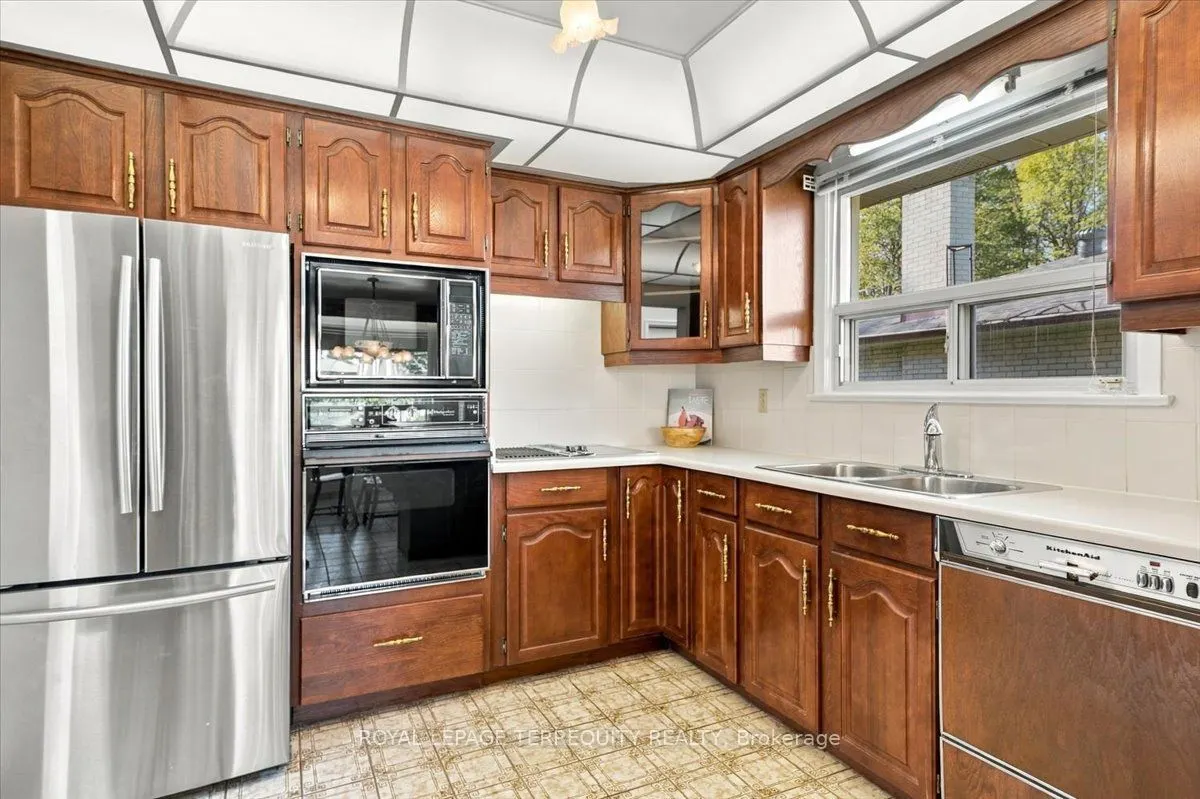
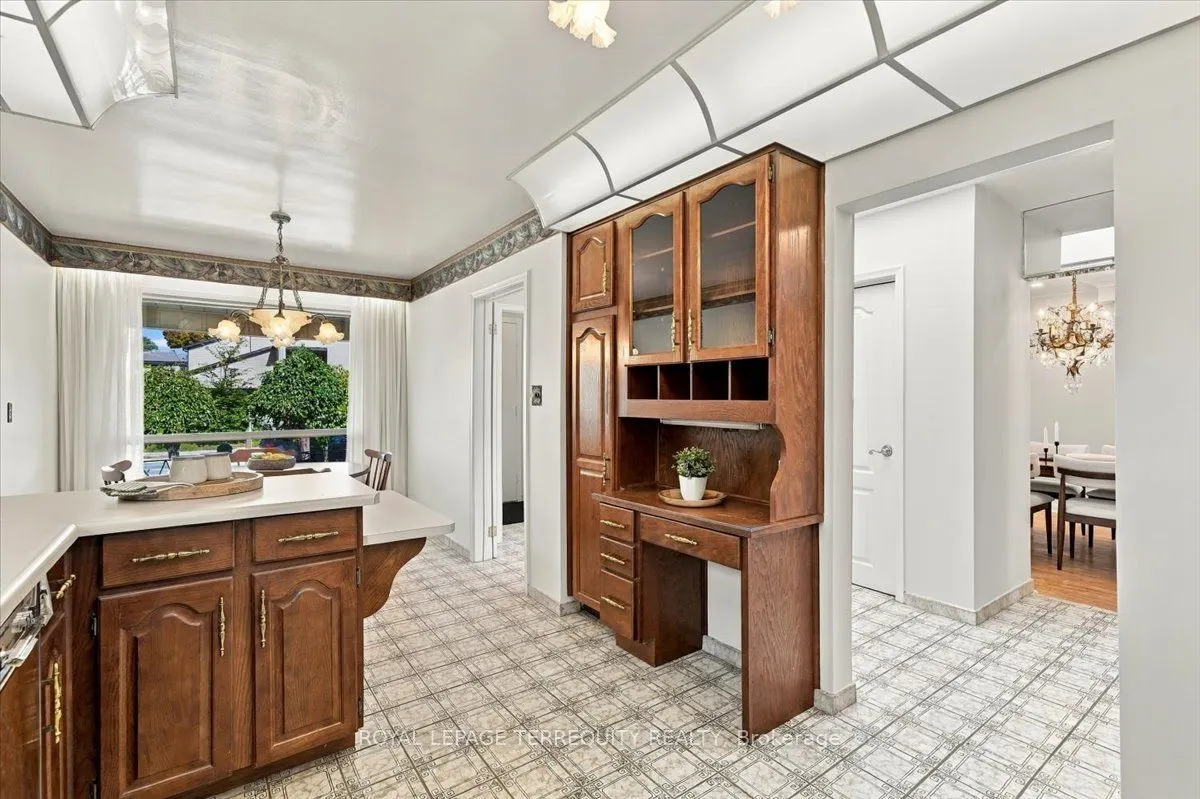
Kitchen
Ceramic Floor, Large Window, B/I Oven
Dimensions 11.75 x 9.58 feet
112.56 sqft
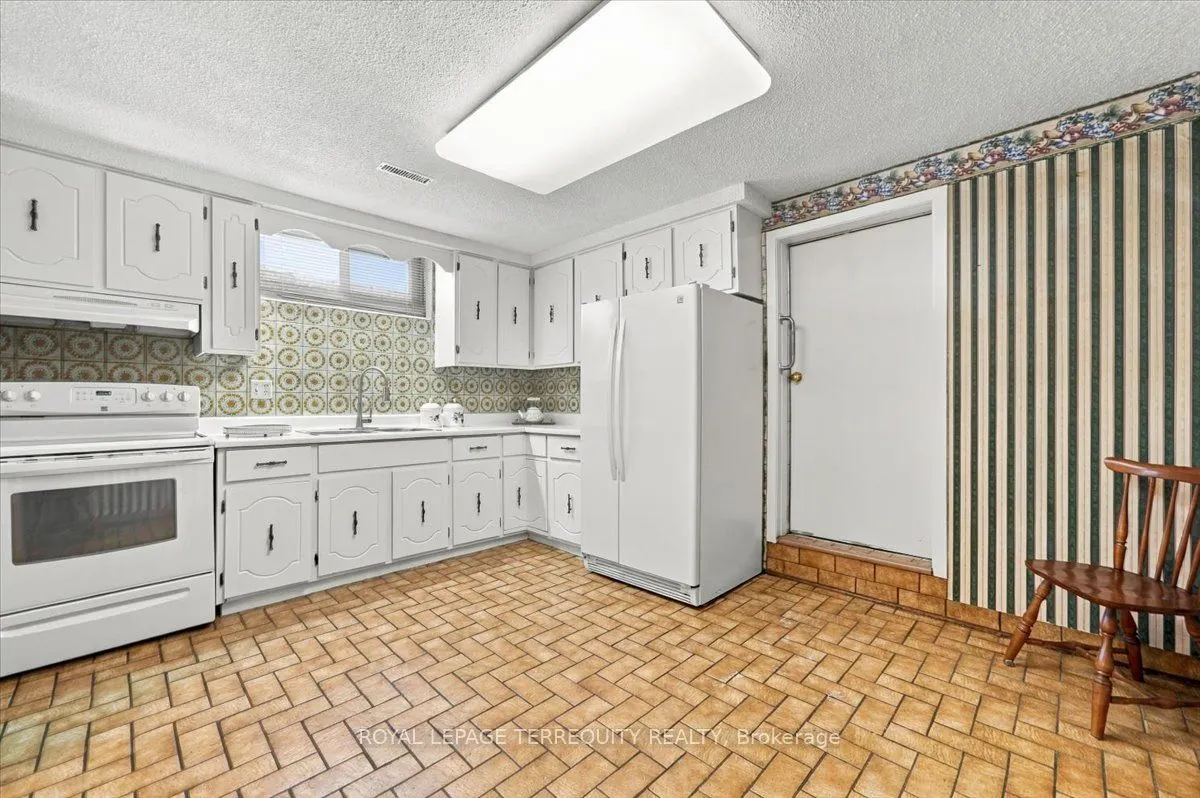
Kitchen
Ceramic Floor, Window, Eat-in Kitchen
Dimensions 13.25 x 10.89 feet
144.29 sqft
Living Room
Hardwood Floor, Pot Lights, Large Window
Dimensions 16.08 x 13.85 feet
222.71 sqft
Primary Bedroom
Walk-In Closet(s), Ensuite Bath, Hardwood Floor
Dimensions 14.76 x 11.15 feet
164.57 sqft
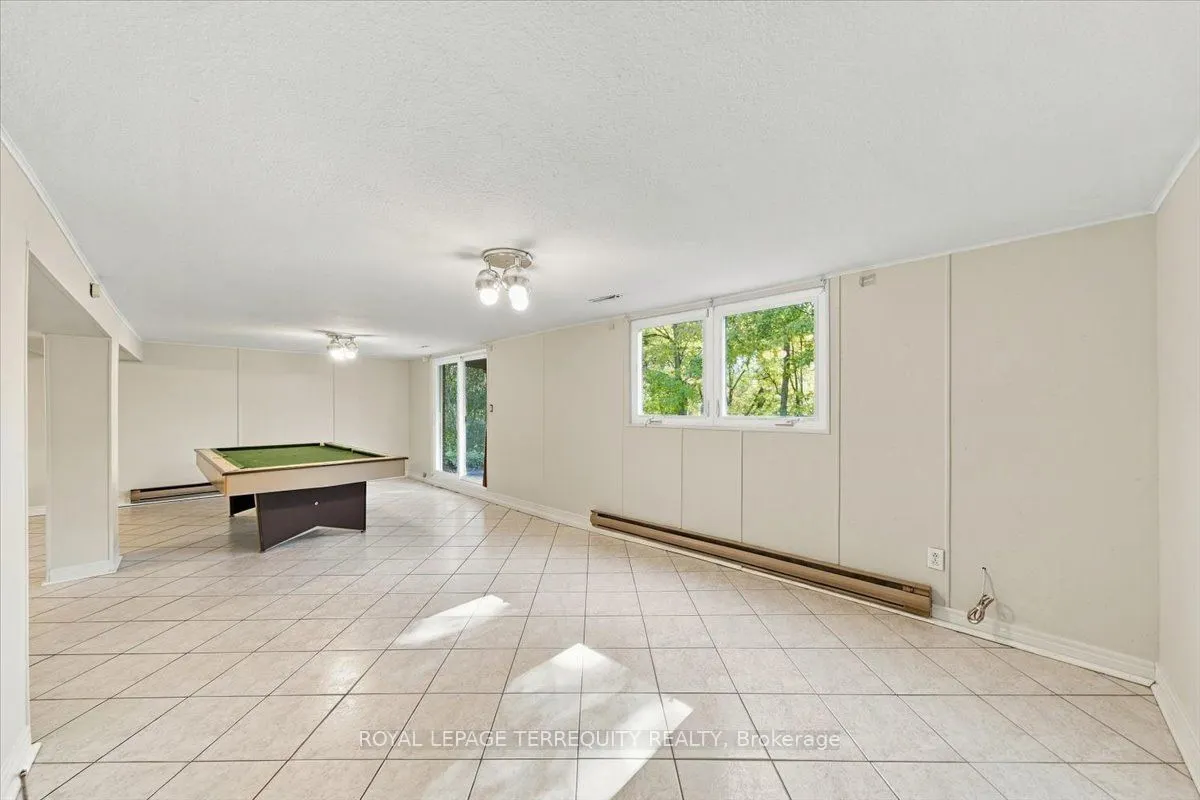
Recreation
W/O To Yard, Ceramic Floor, L-Shaped Room
Dimensions 27.59 x 188.62 feet
5204.03 sqft
Similar Properties(No results)
Mortgage Calculator
Calculate your estimated monthly mortgage payment
Price
$1,199,900
$
%
%
Total cost of mortgage
$0
Monthly payment
By clicking Save, we will calculate your estimated mortgage for all properties using the saved values (down payment percentage, interest rate, and amortization).
The accuracy and applicability of this calculator are not guaranteed.