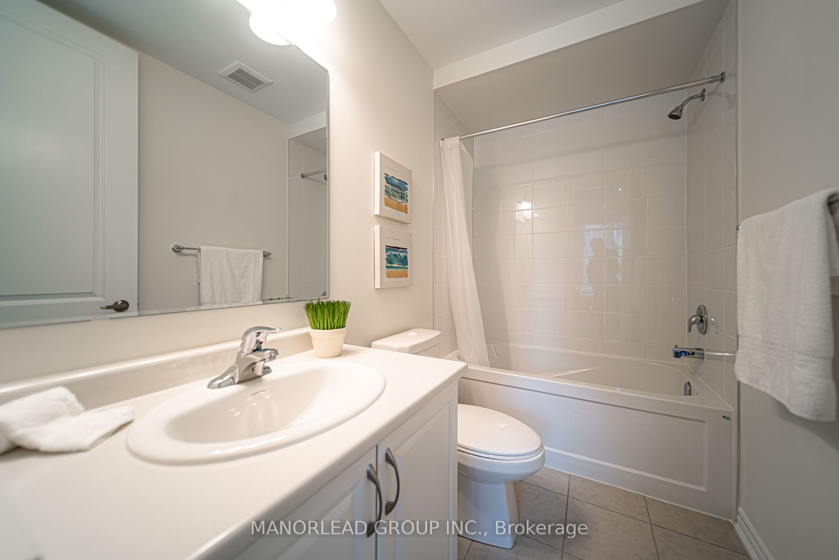
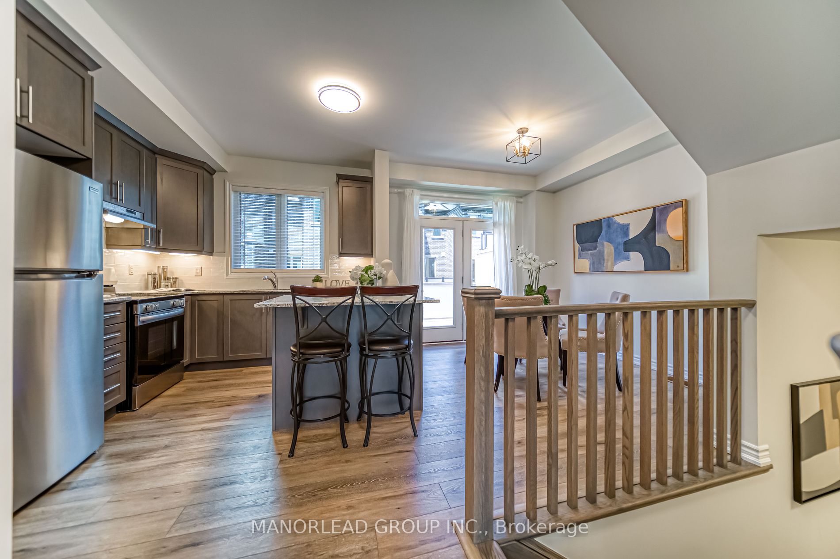
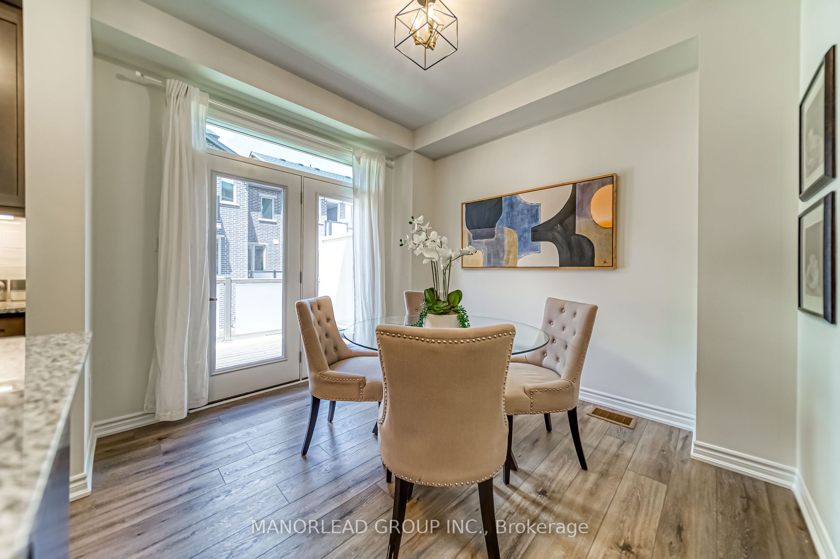
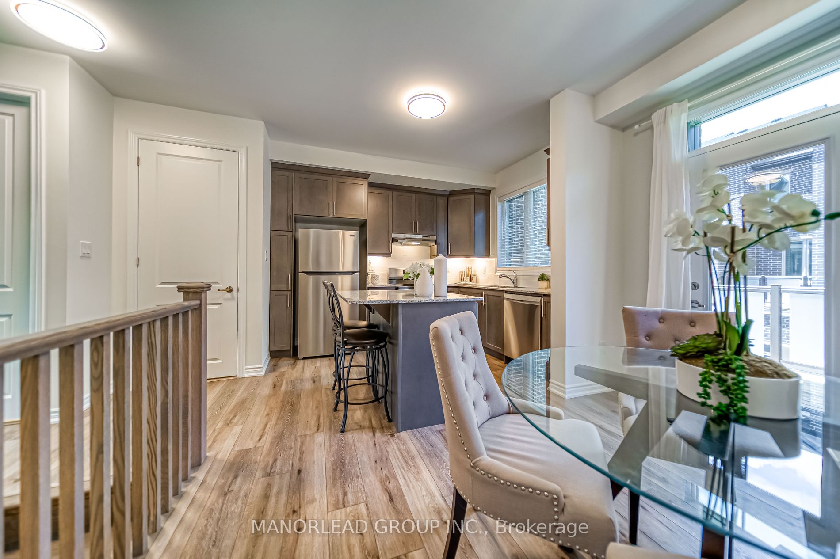
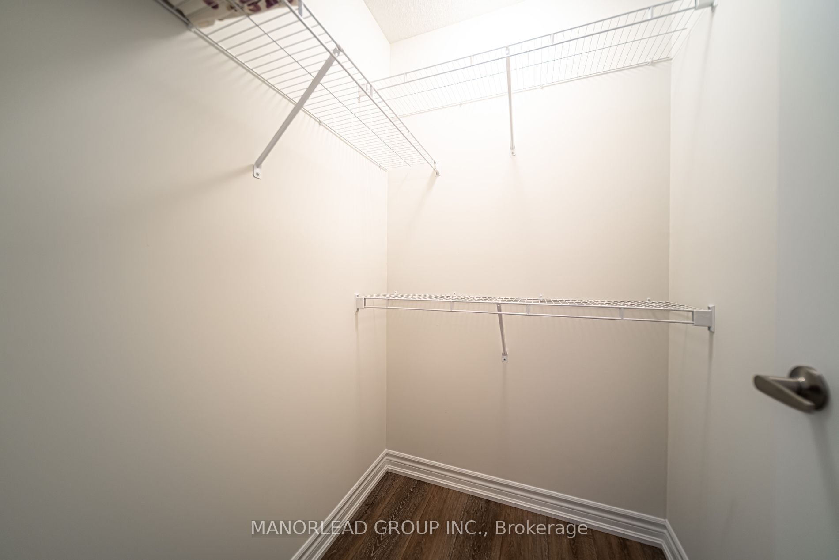
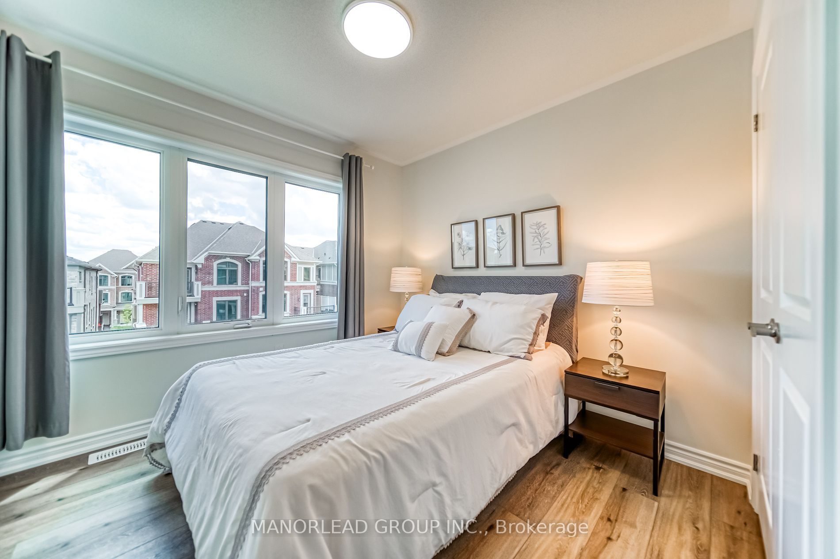
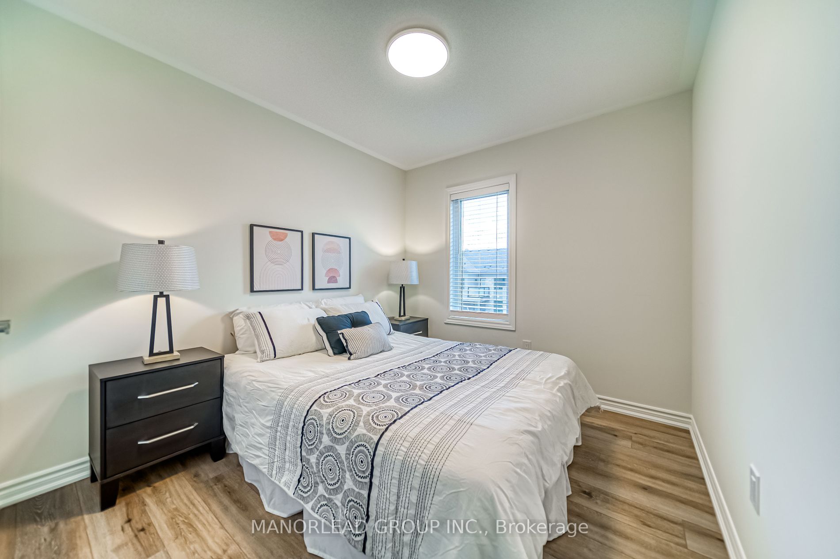
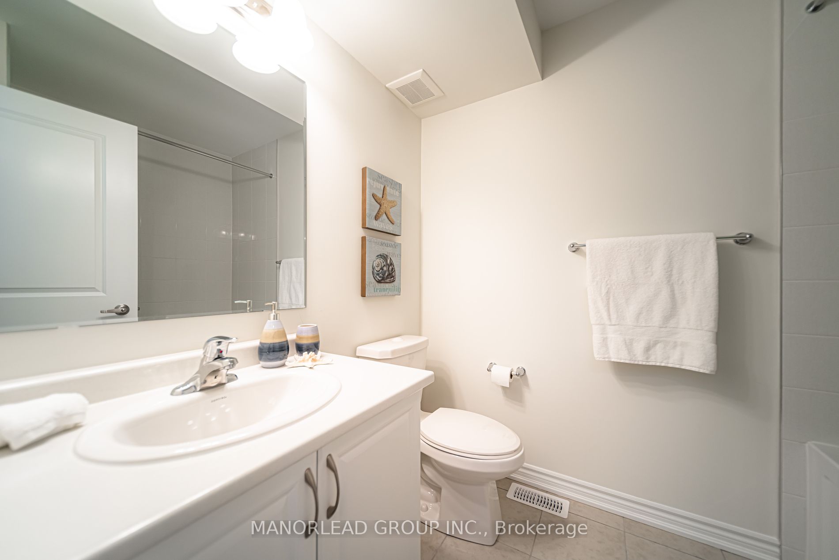
Sign In or Create a Free Account to see full details of this property
Key Facts
Key facts for 107 Thomas Frisby Jr Crescent
Property Type
Townhome, 3-Storey
Parking
Attached 2 garage, 3 parking
MLS #
N8446374
Size
1500-2000 sqft
Basement
Unfinished
Listed on
2024-06-15
Lot size
20 x 59.76
Tax
-
Days on Market
850
Approximate Age
New
Maintenance Fee
-
Description
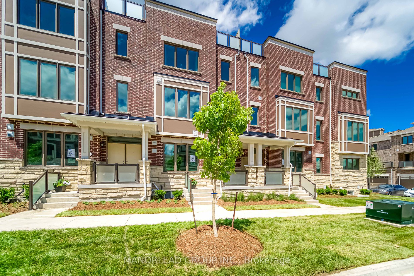
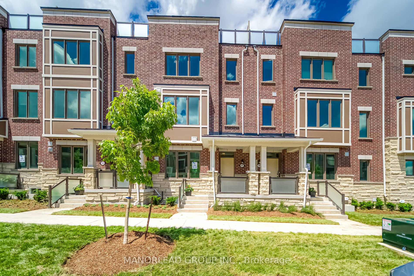
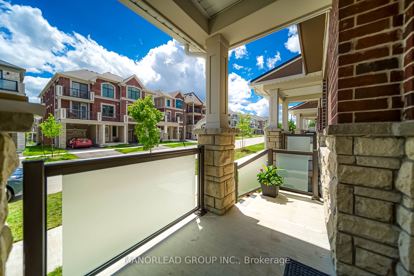
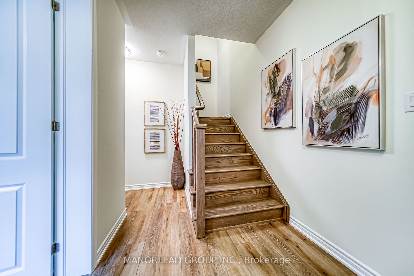
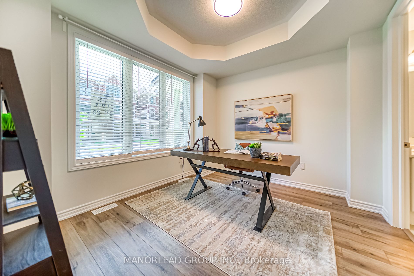
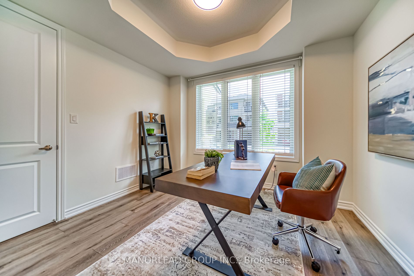
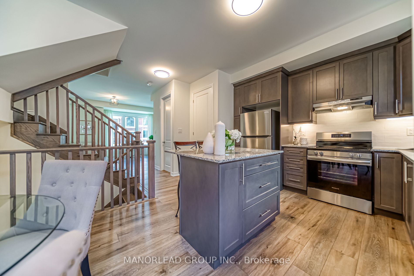
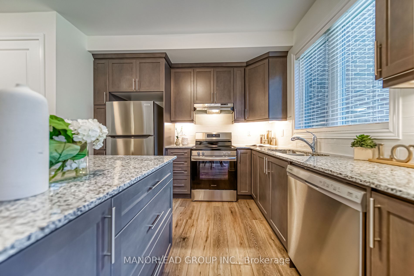
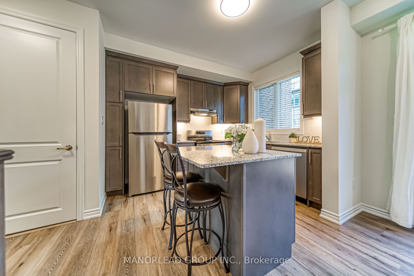
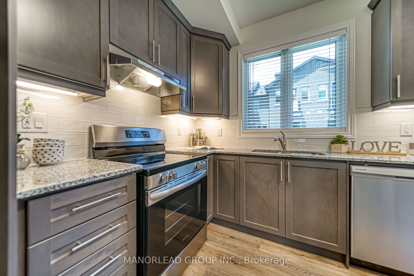
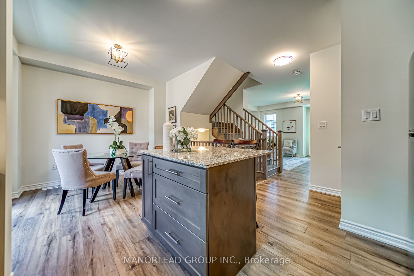
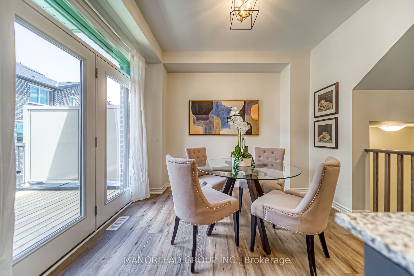
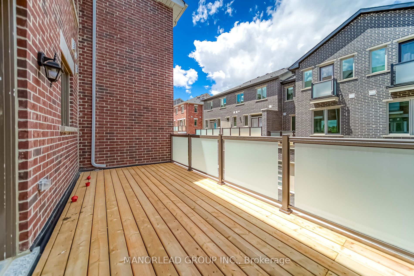
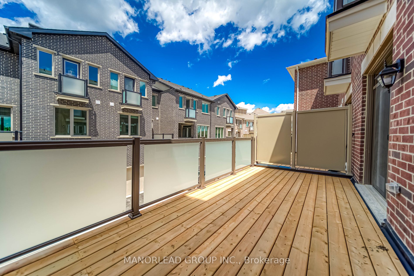
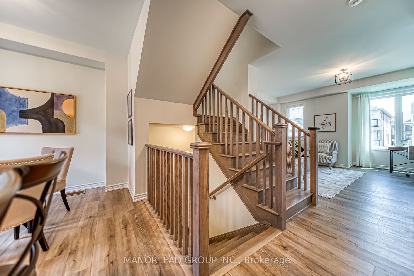
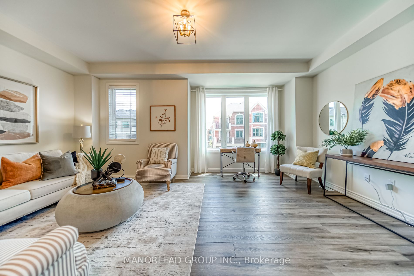
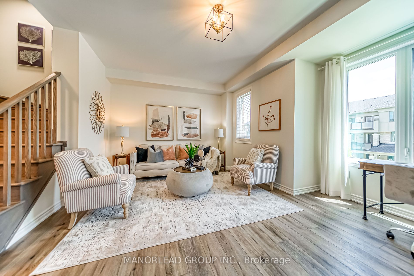
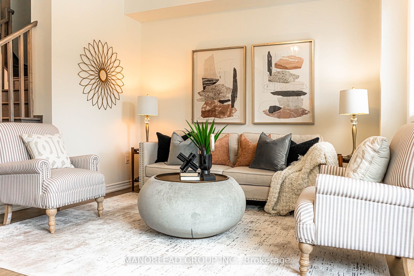
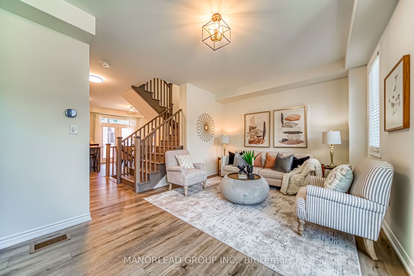
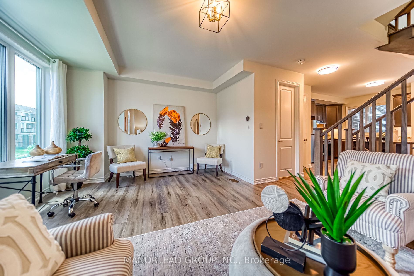
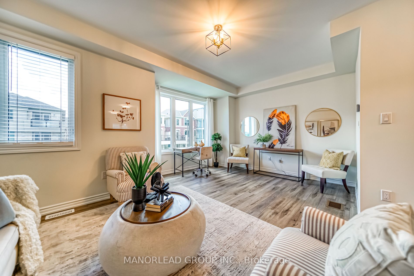
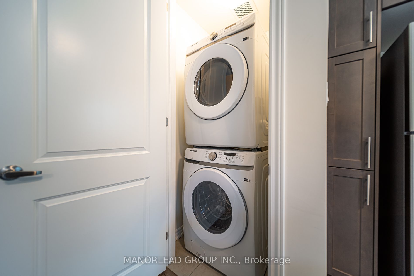
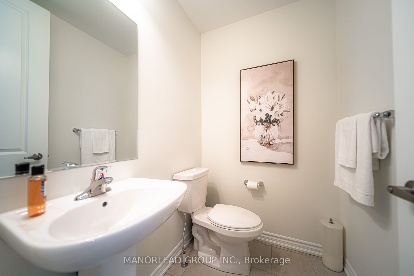
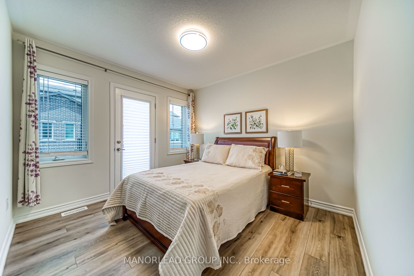
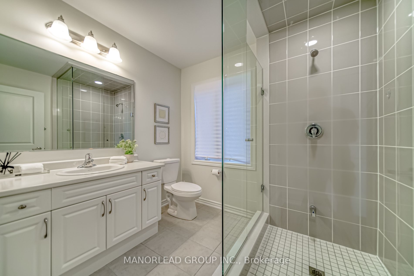
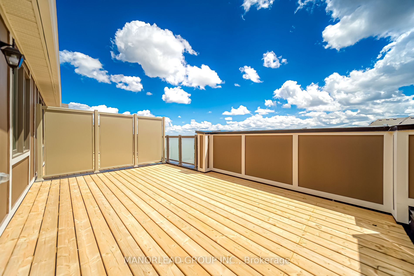
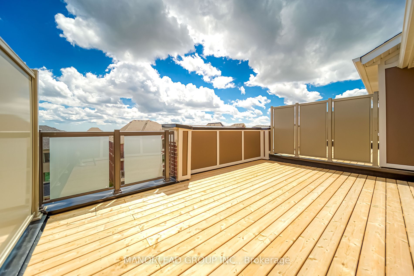
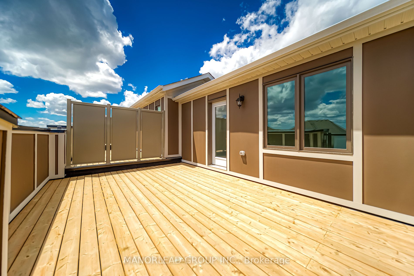
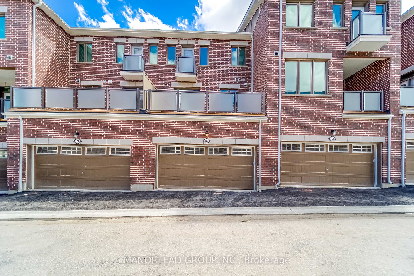
Experience This *BRAND NEW* Luxury Townhouse Featuring A Double Garage, Situated In The Heart Of Markham. Offering 4 Bedrooms And 4 Bathrooms With 2 Ensuites, This Home Provides 1793 Sq. Ft. Of Living Space Plus A Massive 228 Sq. Ft. Rooftop Terrace. The Modern, Open-Concept Kitchen Flows Effortless...ly Into The Spacious Dining And Living Areas, Complemented By 9-Foot Ceilings On Both The Ground And Second Floors. Enjoy Upgraded Finishes Throughout, Including Elegant Staircases/Railings And Granite Countertops, With Direct Access To The Two-Car Garage. Located Just Minutes From HWY-404, This Prime Location Offers Convenient Access To Costco, Home Depot, Clinics, Restaurants, Shops, Parks, And The Angus Glen Community Center. It's Also Near Top Schools Like Richmond Green Secondary School And Pierre Elliott Trudeau High School. **** Extras **** Property Uses GeoExchange Technology, A Sustainable Energy System That Harnesses Thermal Energy From The Ground, For Cooling & Heating Year-Round.
Full Property Details
Interior
Bedrooms
4
Total Bedrooms
4
Washrooms
4
Square Footage
1500-2000 sqft
Basement
Unfinished
Heating Source
Gas
Heating Fuel
Heat Pump
Air Conditioning
Other
Family Room
No
Kitchens
1
Total Kitchens
1
Fireplace Features
No
Bedrooms
4
Total Bedrooms
4
Washrooms
4
Square Footage
1500-2000 sqft
Basement
Unfinished
Heating Source
Gas
Heating Fuel
Heat Pump
Air Conditioning
Other
Family Room
No
Kitchens
1
Total Kitchens
1
Fireplace Features
No
Exterior
Depth
59.76
Front
19.87
Driveway
Private
Lot Size
20 x 59.76 ft
Pool
None
Parking Spaces
3
Total Parking Spaces
3.00
Parking Description
Attached
Garage Spaces
2
Zoning
Residential
Depth
59.76
Front
19.87
Driveway
Private
Lot Size
20 x 59.76 ft
Pool
None
Parking Spaces
3
Total Parking Spaces
3.00
Parking Description
Attached
Garage Spaces
2
Zoning
Residential
Building Description
Style
3-Storey
Home Type
Townhome
Subtype
Att/Row/Townhouse
Year Built
New
Property Orientation
North
Exterior Finish
Brick,Stone
Sewers
Sewer
Water Supply
Municipal
Possession Date
7/2/2024
Style
3-Storey
Home Type
Townhome
Subtype
Att/Row/Townhouse
Year Built
New
Property Orientation
North
Exterior Finish
Brick,Stone
Sewers
Sewer
Water Supply
Municipal
Possession Date
7/2/2024
Community
Community
Victoria Square
Community
Victoria Square
Taxes & Fees
Tax Year
2024
Tax Year
2024
Room Types
Bedroom 2
Hardwood Floor, 4 Pc Ensuite, Closet
Dimensions - feet
0 sqft
Bedroom 3
Hardwood Floor, Closet, Large Window
Dimensions - feet
0 sqft
Bedroom 4
Hardwood Floor, Closet, Large Window
Dimensions - feet
0 sqft
Dining Room
Hardwood Floor, Combined w/Kitchen, W/O To Balcony