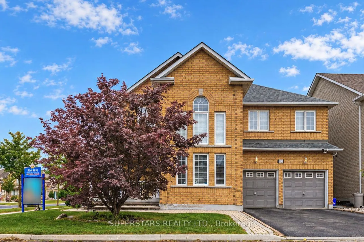
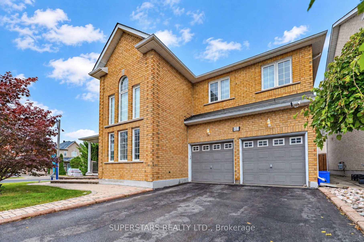
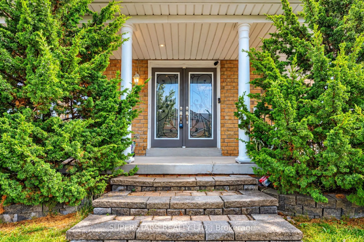
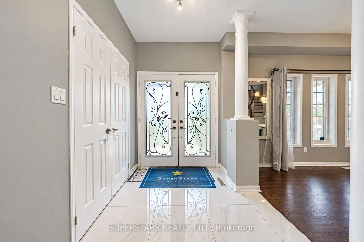
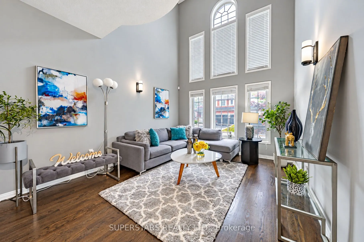
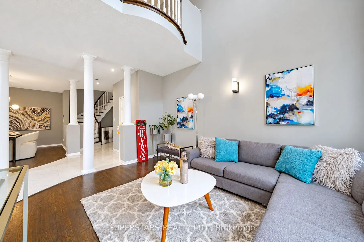
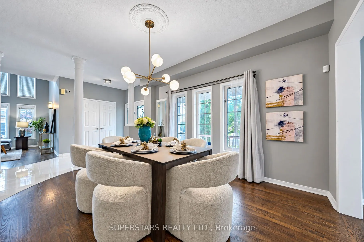
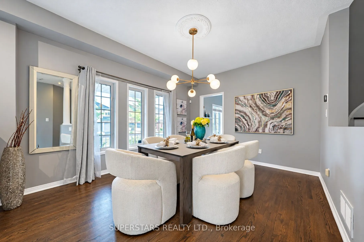
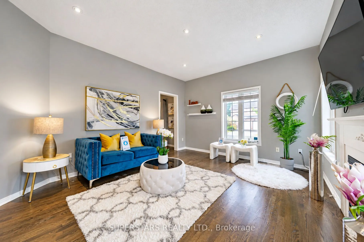
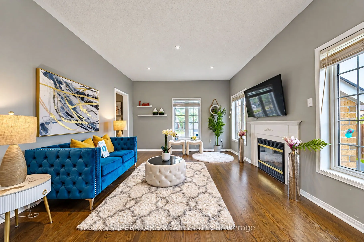
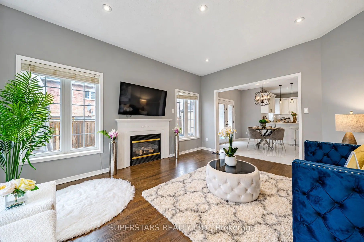
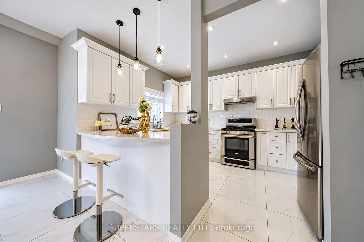
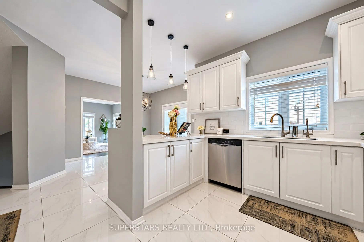
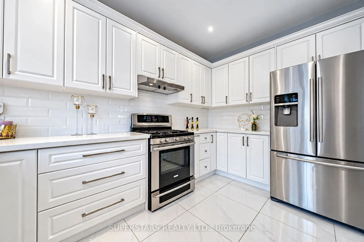
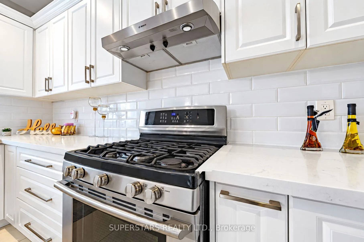
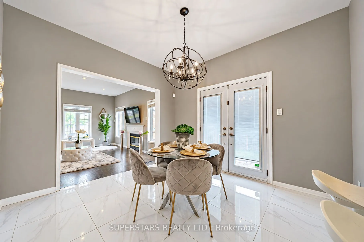
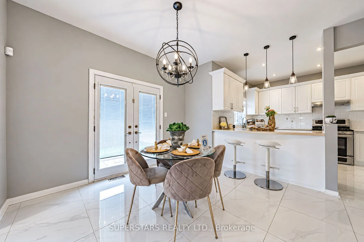
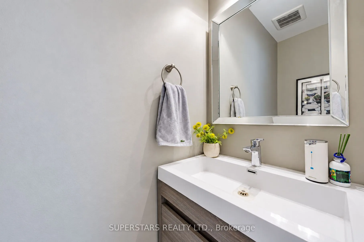
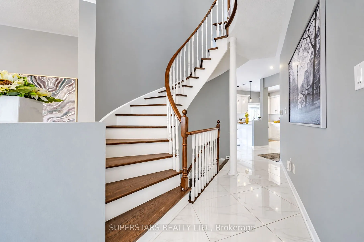
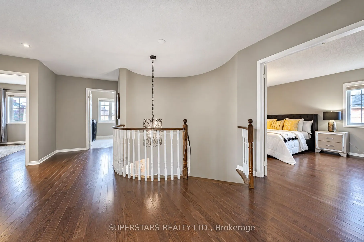
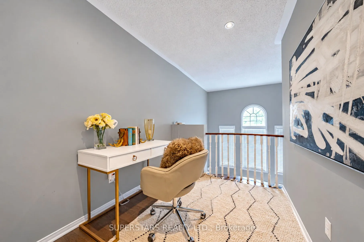
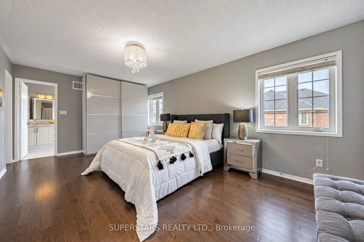
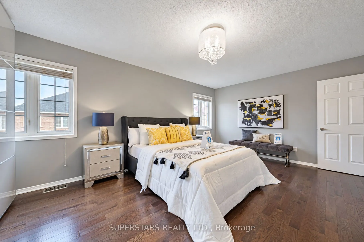
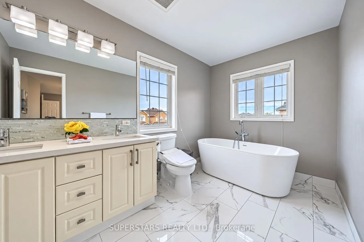
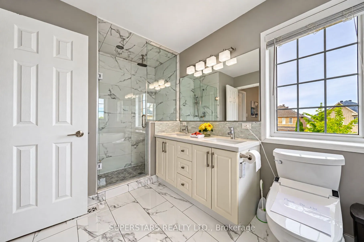
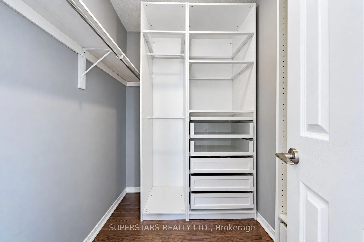
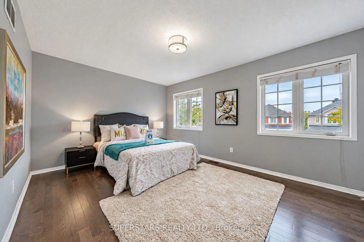
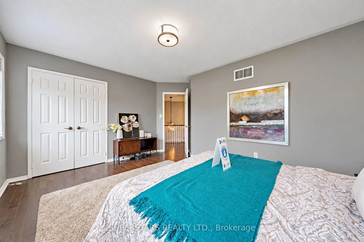
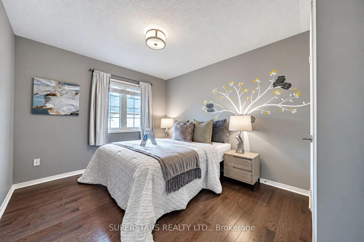
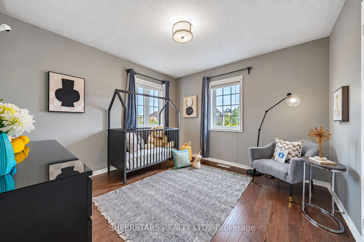
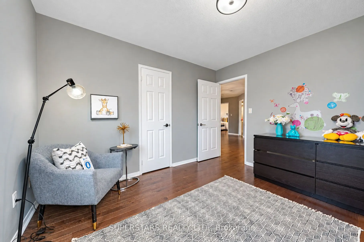
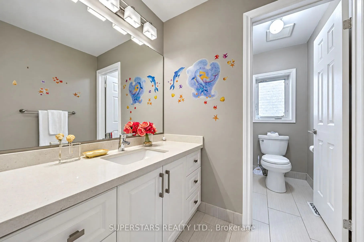
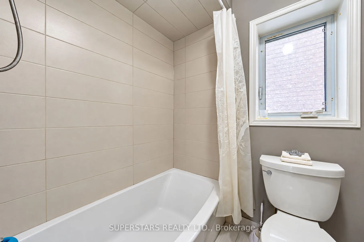
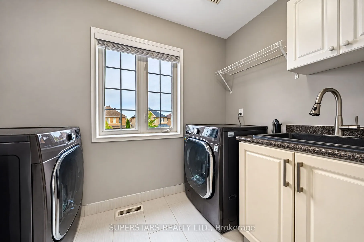
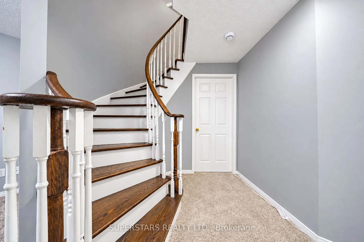
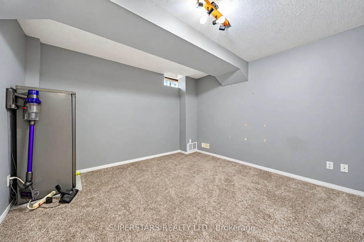
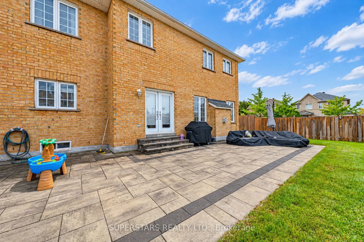
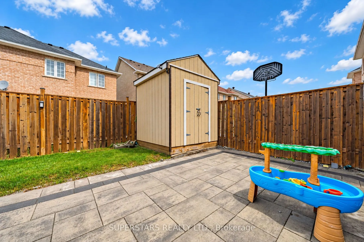
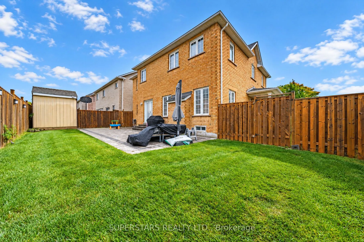
Welcome To This Beautiful Detached Home With A Double Car Garage On A Large Corner Lot, Featuring A Bright And Functional Layout And Modern Design. Upgraded Tile Flooring From Foyer Through The Kitchen, Pot Lights, And Designer Light Fixtures. The Impressive 2-Storey Living Room Showcases Oversized ...Windows. Formal Dining Room Overlooks The Front Yard. The Contemporary Kitchen Offers Upgraded Countertop, Stainless Steel Appliances, Backsplash, And Breakfast Bar, With The Breakfast Area Walking Out To Interlock Patio. The Cozy Family Room With Fireplace Overlooks The 57.96ft Wide Backyard, Complete With Newer Fencing, Upgraded Interlock And Oversized Shed. Circular Staircase Leads To The Second Floor With 4 Spacious Bedrooms Plus A Versatile Den Ideal As An Office Overlooks The Living Room. The Primary Bedroom Features A Walk-in Closet And A Luxurious 5pc Ensuite With Freestanding Tub, Frameless Glass Shower And Double Sink. Long Driveway Without Sidewalk Parks Up To 4 Cars, And The Garage Includes An Ev Outlet. Beautiful Landscaping Enhances Curb Appeal. Top Ranking Castlemore Public School, Pierre Elliott Trudeau High School, All Saints Catholic Elementary School And St. Augustine Catholic High School. Close To Parks, Community Centres, Shopping, And Transit In A Highly Desirable Markham Neighbourhood.
Full Property Details
Interior
Bedrooms
4
Bedrooms Plus
1
Total Bedrooms
5
Washrooms
3
Square Footage
2500-3000 sqft
Basement
Partially Finished
Heating Source
Gas
Heating Fuel
Forced Air
Air Conditioning
Central Air
Family Room
Yes
Kitchens
1
Total Kitchens
1
Fireplace Features
Yes
Bedrooms
4
Bedrooms Plus
1
Total Bedrooms
5
Washrooms
3
Square Footage
2500-3000 sqft
Basement
Partially Finished
Heating Source
Gas
Heating Fuel
Forced Air
Air Conditioning
Central Air
Family Room
Yes
Kitchens
1
Total Kitchens
1
Fireplace Features
Yes
Exterior
Depth
80.6
Front
41.5
Lot Size
42 x 80.6 ft
Pool
None
Parking Spaces
4
Total Parking Spaces
6.00
Parking Description
Built-In
Garage Spaces
2
Depth
80.6
Front
41.5
Lot Size
42 x 80.6 ft
Pool
None
Parking Spaces
4
Total Parking Spaces
6.00
Parking Description
Built-In
Garage Spaces
2
Building Description
Style
2-Storey
Home Type
House
Subtype
Detached
Property Orientation
North
Exterior Finish
Brick
Sewers
Sewer
Water Supply
Municipal
Possession Date
No Data
Style
2-Storey
Home Type
House
Subtype
Detached
Property Orientation
North
Exterior Finish
Brick
Sewers
Sewer
Water Supply
Municipal
Possession Date
No Data
Community
Community
Berczy
Community
Berczy
Taxes & Fees
Taxes
$7,443.92 /yr
Tax Year
2026
Occupancy
Vacant
Taxes
$7,443.92 /yr
Tax Year
2026
Occupancy
Vacant
Room Types
Bedroom 2
Large Window, B/I Closet
Dimensions 10.89 x 9.94 feet
108.25 sqft
Bedroom 3
Large Window, B/I Closet
Dimensions 15.12 x 11.25 feet
170.1 sqft
Bedroom 4
Large Window, B/I Closet
Dimensions 11.42 x 10.86 feet
124.02 sqft
Breakfast
Stainless Steel Appl, Breakfast Bar, Backsplash
Dimensions 11.06 x 10.89 feet
120.44 sqft
Dining Room
Large Window, Open Concept, Overlooks Frontyard
Dimensions 14.37 x 11.22 feet
161.23 sqft
Kitchen
Large Window, Open Concept, Cathedral Ceiling(s)
Dimensions 12.96 x 10.27 feet
133.1 sqft
Living Room
Large Window, Open Concept, Cathedral Ceiling(s)
Dimensions 14.14 x 10.86 feet
153.56 sqft
Primary Bedroom
5 Pc Ensuite, Walk-In Closet(s), Large Window
Dimensions 19.03 x 11.84 feet
225.32 sqft
Recreation
Window
Dimensions 17.26 x 11.78 feet
203.32 sqft
Sitting
Open Concept, Overlooks Living
Dimensions 7.78 x 6.69 feet
52.05 sqft
Similar Properties(No results)
Mortgage Calculator
Calculate your estimated monthly mortgage payment
Price
$1,588,000
$
%
%
Total cost of mortgage
$0
Monthly payment
By clicking Save, we will calculate your estimated mortgage for all properties using the saved values (down payment percentage, interest rate, and amortization).
The accuracy and applicability of this calculator are not guaranteed.