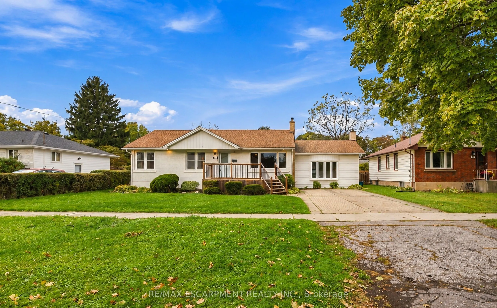
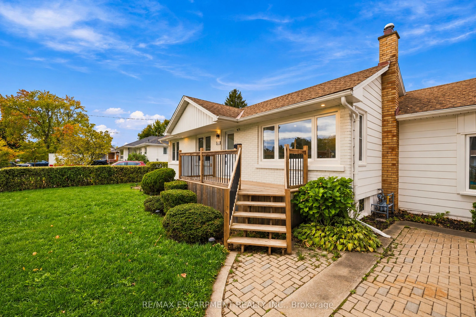
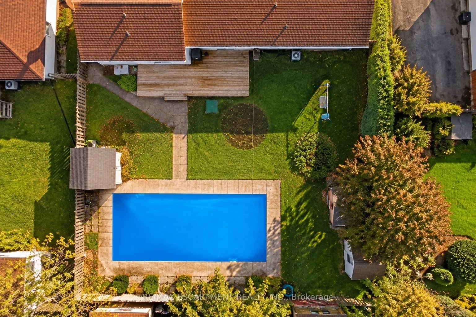
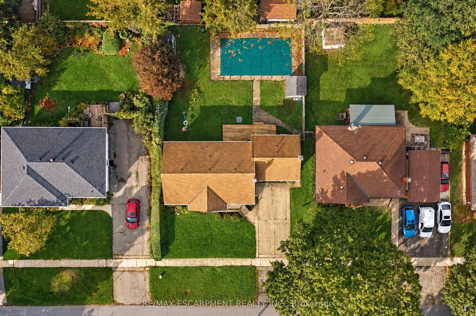
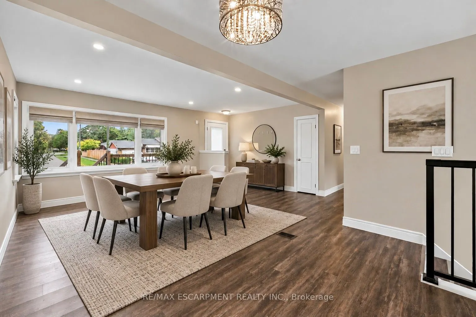
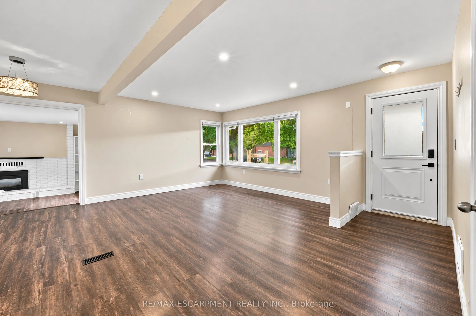
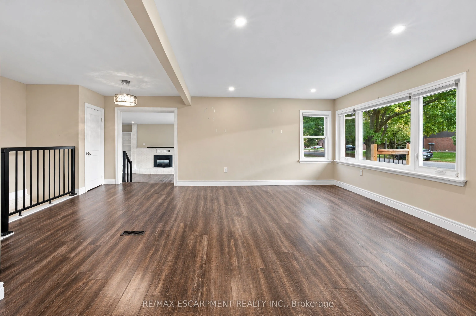
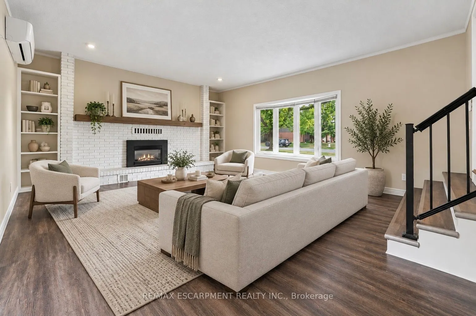
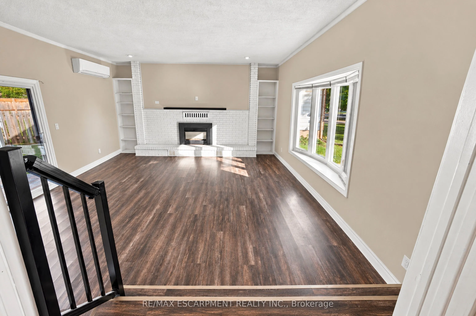
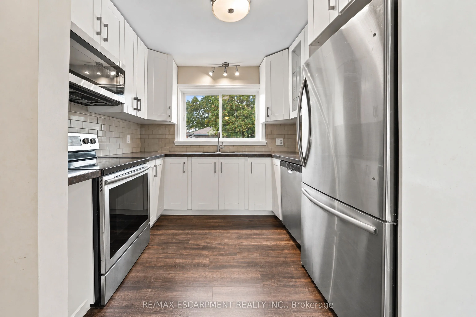
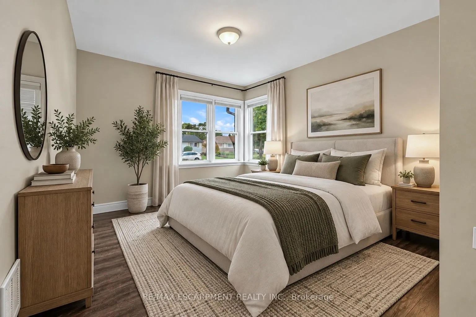
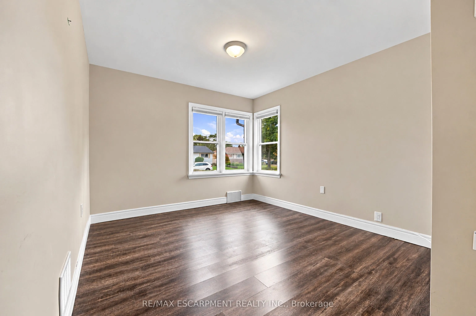
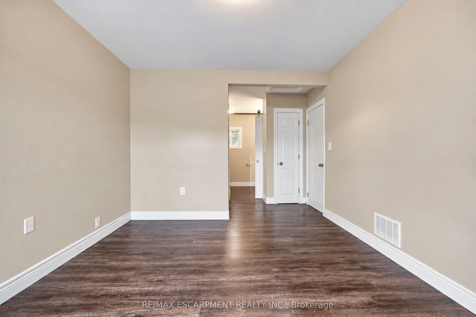
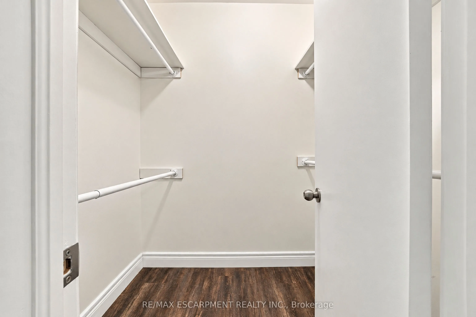
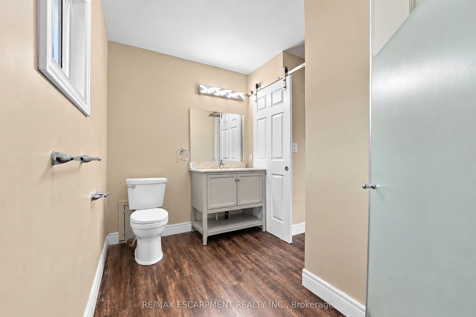
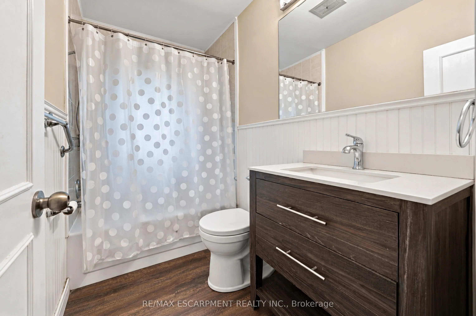
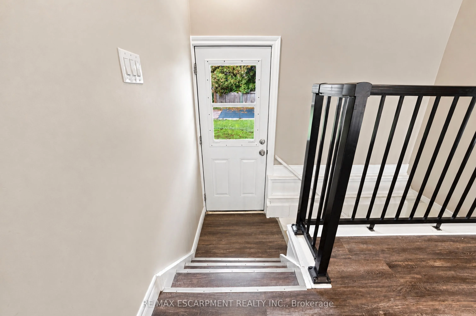
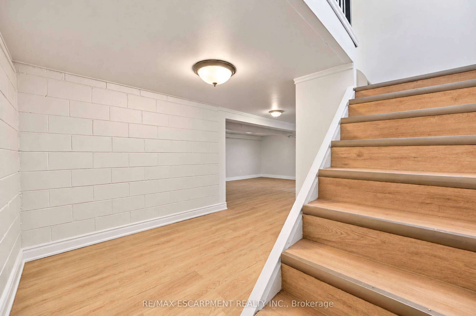
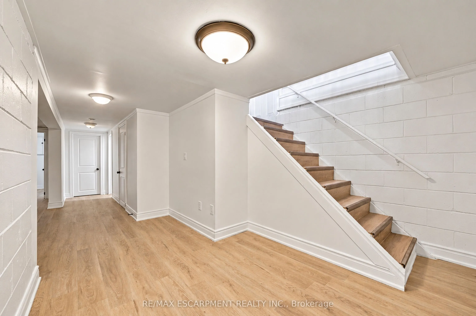
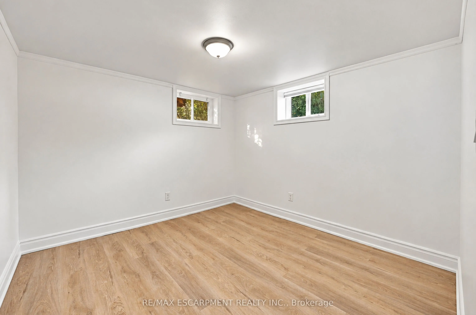
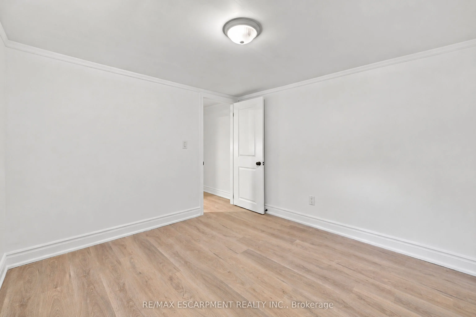
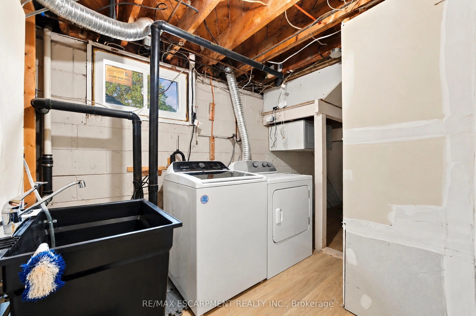
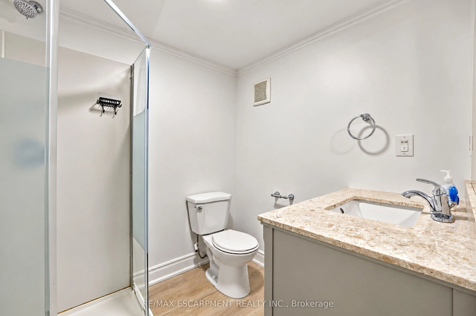
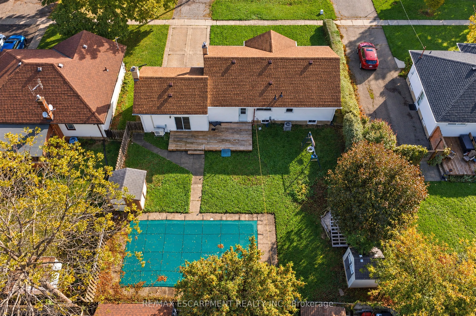
Hunny, stop what you're doing and look at this house-we found it! Welcome to 67 Forster Street, St. Catharines, ON in the North End (yes, the super desirable Vine & Linwell area you love). First of all, it has an in-ground pool on a massive 70-foot lot, so our backyard is officially hosting every su...mmer BBQ and pool day from now on. Inside, look at this sunken family room with the cozy gas fireplace-movie nights are sorted. The kitchen is updated, the main floor is completely open, and-babe, listen-the primary bedroom has our own private 3-piece ensuite AND a walk-in closet! Oh, and there are THREE full bathrooms total, so zero fighting over mirror space in the morning. With 2+2 bedrooms and a fully finished basement, you get your own zone for a man cave, workout room, or office, plus tons of space when family visits. It's in the gorgeous North End on a quiet, mature street close to parks, schools, and the lake.
Full Property Details
Interior
Bedrooms
2
Bedrooms Plus
2
Total Bedrooms
4
Washrooms
3
Square Footage
1500-2000 sqft
Basement
Finished,Full
Heating Source
Gas
Heating Fuel
Forced Air
Air Conditioning
Central Air
Family Room
No
Kitchens
1
Total Kitchens
1
Fireplace Features
Yes
Bedrooms
2
Bedrooms Plus
2
Total Bedrooms
4
Washrooms
3
Square Footage
1500-2000 sqft
Basement
Finished,Full
Heating Source
Gas
Heating Fuel
Forced Air
Air Conditioning
Central Air
Family Room
No
Kitchens
1
Total Kitchens
1
Fireplace Features
Yes
Exterior
Depth
110.32
Front
70.07
Driveway
Private Double
Lot Size
70 x 110.32 ft
Pool
Inground
Parking Spaces
4
Total Parking Spaces
4.00
Parking Description
None
Garage Spaces
0
Zoning
R1
Depth
110.32
Front
70.07
Driveway
Private Double
Lot Size
70 x 110.32 ft
Pool
Inground
Parking Spaces
4
Total Parking Spaces
4.00
Parking Description
None
Garage Spaces
0
Zoning
R1
Building Description
Style
Bungalow
Home Type
House
Subtype
Detached
Property Orientation
West
Exterior Finish
Brick,Vinyl Siding
Sewers
Sewer
Water Supply
Municipal
Possession Date
No Data
Style
Bungalow
Home Type
House
Subtype
Detached
Property Orientation
West
Exterior Finish
Brick,Vinyl Siding
Sewers
Sewer
Water Supply
Municipal
Possession Date
No Data
Community
Community
Vine/Linwell
Community
Vine/Linwell
Taxes & Fees
Taxes
$4,698 /yr
Tax Year
2025
Occupancy
Vacant
Taxes
$4,698 /yr
Tax Year
2025
Occupancy
Vacant
Room Types
Bathroom
4 Pc Bath
Dimensions 5.35 x 6.43 feet
34.4 sqft
Bathroom
3 Pc Bath
Dimensions 6.76 x 6 feet
40.56 sqft
Bathroom
3 Pc Ensuite
Dimensions 9.58 x 4.82 feet
46.18 sqft
Bedroom
-
Dimensions 9.25 x 10.4 feet
96.2 sqft
Bedroom 2
-
Dimensions 9.58 x 10.93 feet
104.71 sqft
Bedroom 2
-
Dimensions 9.91 x 9.51 feet
94.24 sqft
Kitchen
-
Dimensions 8.92 x 7.25 feet
64.67 sqft
Living Room
-
Dimensions 11.15 x 6.76 feet
75.37 sqft
Living Room
-
Dimensions 20.08 x 18.57 feet
372.89 sqft
Primary Bedroom
-
Dimensions 9.58 x 15.58 feet
149.26 sqft
Sitting
-
Dimensions 27.07 x 19 feet
514.33 sqft
Similar Properties(No results)
Mortgage Calculator
Calculate your estimated monthly mortgage payment
Price
$599,000
$
%
%
Total cost of mortgage
$0
Monthly payment
By clicking Save, we will calculate your estimated mortgage for all properties using the saved values (down payment percentage, interest rate, and amortization).
The accuracy and applicability of this calculator are not guaranteed.