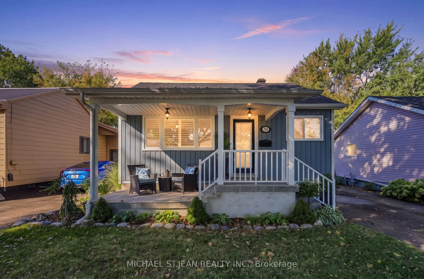
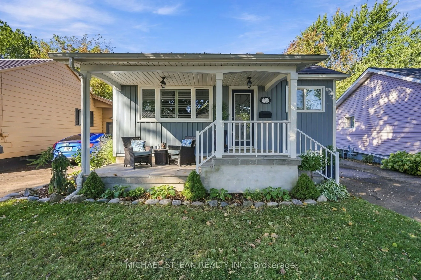
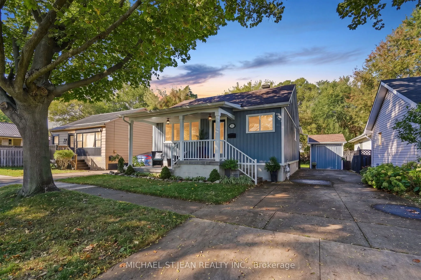
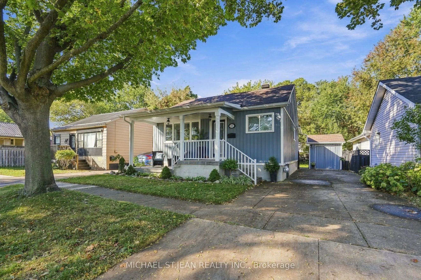
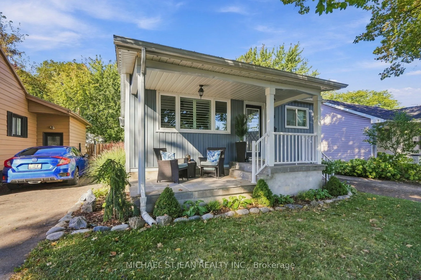
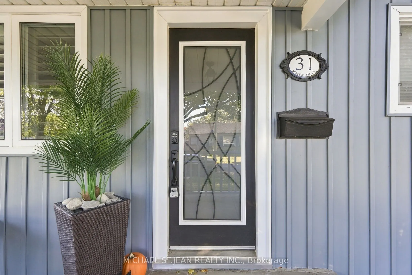
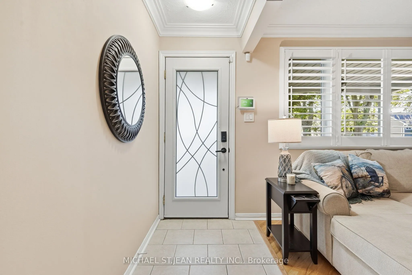
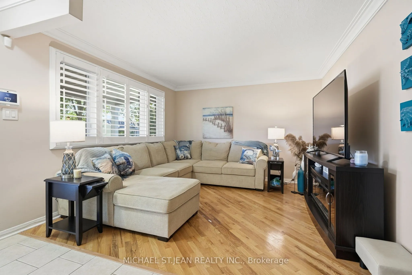
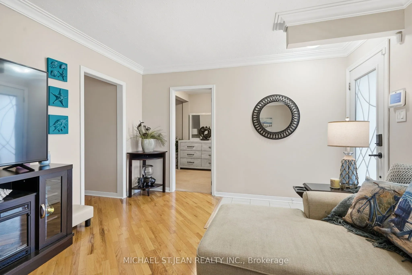
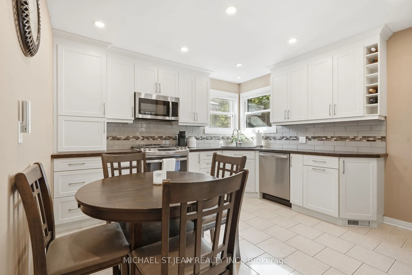
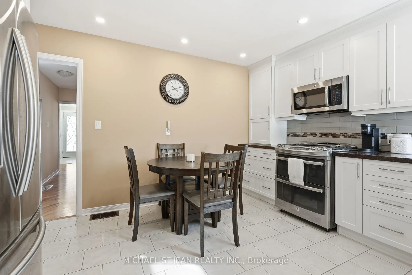
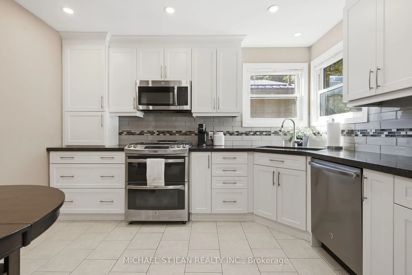
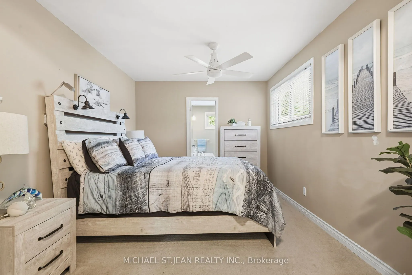
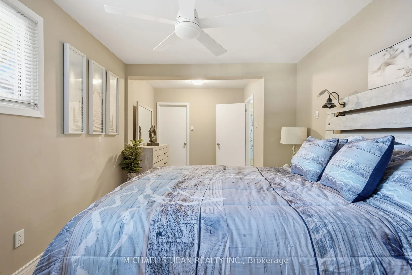
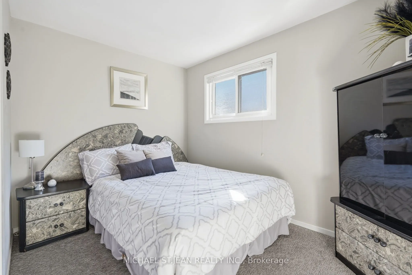
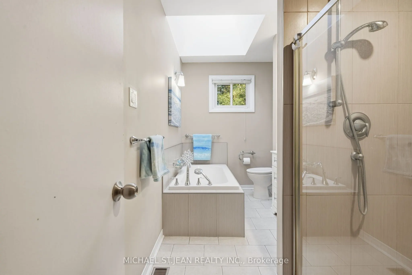
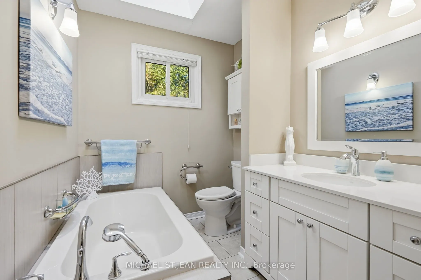
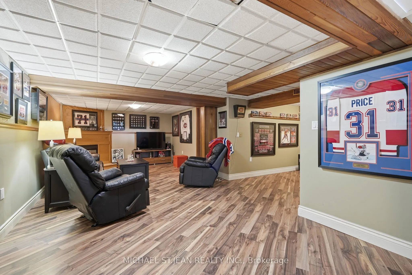
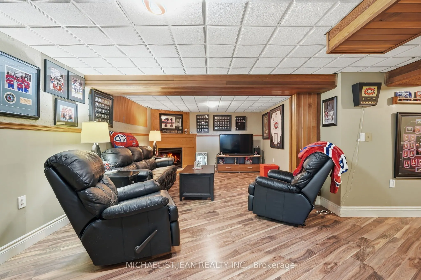
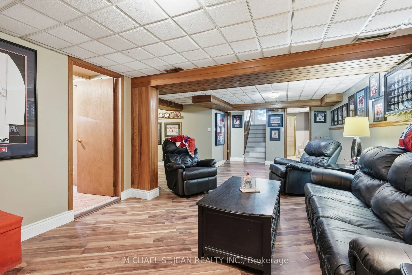
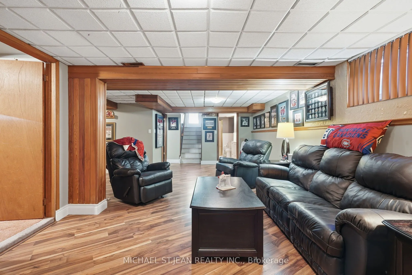
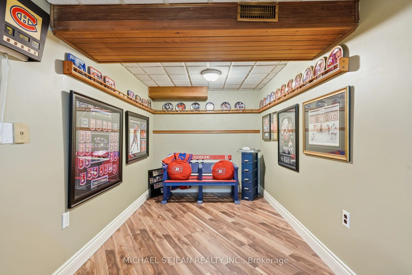
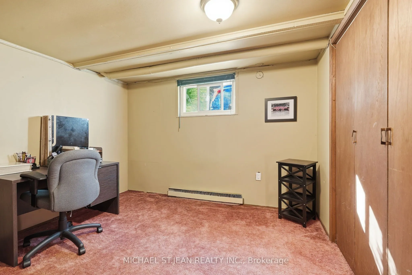
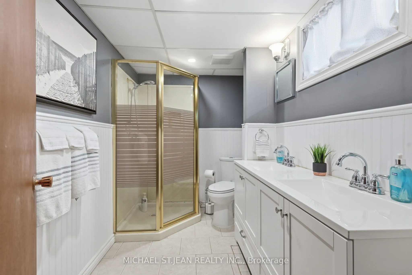
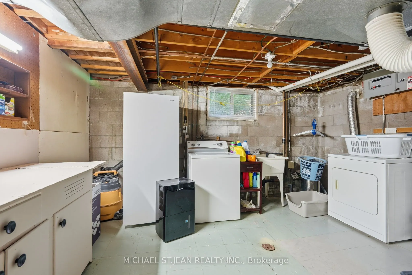
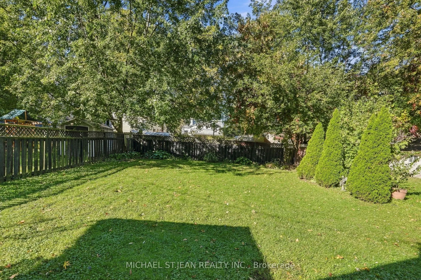
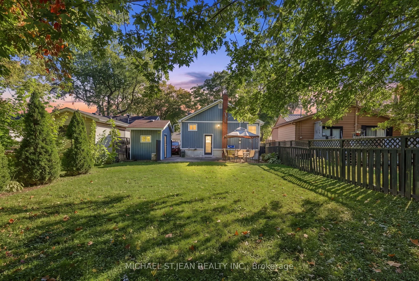
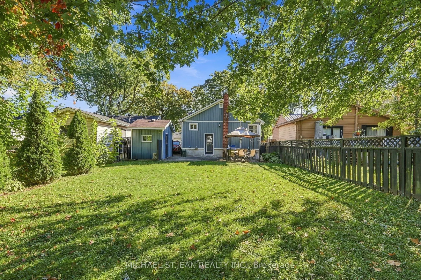
Welcome to 31 Shakespeare Avenue, a well cared for bungalow with great curb appeal, a surprisingly spacious layout and over 20 years of pride of ownership behind it. Offering 2+1 bedrooms and 2 full bathrooms, this home has a comfortable, easy flow with plenty of flexibility for first-time buyers, d...ownsizers or anyone looking for additional finished space downstairs. The bright kitchen was updated in 2019 and offers an impressive amount of cabinetry and storage, along with updated appliances and plenty of room to work. Both bathrooms have also been tastefully updated, while the finished basement adds a third bedroom, second full bath and additional living space. Outside, the home continues to impress with newer siding and eavestroughs, a 2017 roof, parking for 3+ vehicles and a large shed for additional storage. The deep 40' x 120' lot provides plenty of backyard space for entertaining, gardening, kids or pets. Set on an established residential street in St. Catharines' Orchard Park area, the home is conveniently located near schools, parks, shopping, transit and everyday amenities. A solid, inviting home with thoughtful updates, great outdoor space and a layout that makes excellent use of every square foot. Come see what makes 31 Shakespeare Avenue such an easy place to call home!
Full Property Details
Interior
Bedrooms
2
Bedrooms Plus
1
Total Bedrooms
3
Washrooms
2
Square Footage
700-1100 sqft
Basement
Full,Finished
Heating Source
Gas
Heating Fuel
Forced Air
Air Conditioning
Central Air
Family Room
No
Kitchens
1
Total Kitchens
1
Fireplace Features
No
Bedrooms
2
Bedrooms Plus
1
Total Bedrooms
3
Washrooms
2
Square Footage
700-1100 sqft
Basement
Full,Finished
Heating Source
Gas
Heating Fuel
Forced Air
Air Conditioning
Central Air
Family Room
No
Kitchens
1
Total Kitchens
1
Fireplace Features
No
Exterior
Depth
120.0
Front
40.0
Driveway
Private
Lot Size
40 x 120.0 ft
Pool
None
Parking Spaces
3
Total Parking Spaces
3.00
Parking Description
None
Garage Spaces
0
Depth
120.0
Front
40.0
Driveway
Private
Lot Size
40 x 120.0 ft
Pool
None
Parking Spaces
3
Total Parking Spaces
3.00
Parking Description
None
Garage Spaces
0
Building Description
Style
Bungalow
Home Type
House
Subtype
Detached
Property Orientation
West
Exterior Finish
Aluminum Siding
Sewers
Sewer
Water Supply
Municipal
Possession Date
No Data
Style
Bungalow
Home Type
House
Subtype
Detached
Property Orientation
West
Exterior Finish
Aluminum Siding
Sewers
Sewer
Water Supply
Municipal
Possession Date
No Data
Community
Community
Haig
Community
Haig
Taxes & Fees
Taxes
$3,338 /yr
Tax Year
2025
Occupancy
Owner
Taxes
$3,338 /yr
Tax Year
2025
Occupancy
Owner
Room Types
Bathroom
4 Pc Bath
Dimensions 5.68 x 11.91 feet
67.65 sqft
Bathroom
3 Pc Bath
Dimensions 5.68 x 14.4 feet
81.79 sqft
Bedroom
-
Dimensions 10.07 x 11.75 feet
118.32 sqft
Bedroom
-
Dimensions 10.24 x 10.99 feet
112.54 sqft
Family Room
-
Dimensions 23.26 x 27.07 feet
629.65 sqft
Kitchen
-
Dimensions 17.75 x 11.91 feet
211.4 sqft
Laundry
-
Dimensions 17.16 x 14.4 feet
247.1 sqft
Living Room
-
Dimensions 15.58 x 8.56 feet
133.36 sqft
Primary Bedroom
-
Dimensions 9.68 x 17.75 feet
171.82 sqft
Similar Properties(No results)
Mortgage Calculator
Calculate your estimated monthly mortgage payment
Price
$499,900
$
%
%
Total cost of mortgage
$0
Monthly payment
By clicking Save, we will calculate your estimated mortgage for all properties using the saved values (down payment percentage, interest rate, and amortization).
The accuracy and applicability of this calculator are not guaranteed.