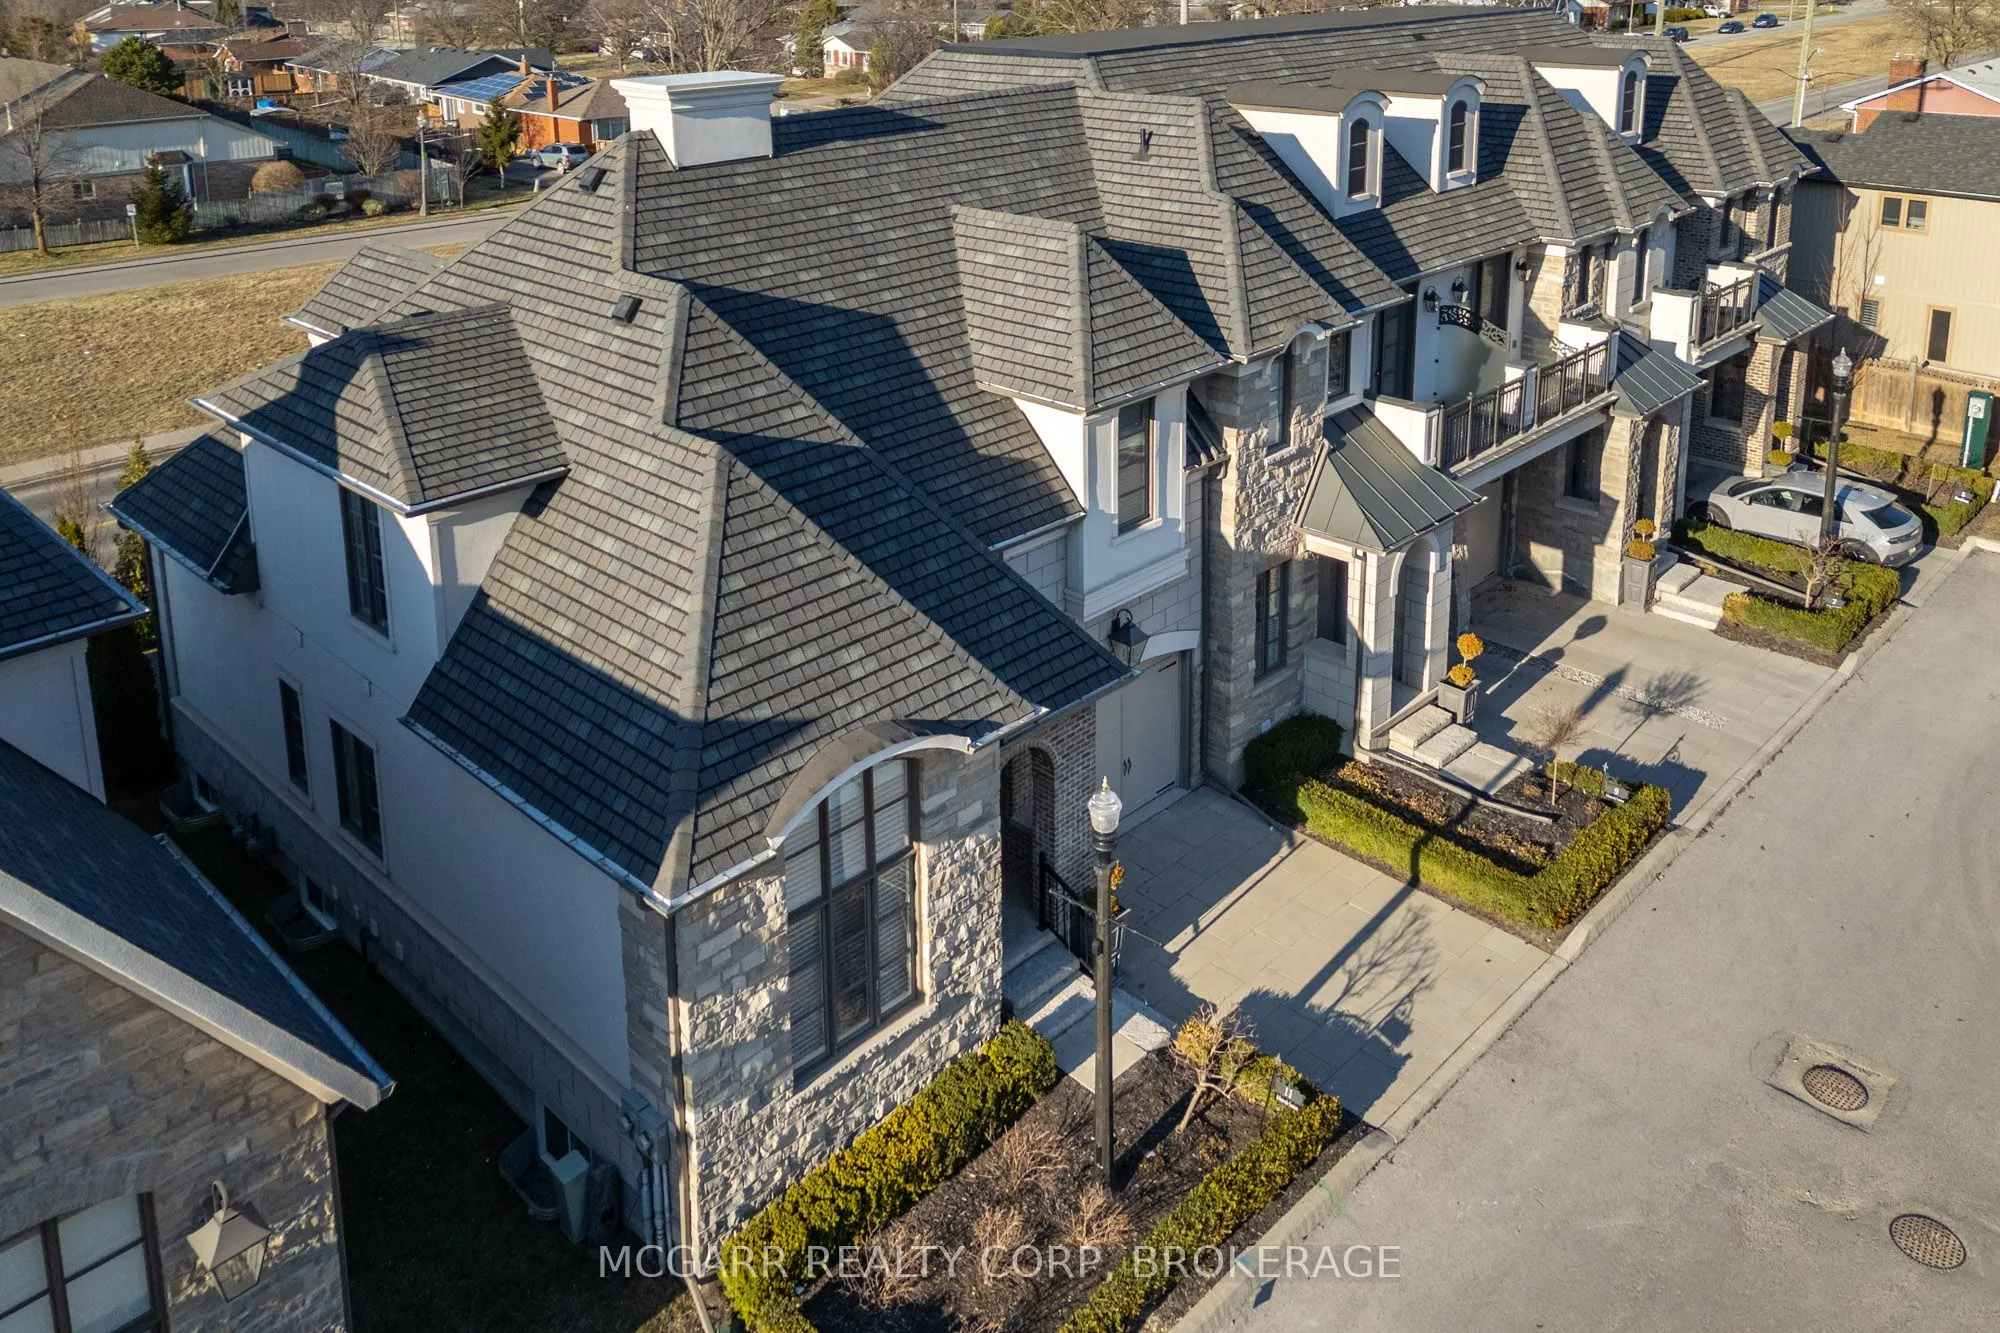
Sign In or Create a Free Account to see full details of this property
Key Facts
Key facts for 11 Arbourvale Common #9
Property Type
Condo, 2-Storey
Parking
Inside Entry,Private 1 garage, 2 parking
MLS #
X13873236
Size
2250-2499 sqft
Basement
Finished,Full
Listed on
2026-10-07
Lot size
-
Tax
$9,634.35 /yr
Days on Market
6
Approximate Age
0-5
Maintenance Fee
$375/mo
Common Elements, Par...
Description
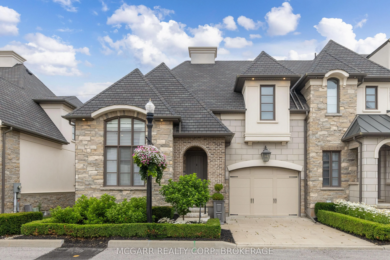
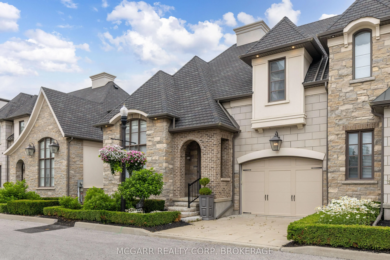
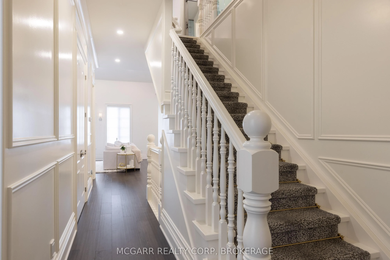
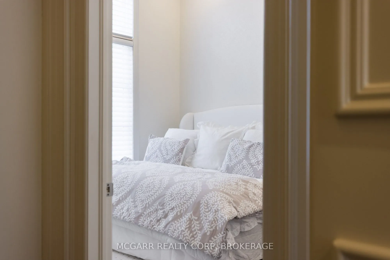
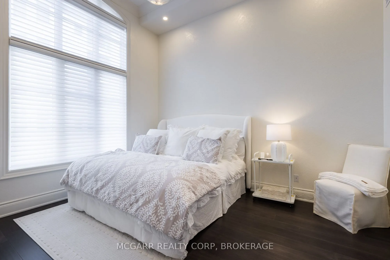
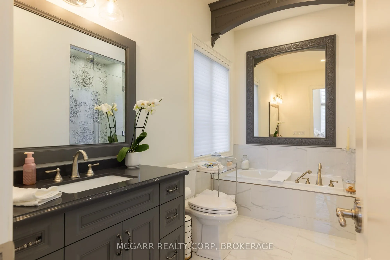
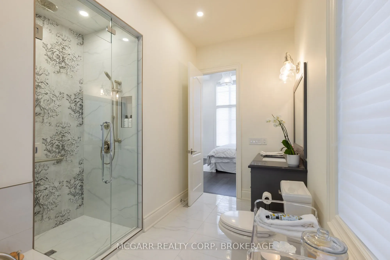
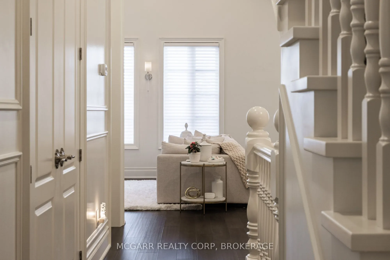
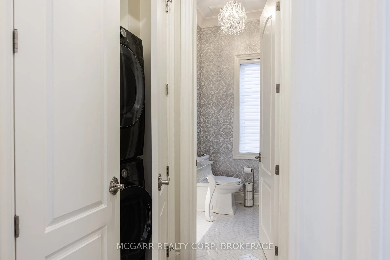
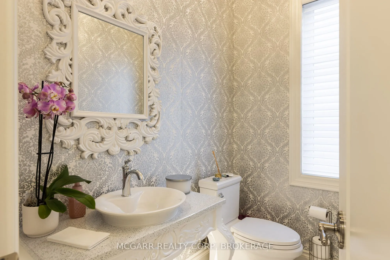
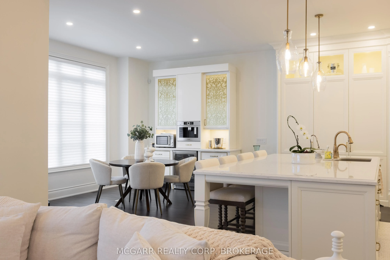
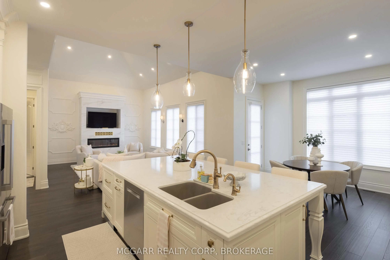
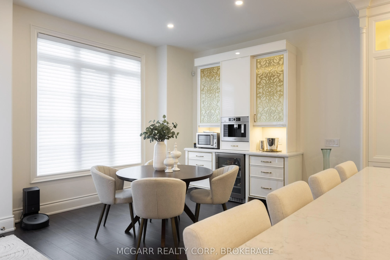
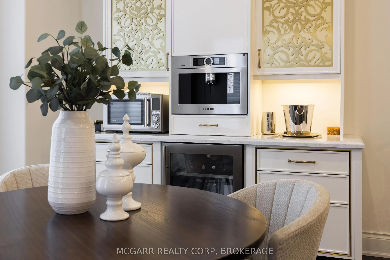
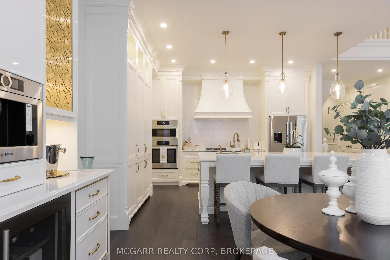
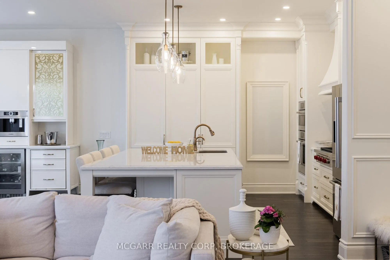
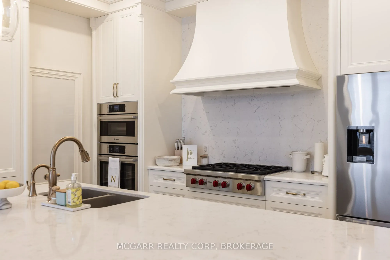
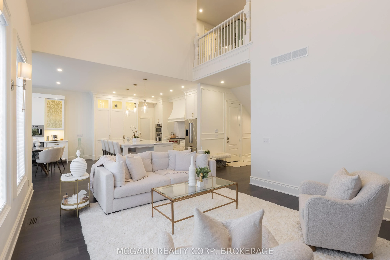
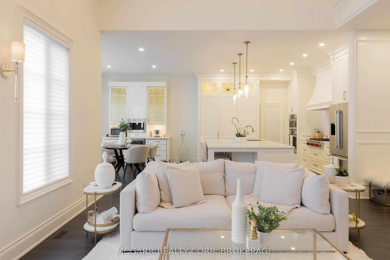
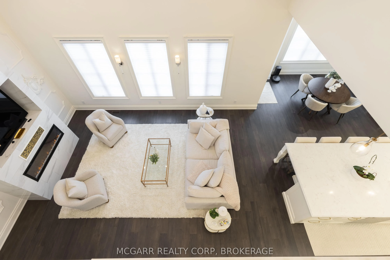
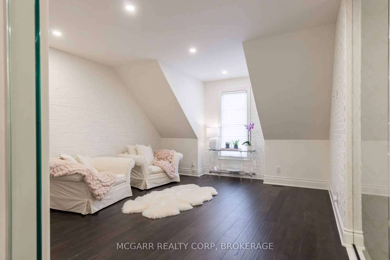
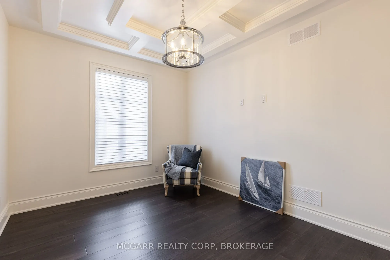
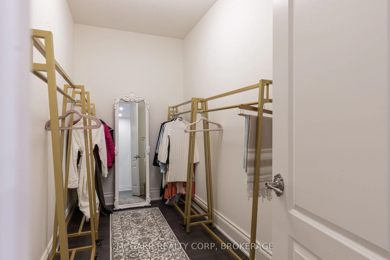
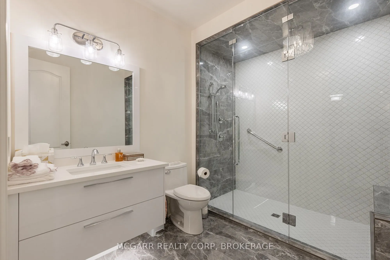
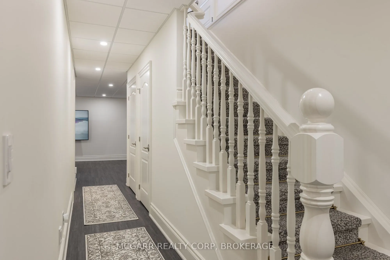
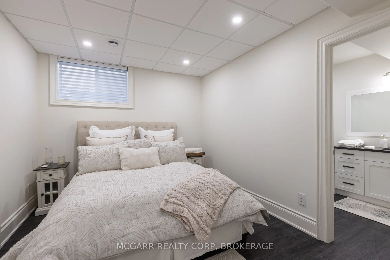
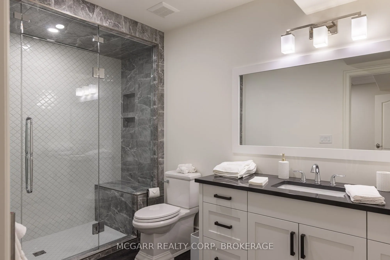
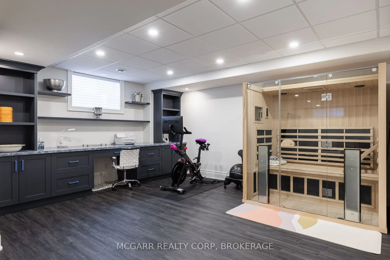
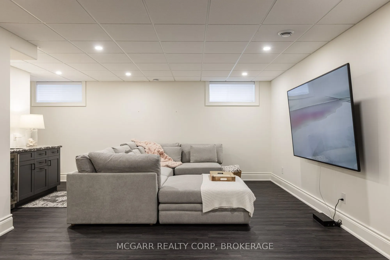
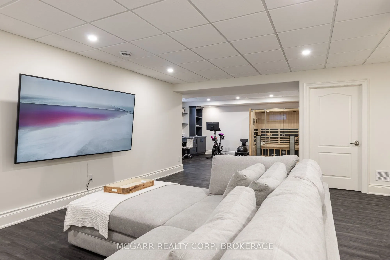
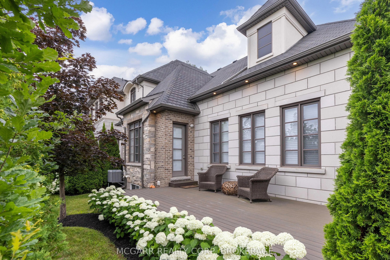
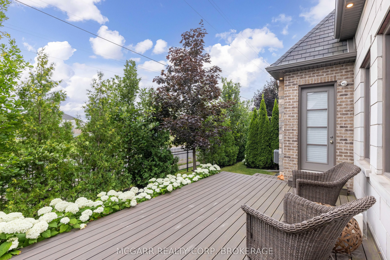
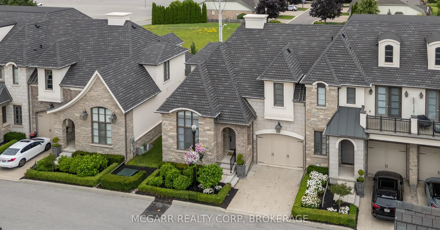
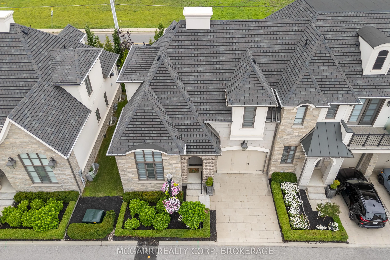
Exquisite and upscale home in a quiet south end alcove but also close to world class golfing, shopping and dining. Over 3000 sqft of pristine and stunning finishes. Spacious main floor primary suite with walk-in closet and 4pc ensuite with sperate soaker tub and glass shower. Open living, dining and... gourmet kitchen with Wolf 6 burner gas stove, Bosch dishwasher, Bosch double oven, Bosch coffee espresso machine, and wine fridge. Additional fridge and freezer drawers to the left of dishwasher. Gather around the 9.6 x 5.3 island or use the more formal dining area with walk out to a spacious private composite deck. The main living area has a 2 storey vaulted ceiling and gas fireplace. A main floor laundry and powder room finish this level. A grand staircase leads to the upper level with a look out over the main floor. One bedroom offers a coffered ceiling and the other bedroom features a glass wall giving you the option of using this room for a variety of uses. A walk-in closet and 10 x 7.9 3pc bathroom finishes this level. The lower level is fully finished with a bedroom with 3 pc ensuite, walk-in closet, R.I. for laundry, 2pc and an open family room with wet bar plus a large office or work out space. Extras include all window coverings, exquisite lights, 8 appliances, Luxaire furnace, Lifebreath purifier on furnace, filtered water, coffered and vaulted ceilings, embossed wallpapers, 2 ensuites, up to 4 bedrooms, laundry on 2 levels, high baseboards, curved wall edges, 1 1/2 garage, end townhome. Exceptional value. Condo fees also includes full use of the building amenities such as gym, library, lounge.
Full Property Details
Interior
Bedrooms
3
Bedrooms Plus
1
Total Bedrooms
4
Washrooms
5
Square Footage
2250-2499 sqft
Basement
Finished,Full
Heating Source
Gas
Heating Fuel
Forced Air
Air Conditioning
Central Air
Family Room
No
Kitchens
1
Total Kitchens
1
Fireplace Features
Yes
Bedrooms
3
Bedrooms Plus
1
Total Bedrooms
4
Washrooms
5
Square Footage
2250-2499 sqft
Basement
Finished,Full
Heating Source
Gas
Heating Fuel
Forced Air
Air Conditioning
Central Air
Family Room
No
Kitchens
1
Total Kitchens
1
Fireplace Features
Yes
Exterior
Driveway
Inside Entry,Private
Parking Spaces
2
Total Parking Spaces
2.00
Parking Description
Inside Entry,Private
Garage Spaces
1
Balcony
None
Driveway
Inside Entry,Private
Parking Spaces
2
Total Parking Spaces
2.00
Parking Description
Inside Entry,Private
Garage Spaces
1
Balcony
None
Building Description
Style
2-Storey
Home Type
Condo
Subtype
Condo Townhouse
Year Built
0-5
Property Orientation
South
Exterior Finish
Stone,Stucco (Plaster)
Possession Date
No Data
Locker
None
Style
2-Storey
Home Type
Condo
Subtype
Condo Townhouse
Year Built
0-5
Property Orientation
South
Exterior Finish
Stone,Stucco (Plaster)
Possession Date
No Data
Locker
None
Community
Community
Glendale/Glenridge
Community
Glendale/Glenridge
Taxes & Fees
Taxes
$9,634.35 /yr
Tax Year
2026
Occupancy
Owner
Maintenance Fee
$375/mo
Common Elements
Included
Parking
Included
Water
Included
Building Insurance
Included
Taxes
$9,634.35 /yr
Tax Year
2026
Occupancy
Owner
Maintenance Fee
$375/mo
Common Elements
Included
Parking
Included
Water
Included
Building Insurance
Included
Other
Pets
Yes-with Restrictions
Pets
Yes-with Restrictions
Room Types
Bathroom
3 Pc Bath, Separate Shower
Dimensions 10 x 7.9 feet
79 sqft
Bathroom
4 Pc Ensuite, Soaking Tub, Separate Shower
Dimensions 12 x 9 feet
108 sqft
Bathroom
3 Pc Ensuite
Dimensions 12.6 x 6.7 feet
84.42 sqft
Bathroom
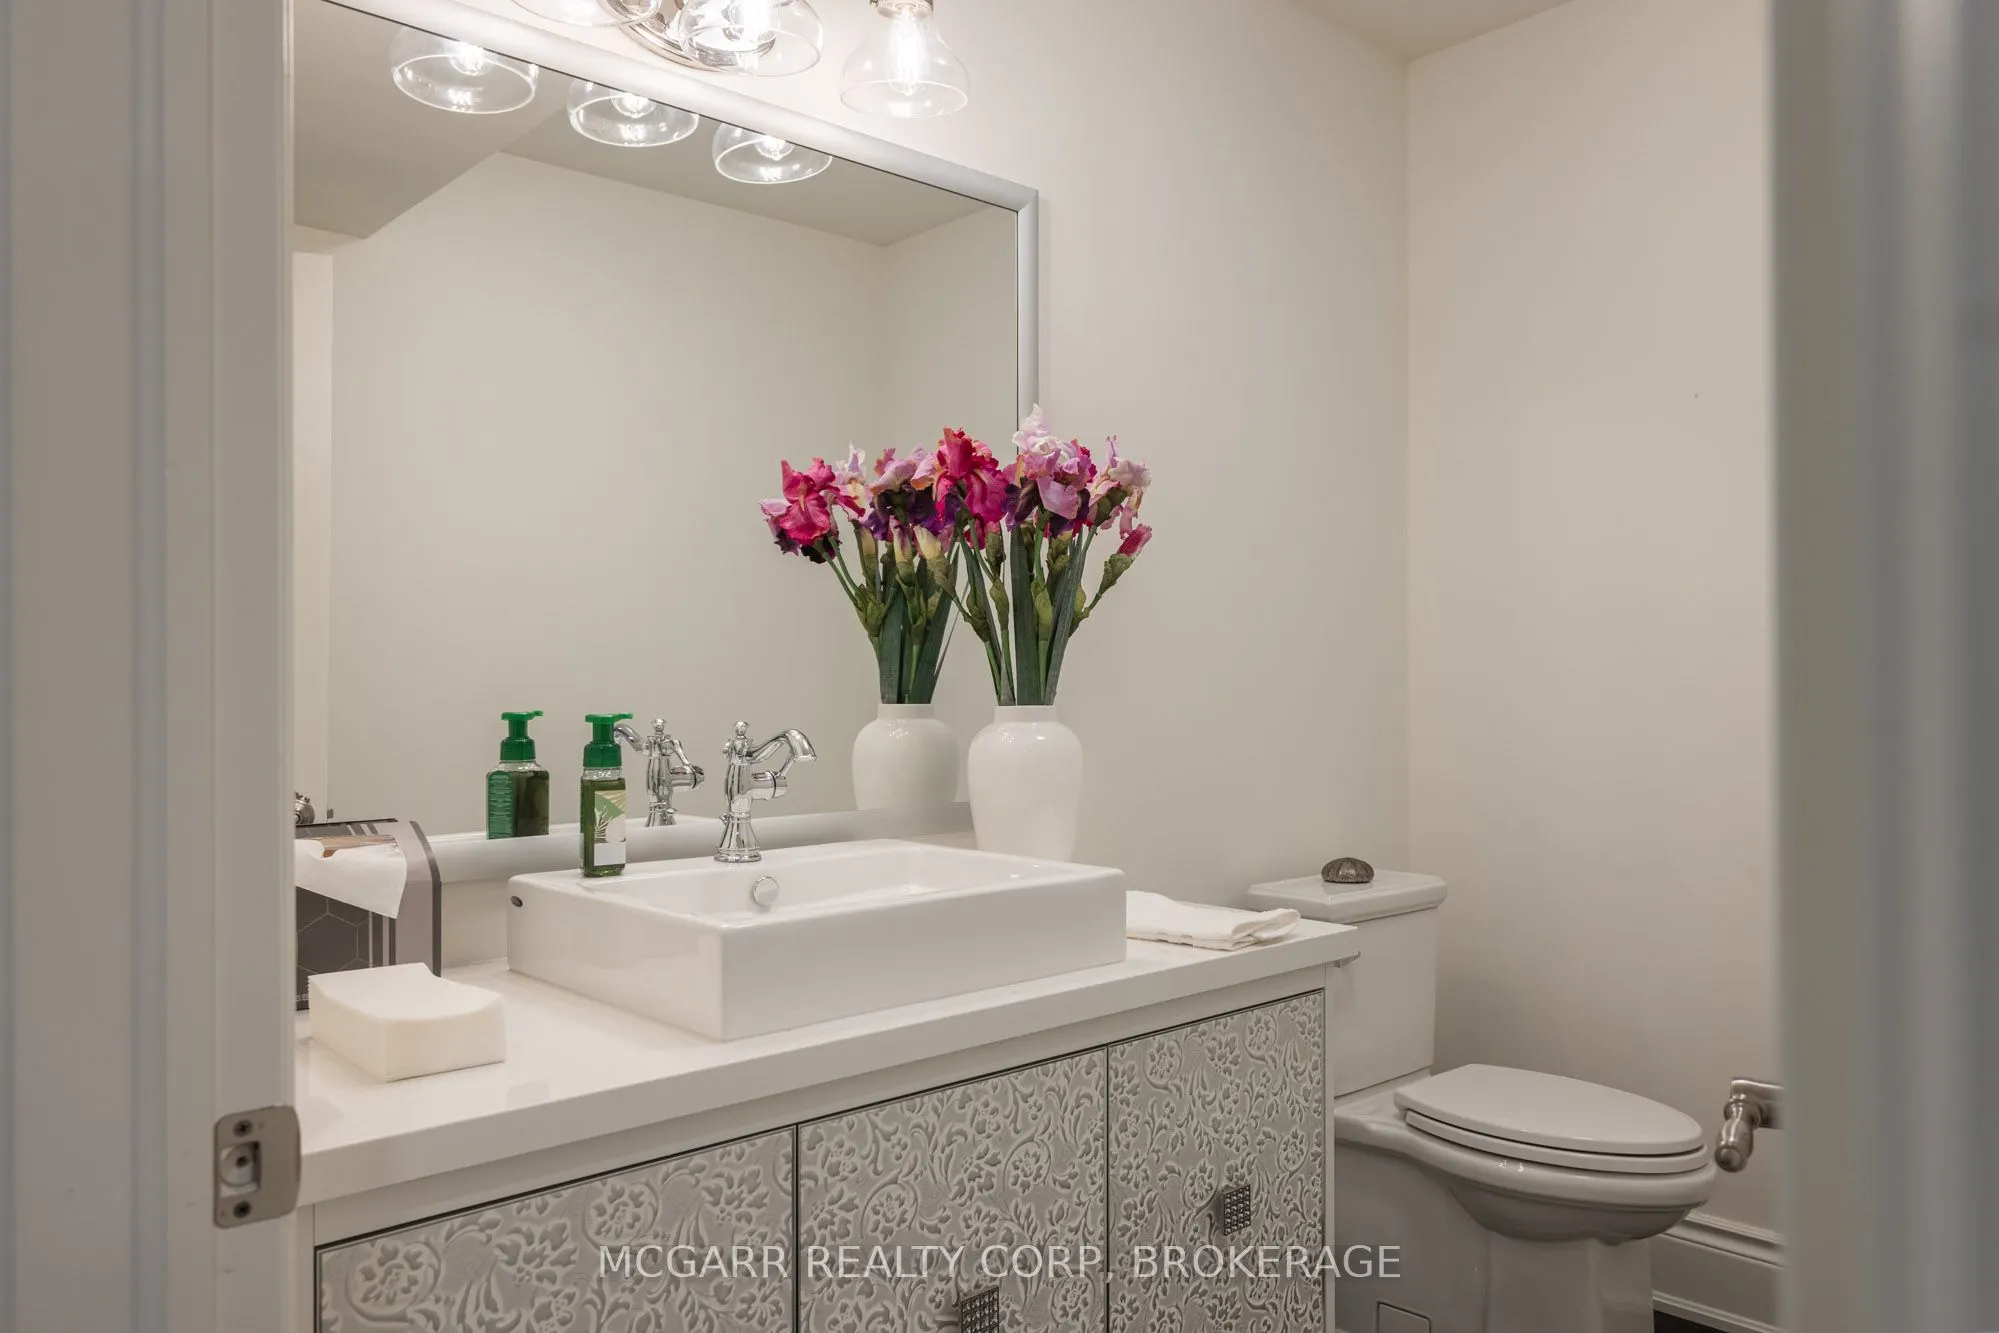
2 Pc Bath
Dimensions 6.3 x 4.1 feet
25.83 sqft
Bedroom 2
Walk-In Closet(s)
Dimensions 15.1 x 10 feet
151 sqft
Bedroom 3
Walk-In Closet(s)
Dimensions 16 x 14 feet
224 sqft
Bedroom 4
3 Pc Ensuite
Dimensions 11.6 x 9.8 feet
113.68 sqft
Dining Room
Walk-Out
Dimensions 14.4 x 11.1 feet
159.84 sqft
Kitchen
B/I Appliances, Centre Island, Modern Kitchen
Dimensions 14.7 x 12.07 feet
177.43 sqft
Laundry
-
Dimensions 5 x 2.5 feet
12.5 sqft
Living Room
Fireplace, Cathedral Ceiling(s), Wood
Dimensions 17 x 13.9 feet
236.3 sqft
Primary Bedroom
Cathedral Ceiling(s), 4 Pc Ensuite, Walk-In Closet(s)
Dimensions 14 x 11.8 feet
165.2 sqft
Similar Properties(No results)
Mortgage Calculator
Calculate your estimated monthly mortgage payment
Price
$1,150,000
$
%
%
Total cost of mortgage
$0
Monthly payment
By clicking Save, we will calculate your estimated mortgage for all properties using the saved values (down payment percentage, interest rate, and amortization).
The accuracy and applicability of this calculator are not guaranteed.