Sign In or Create a Free Account to see full details of this property
Key Facts
Key facts for 375 Almond Lane
Property Type
House, Bungalow
Parking
None 0 garage, 5 parking
MLS #
X13851684
Size
700-1100 sqft
Basement
Crawl Space
Listed on
2026-10-01
Lot size
66 x 48.0
Tax
$2,261 /yr
Days on Market
12
Approximate Age
100+
Maintenance Fee
-
Description
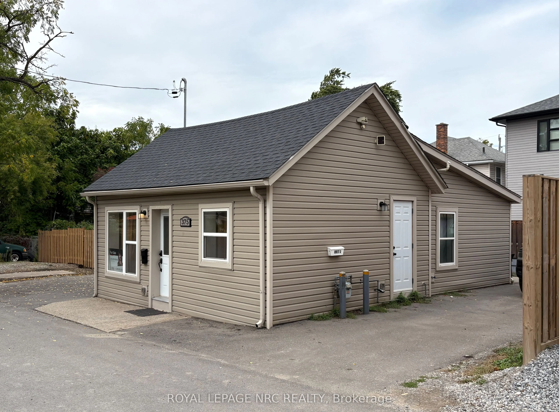
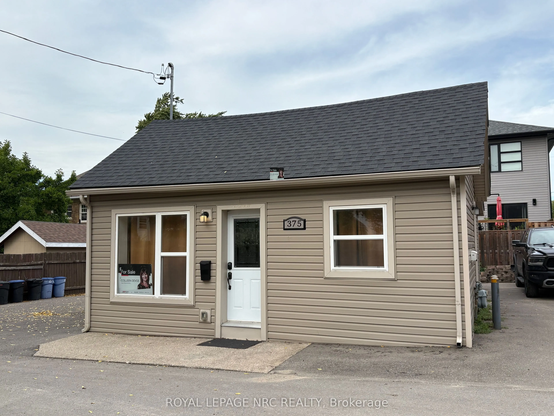
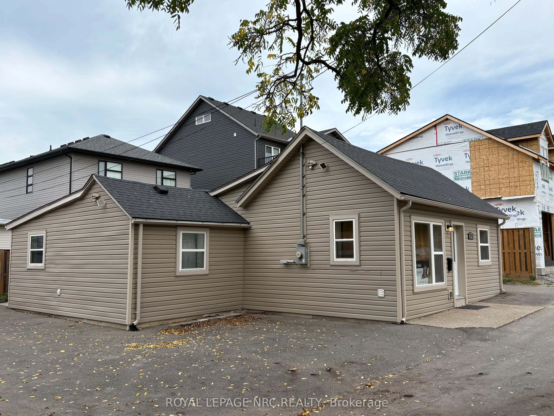
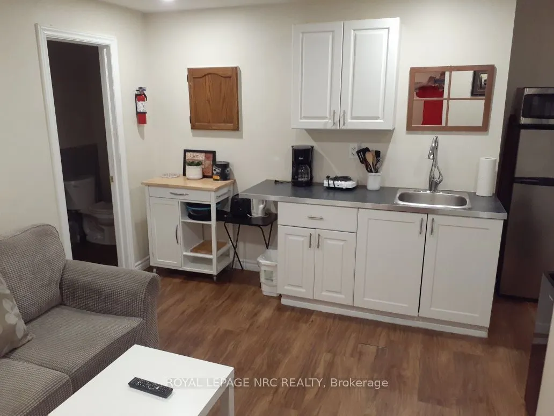
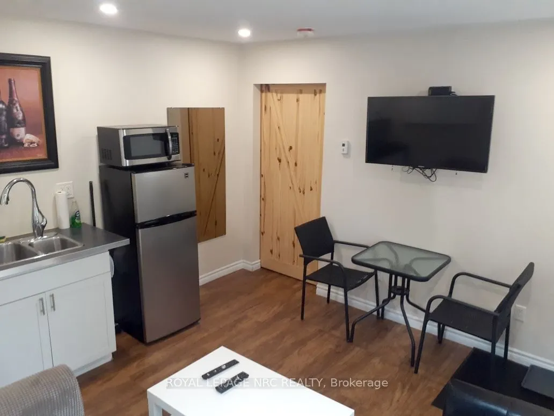
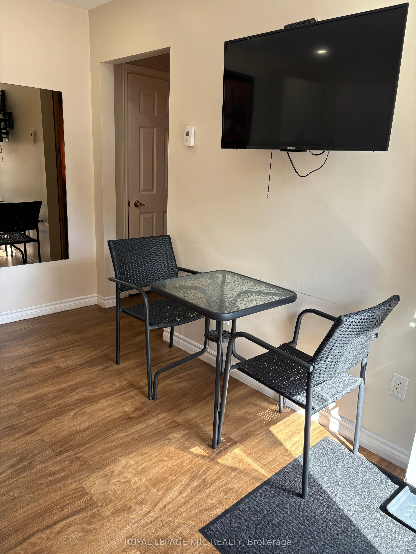
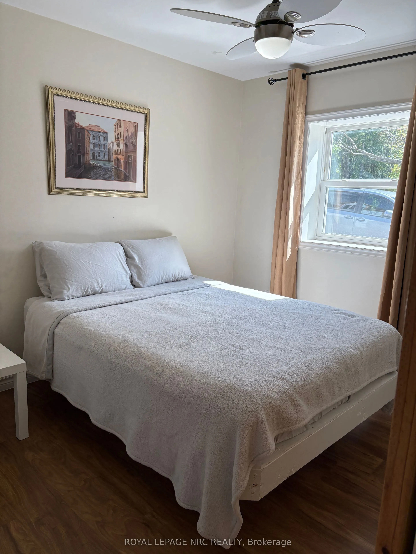
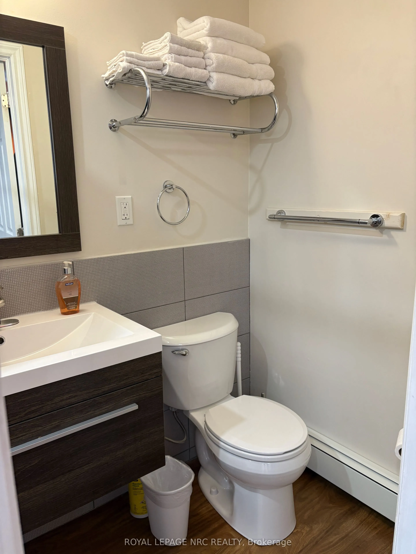
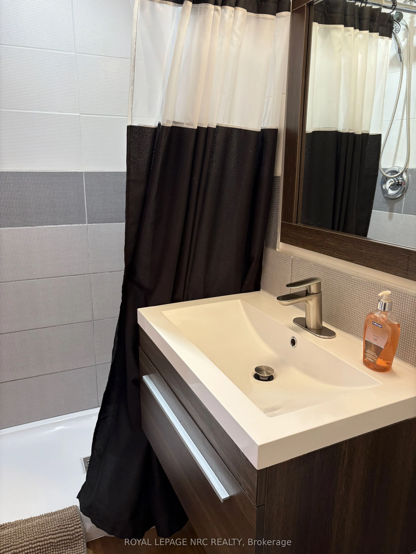
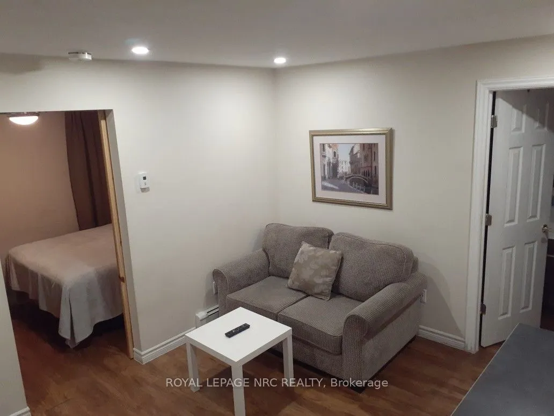
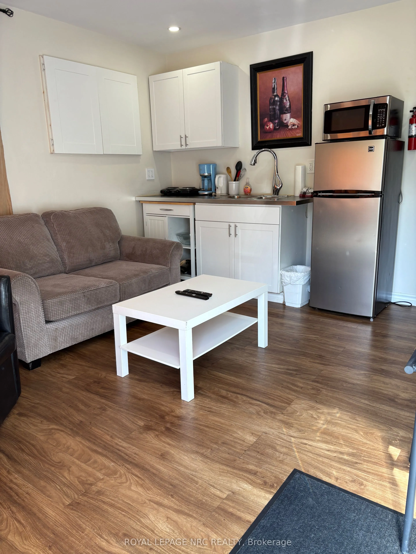
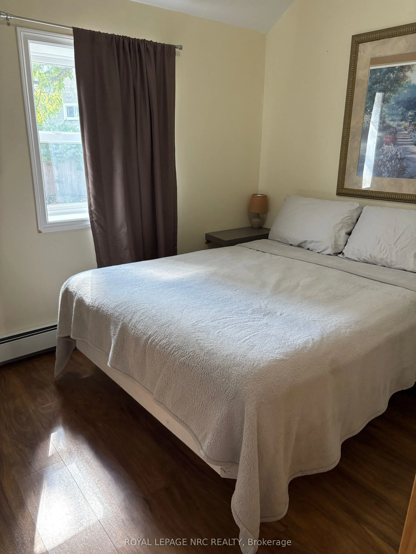
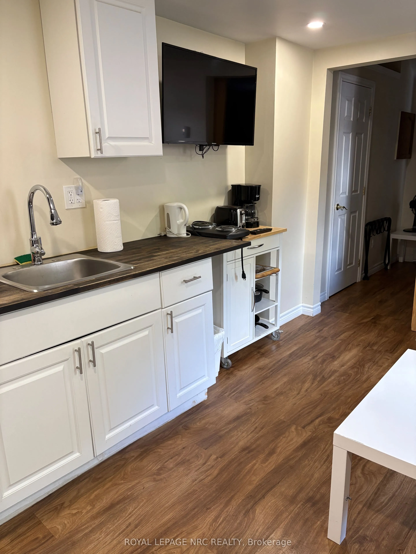
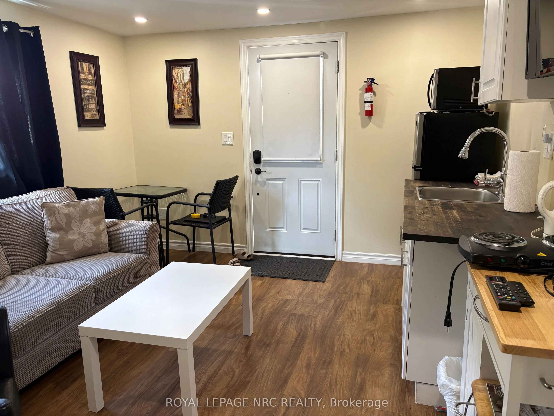
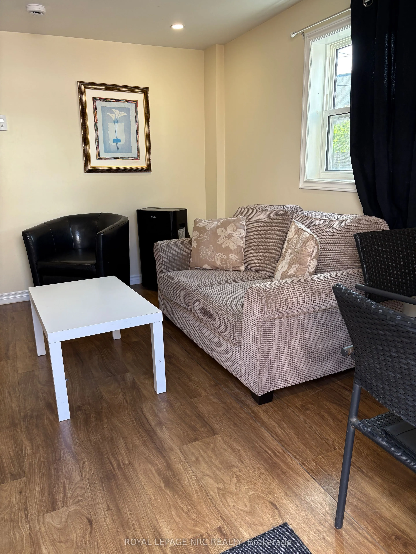
This unique property offers 3 separate 1-bedroom units, with their own private entrance, kitchen, living area, bedroom and three-piece bath. With a thoughtful layout, it's easy to accommodate multiple situations - live in one unit and lease out the other two, lease all three units for solid rental i...ncome, or use the space to comfortably support a multigenerational family. Ample on-site parking. Conveniently located within walking distance to major shopping centres, cinema, restaurants, schools, and bus routes with easy access to the highway and the Welland Canal. Whether you're looking to invest, downsize with income potential, or find a flexible family living solution, this property is a rare find. Dont miss out!
Full Property Details
Interior
Bedrooms
3
Total Bedrooms
3
Washrooms
3
Square Footage
700-1100 sqft
Basement
Crawl Space
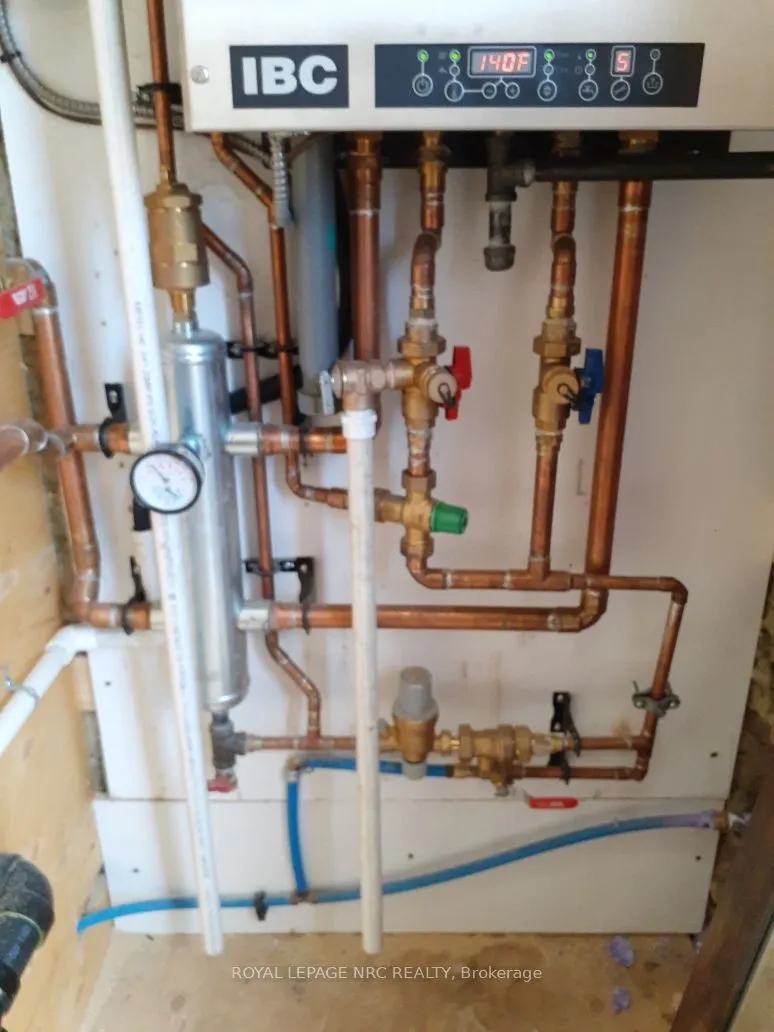
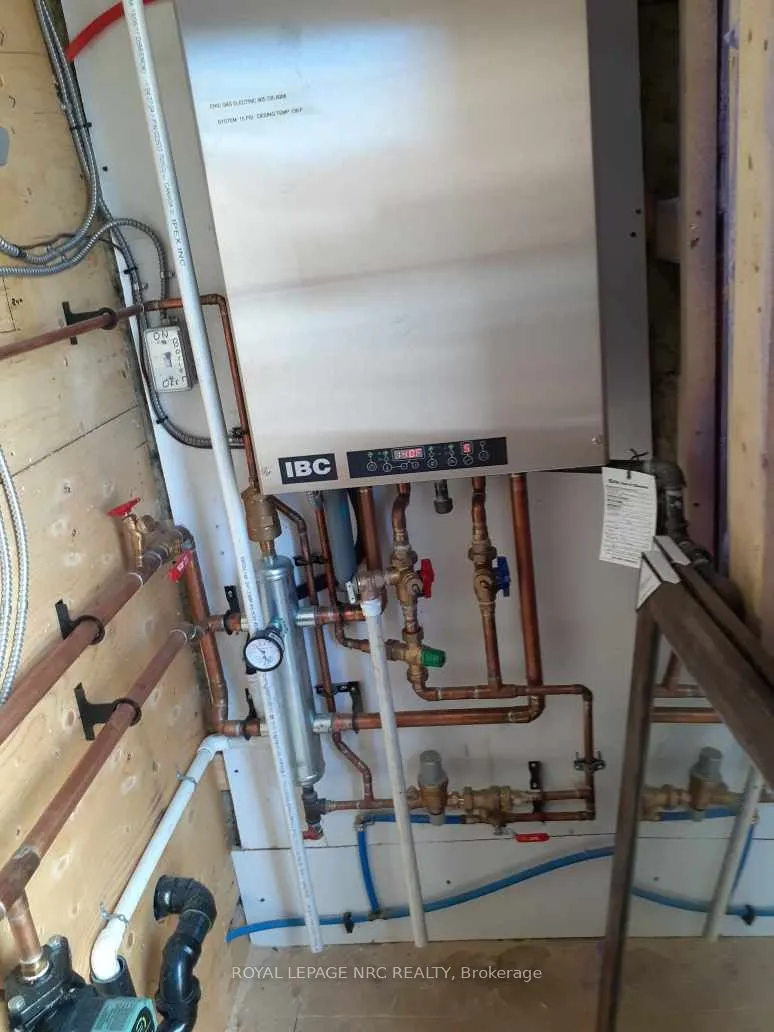
Heating Source
Gas
Heating Fuel
Radiant
Air Conditioning
Other
Family Room
No
Kitchens
3
Total Kitchens
3
Fireplace Features
No
Bedrooms
3
Total Bedrooms
3
Washrooms
3
Square Footage
700-1100 sqft
Basement
Crawl Space
Heating Source
Gas
Heating Fuel
Radiant
Air Conditioning
Other
Family Room
No
Kitchens
3
Total Kitchens
3
Fireplace Features
No
Exterior
Depth
48.0
Front
66.0
Lot Size
66 x 48.0 ft
Pool
None
Parking Spaces
5
Total Parking Spaces
5.00
Parking Description
None
Garage Spaces
0
Zoning
R2
Depth
48.0
Front
66.0
Lot Size
66 x 48.0 ft
Pool
None
Parking Spaces
5
Total Parking Spaces
5.00
Parking Description
None
Garage Spaces
0
Zoning
R2
Building Description
Style
Bungalow
Home Type
House
Subtype
Detached
Year Built
100+
Property Orientation
North
Exterior Finish
Vinyl Siding
Sewers
Sewer
Water Supply
Municipal
Possession Date
12/1/2026
Style
Bungalow
Home Type
House
Subtype
Detached
Year Built
100+
Property Orientation
North
Exterior Finish
Vinyl Siding
Sewers
Sewer
Water Supply
Municipal
Possession Date
12/1/2026
Community
Community
Secord Woods
Community
Secord Woods
Taxes & Fees
Taxes
$2,261 /yr
Tax Year
2026
Occupancy
Tenant
Taxes
$2,261 /yr
Tax Year
2026
Occupancy
Tenant
Room Types
Bathroom
3 Pc Bath
Dimensions 8.01 x 16.4 feet
131.36 sqft
Bathroom
3 Pc Bath
Dimensions 8.01 x 4.99 feet
39.97 sqft
Bedroom
-
Dimensions 12.01 x 8.99 feet
107.97 sqft
Bedroom
-
Dimensions 12.99 x 8.99 feet
116.78 sqft
Living Room
-
Dimensions 12.2 x 12.2 feet
148.84 sqft
Living Room
-
Dimensions 12.4 x 11.61 feet
143.96 sqft
Living Room
-
Dimensions 12.99 x 12.01 feet
156.01 sqft
Similar Properties(No results)
Mortgage Calculator
Calculate your estimated monthly mortgage payment
Price
$439,900
$
%
%
Total cost of mortgage
$0
Monthly payment
By clicking Save, we will calculate your estimated mortgage for all properties using the saved values (down payment percentage, interest rate, and amortization).
The accuracy and applicability of this calculator are not guaranteed.