Sign In or Create a Free Account to see full details of this property
Key Facts
Key facts for 365 Geneva Street #407
Property Type
Condo, Apartment
Parking
0 garage, 1 parking
MLS #
X13847284
Size
1000-1199 sqft
Basement
None
Listed on
2026-10-01
Lot size
-
Tax
$2,751.07 /yr
Days on Market
12
Approximate Age
-
Maintenance Fee
$810.35/mo
Common Elements, Hea...
Description
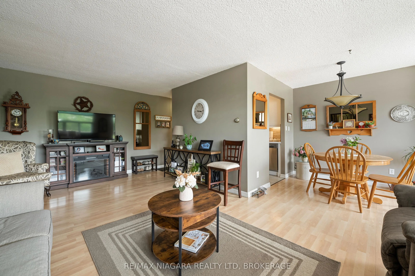
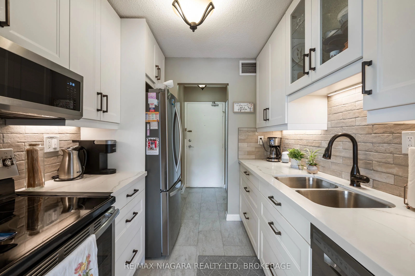
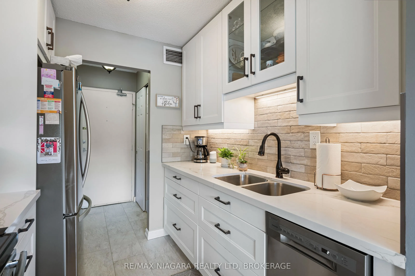
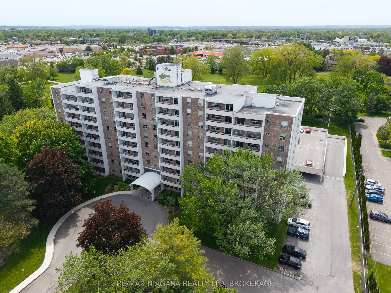
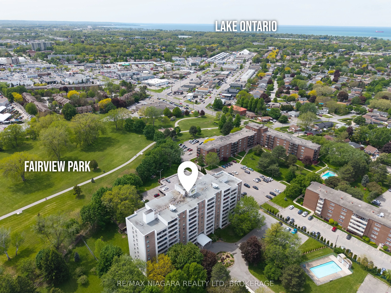
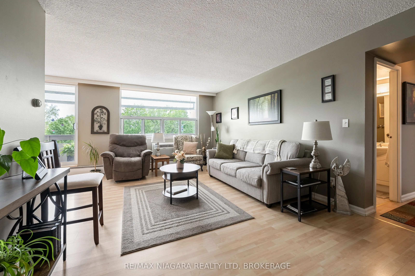
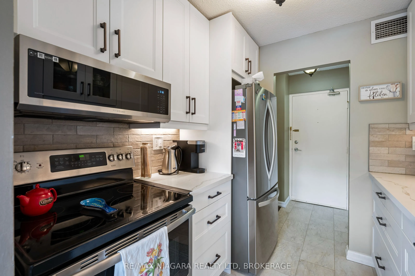
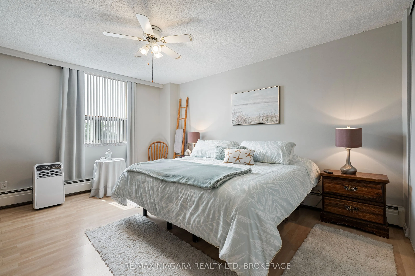
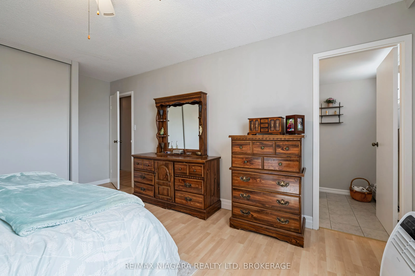
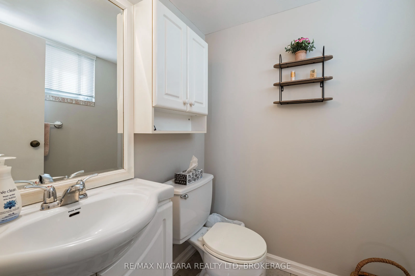
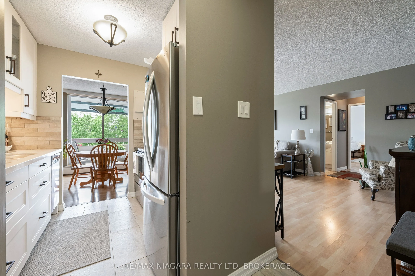
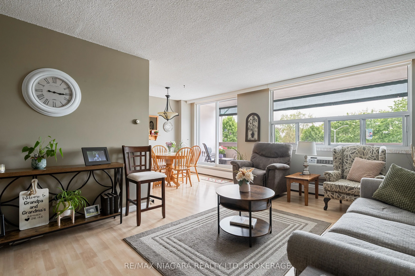
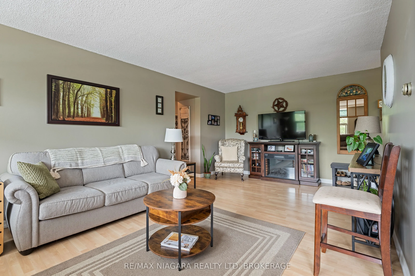
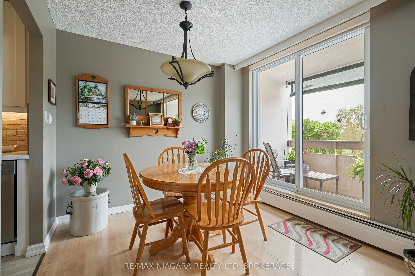
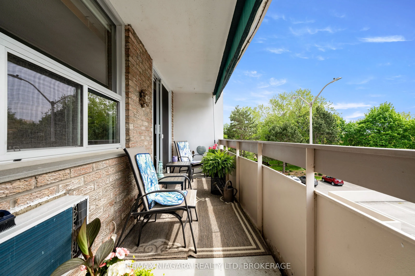
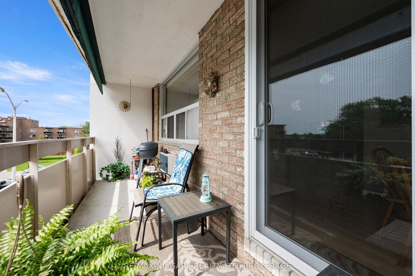
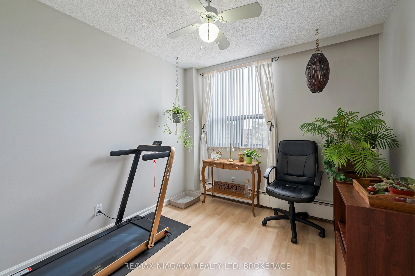
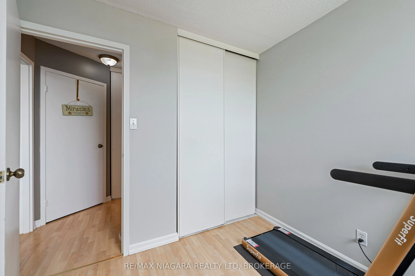
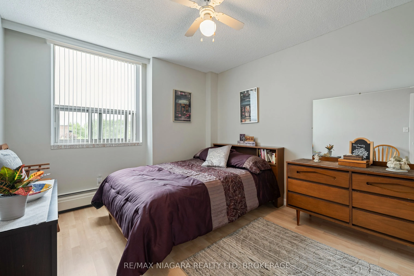
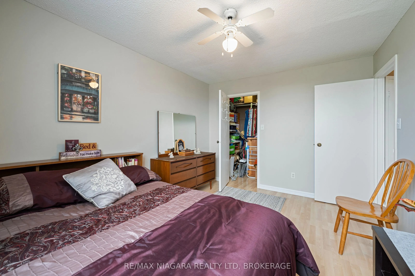
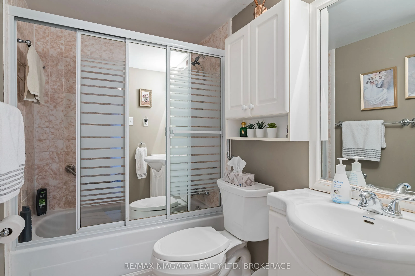
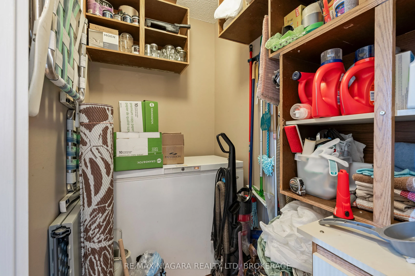
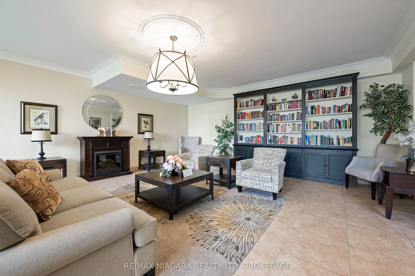
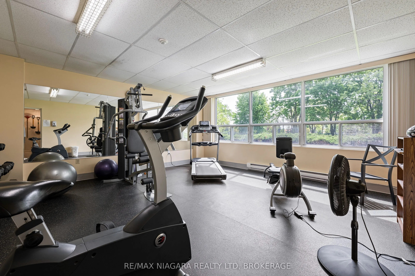
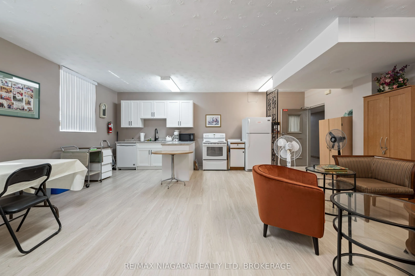
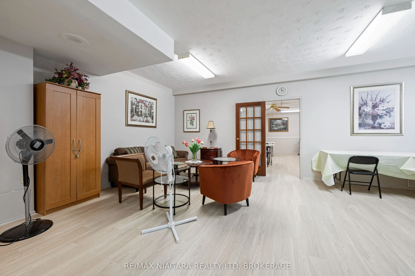
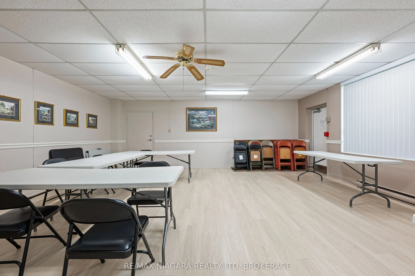
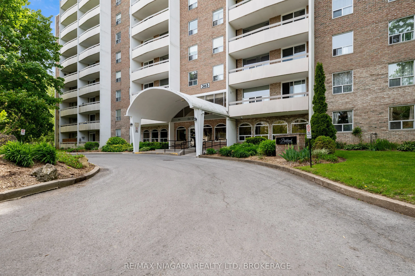
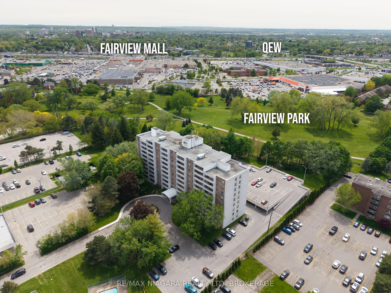
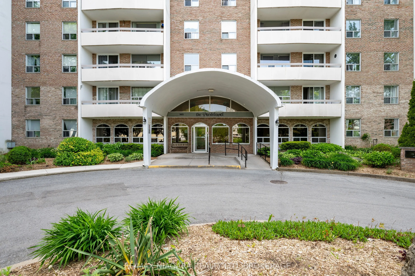
Welcome to unit 407 at 365 Geneva St. in St. Catharines. This spacious 3 bedroom, 2 bathroom condo is located in the Parklands building. Offering over 1000 square feet of comfortable living space, this well-maintained unit features an updated kitchen with beautiful quartz countertops and the conveni...ence of a dishwasher, lots of storage throughout the unit, and a bright, functional layout. The primary bedroom includes a convenient 2-piece ensuite bath and large closet, while the second 4-piece bathroom serves the additional bedrooms and guests. There is an in-suite storage room, and each room has generous sized closets. The electrical panel was redone recently in the unit. The spacious living room overlooks the balcony and the back yard, and the dining room has patio doors that lead outside. Enjoy your morning coffee or evening sunset on the large, private balcony. Residents have access to excellent shared amenities including an exercise room, reservable family/party room for gatherings, regularly scheduled community games and movie nights, and a cozy shared library. The condo fees include your heat, your water, and your building insurance and common elements, grass cutting, and snow removal. The gardens and common grounds are well-maintained, and super clean and welcoming. This is a rare opportunity to own a spacious condo, in an ideal location, close to parks, schools, churches, and shopping and restaurants. Book your showing today!
Full Property Details
Interior
Bedrooms
3
Total Bedrooms
3
Washrooms
2
Square Footage
1000-1199 sqft
Basement
None
Heating Source
Gas
Heating Fuel
Baseboard
Air Conditioning
Wall Unit(s)
Family Room
No
Kitchens
1
Total Kitchens
1
Fireplace Features
No
Bedrooms
3
Total Bedrooms
3
Washrooms
2
Square Footage
1000-1199 sqft
Basement
None
Heating Source
Gas
Heating Fuel
Baseboard
Air Conditioning
Wall Unit(s)
Family Room
No
Kitchens
1
Total Kitchens
1
Fireplace Features
No
Exterior
Waterfront
None
Parking Spaces
1
Total Parking Spaces
1.00
Garage Spaces
0
Zoning
R3
Balcony
Enclosed
Waterfront
None
Parking Spaces
1
Total Parking Spaces
1.00
Garage Spaces
0
Zoning
R3
Balcony
Enclosed
Building Description
Style
Apartment
Home Type
Condo
Subtype
Condo Apartment
Property Orientation
West
Exterior Finish
Brick
Possession Date
No Data
Locker
Ensuite
Style
Apartment
Home Type
Condo
Subtype
Condo Apartment
Property Orientation
West
Exterior Finish
Brick
Possession Date
No Data
Locker
Ensuite
Community
Community
Fairview
Community
Fairview
Taxes & Fees
Taxes
$2,751.07 /yr
Tax Year
2025
Occupancy
Owner
Maintenance Fee
$810.35/mo
Common Elements
Included
Heating
Included
Water
Included
Building Insurance
Included
Taxes
$2,751.07 /yr
Tax Year
2025
Occupancy
Owner
Maintenance Fee
$810.35/mo
Common Elements
Included
Heating
Included
Water
Included
Building Insurance
Included
Other
Pets
Yes-with Restrictions
Pets
Yes-with Restrictions
Room Types
Bathroom
2 Pc Ensuite
Dimensions 5.48 x 5.48 feet
30.03 sqft
Bedroom 2
-
Dimensions 10.07 x 9.19 feet
92.54 sqft
Bedroom 3
-
Dimensions 13.78 x 10.17 feet
140.14 sqft
Kitchen
-
Dimensions 7.78 x 7.58 feet
58.97 sqft
Living Room
-
Dimensions 20.08 x 11.09 feet
222.69 sqft
Primary Bedroom
Double Closet
Dimensions 12.8 x 17.09 feet
218.75 sqft
Utility Room
-
Dimensions 4.49 x 6.5 feet
29.18 sqft
Similar Properties(No results)
Mortgage Calculator
Calculate your estimated monthly mortgage payment
Price
$365,000
$
%
%
Total cost of mortgage
$0
Monthly payment
By clicking Save, we will calculate your estimated mortgage for all properties using the saved values (down payment percentage, interest rate, and amortization).
The accuracy and applicability of this calculator are not guaranteed.