Sign In or Create a Free Account to see full details of this property
Key Facts
Key facts for 35 Rivercrest Drive
Property Type
House, 2-Storey
Parking
None 0 garage, 4 parking
MLS #
X13819474
Size
1500-2000 sqft
Basement
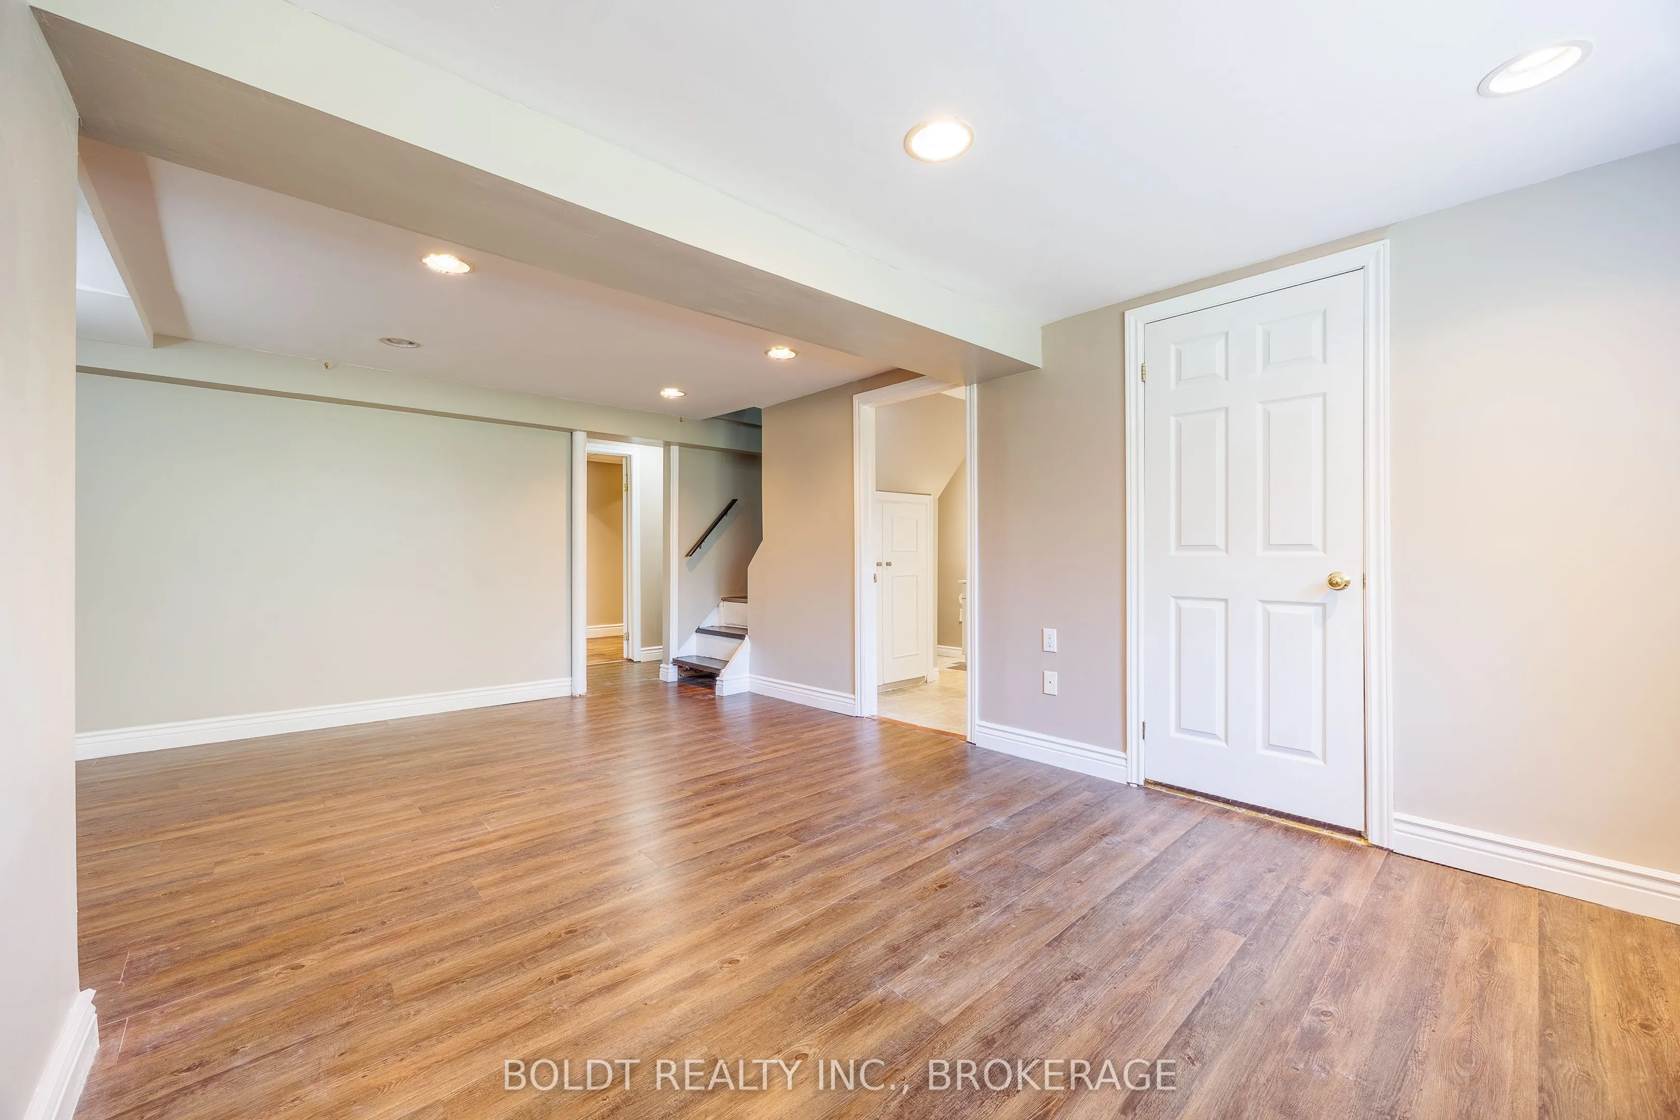
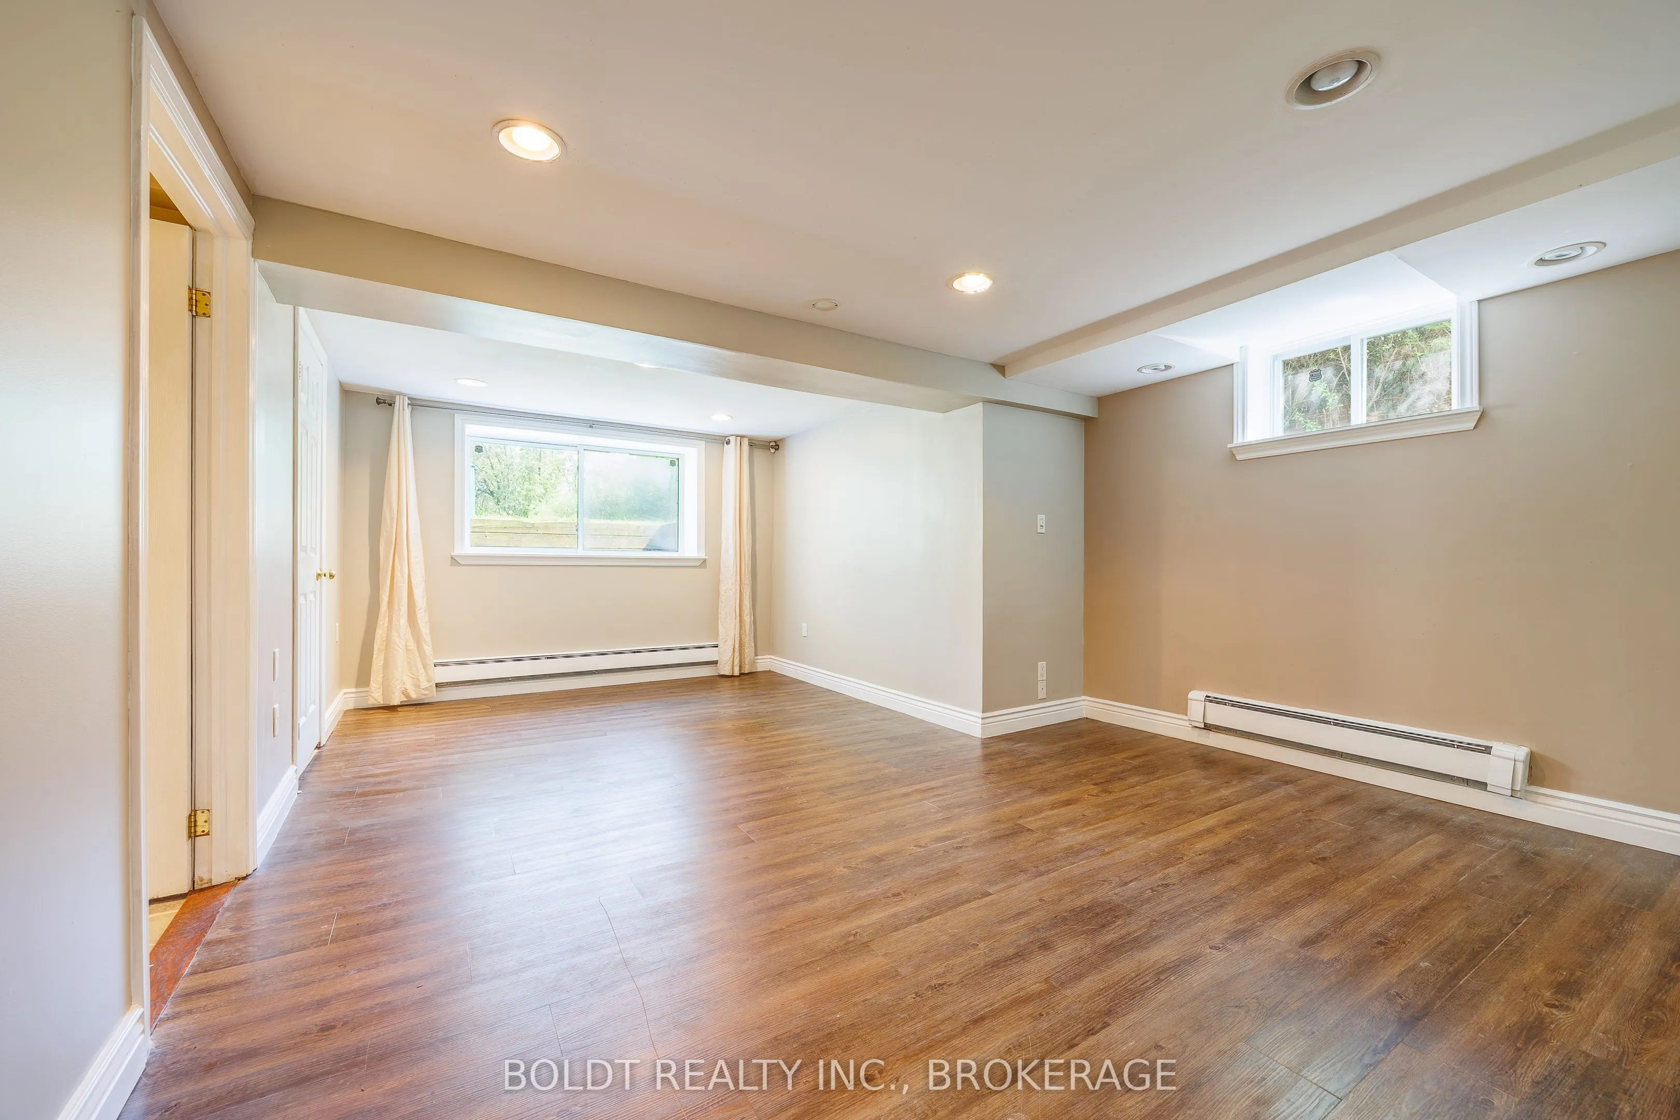
Finished
Listed on
2026-09-22
Lot size
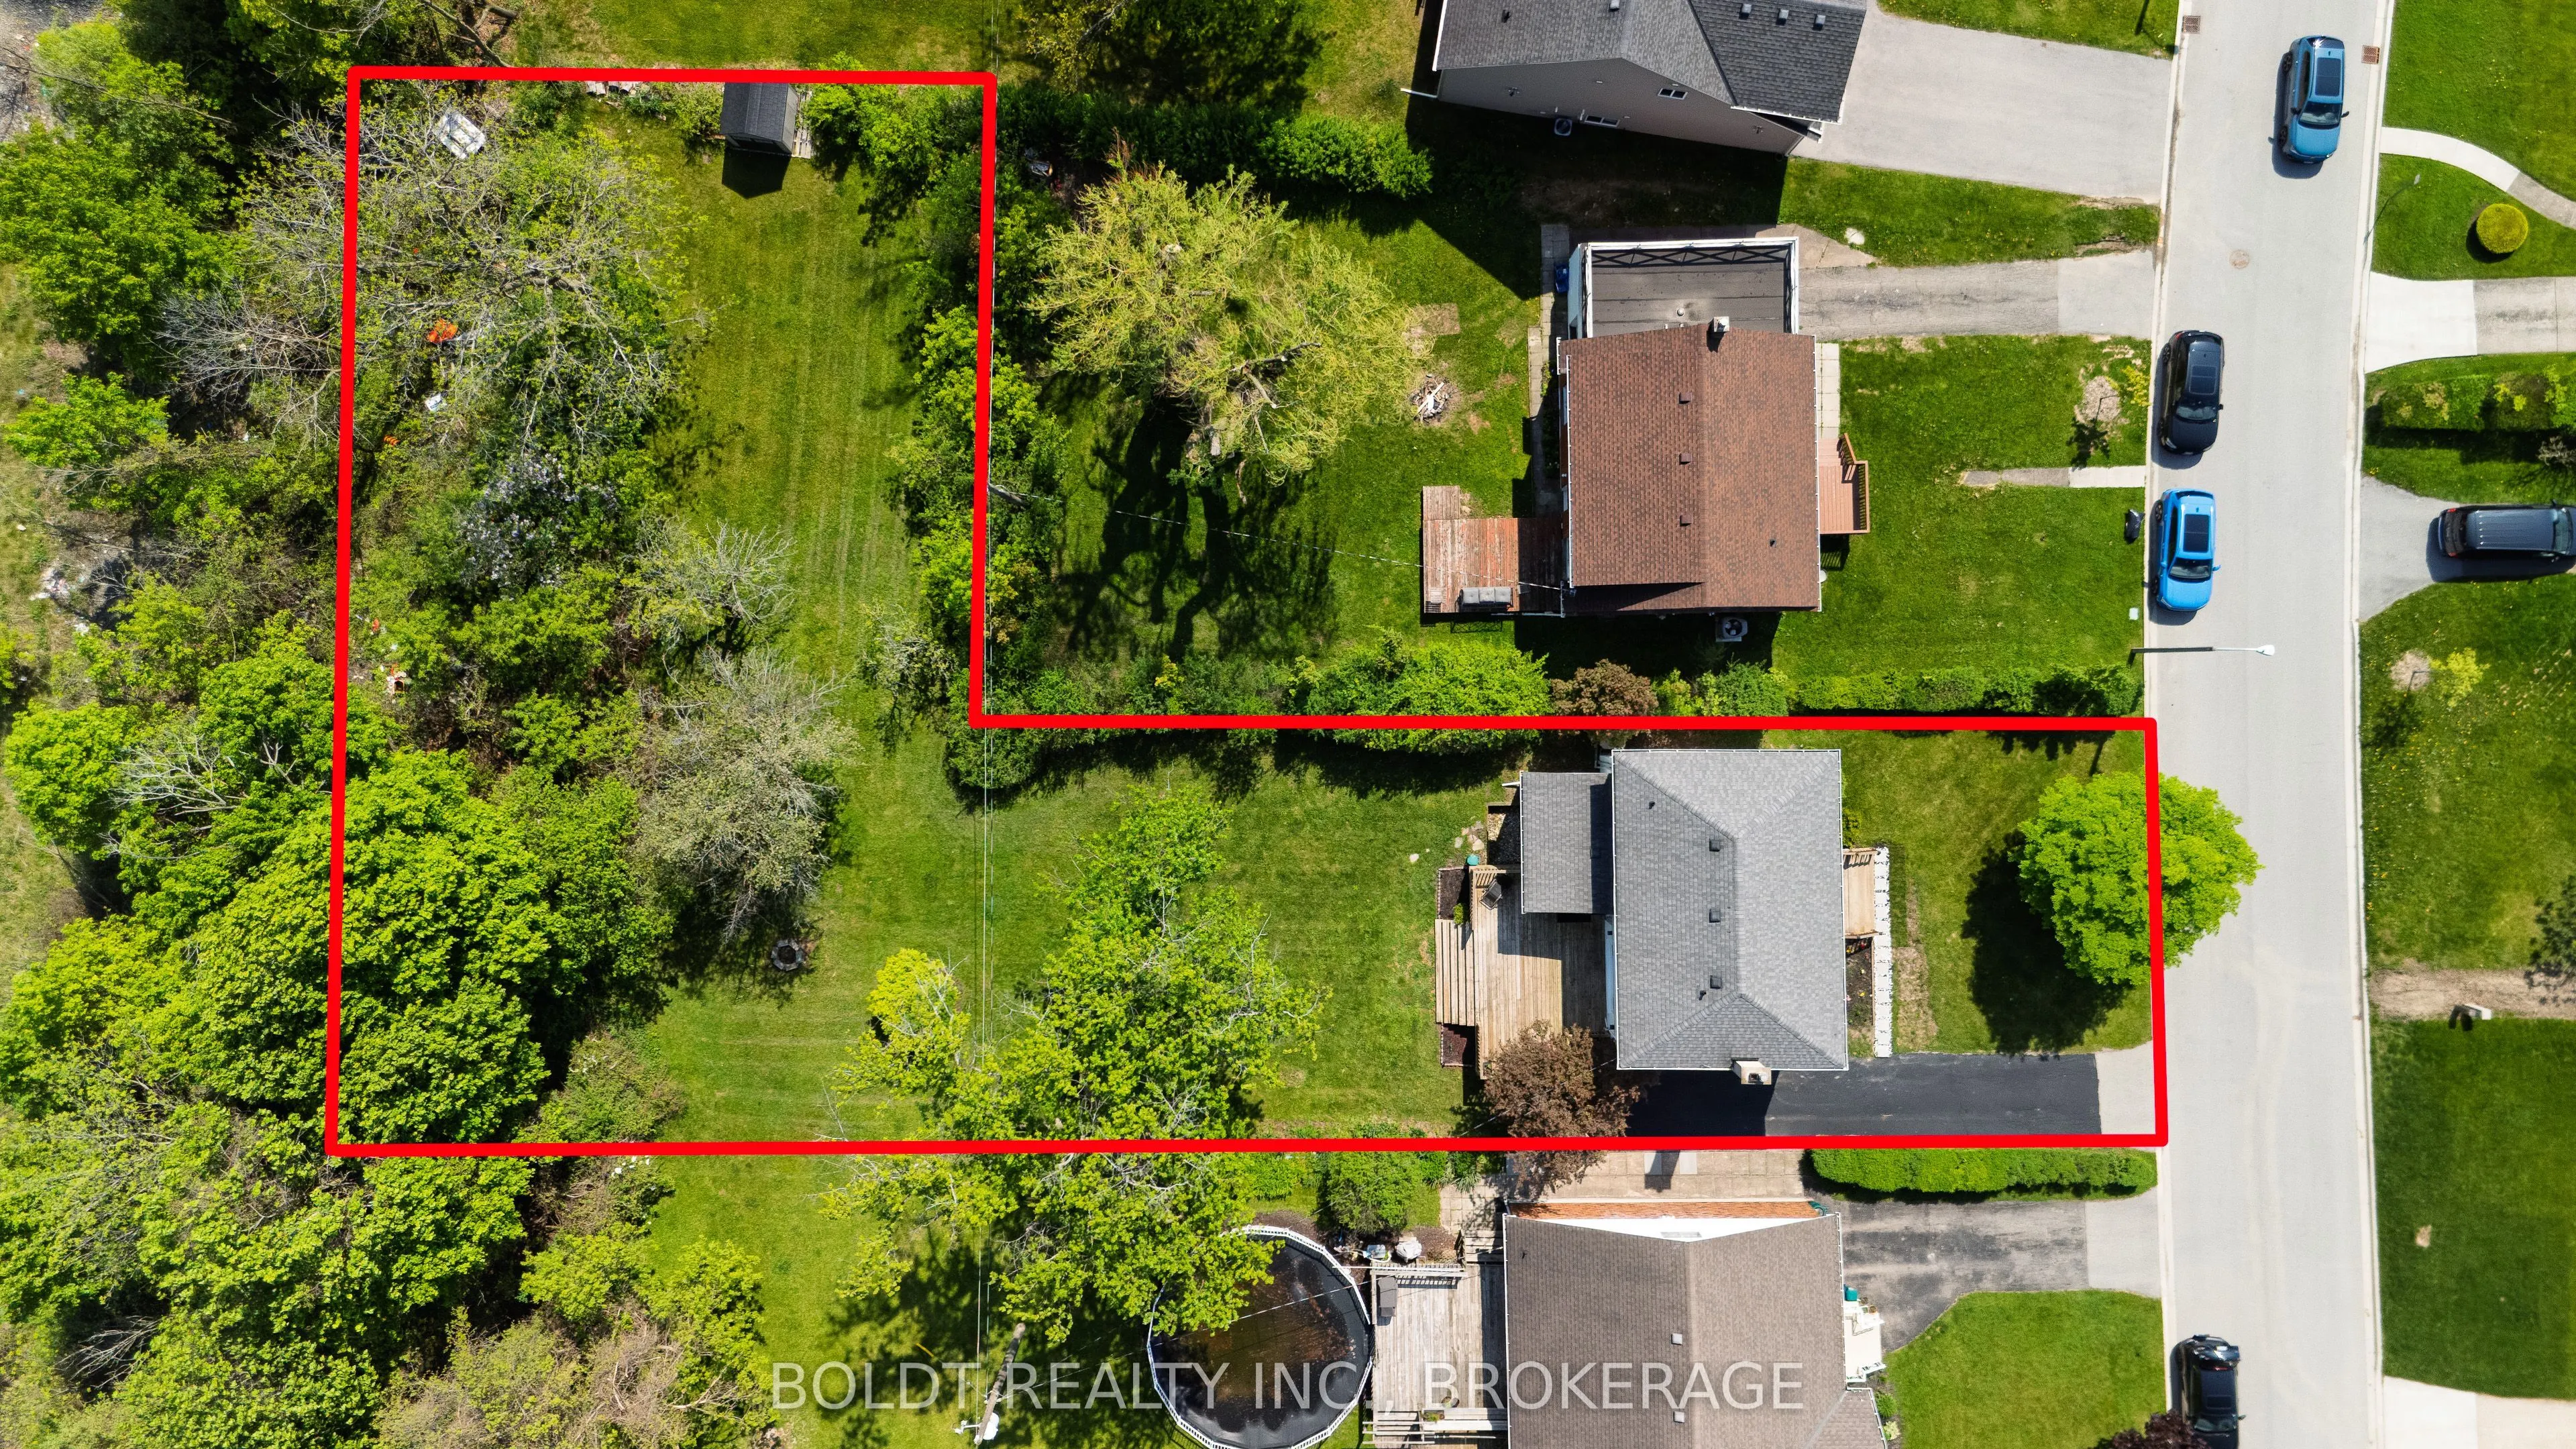
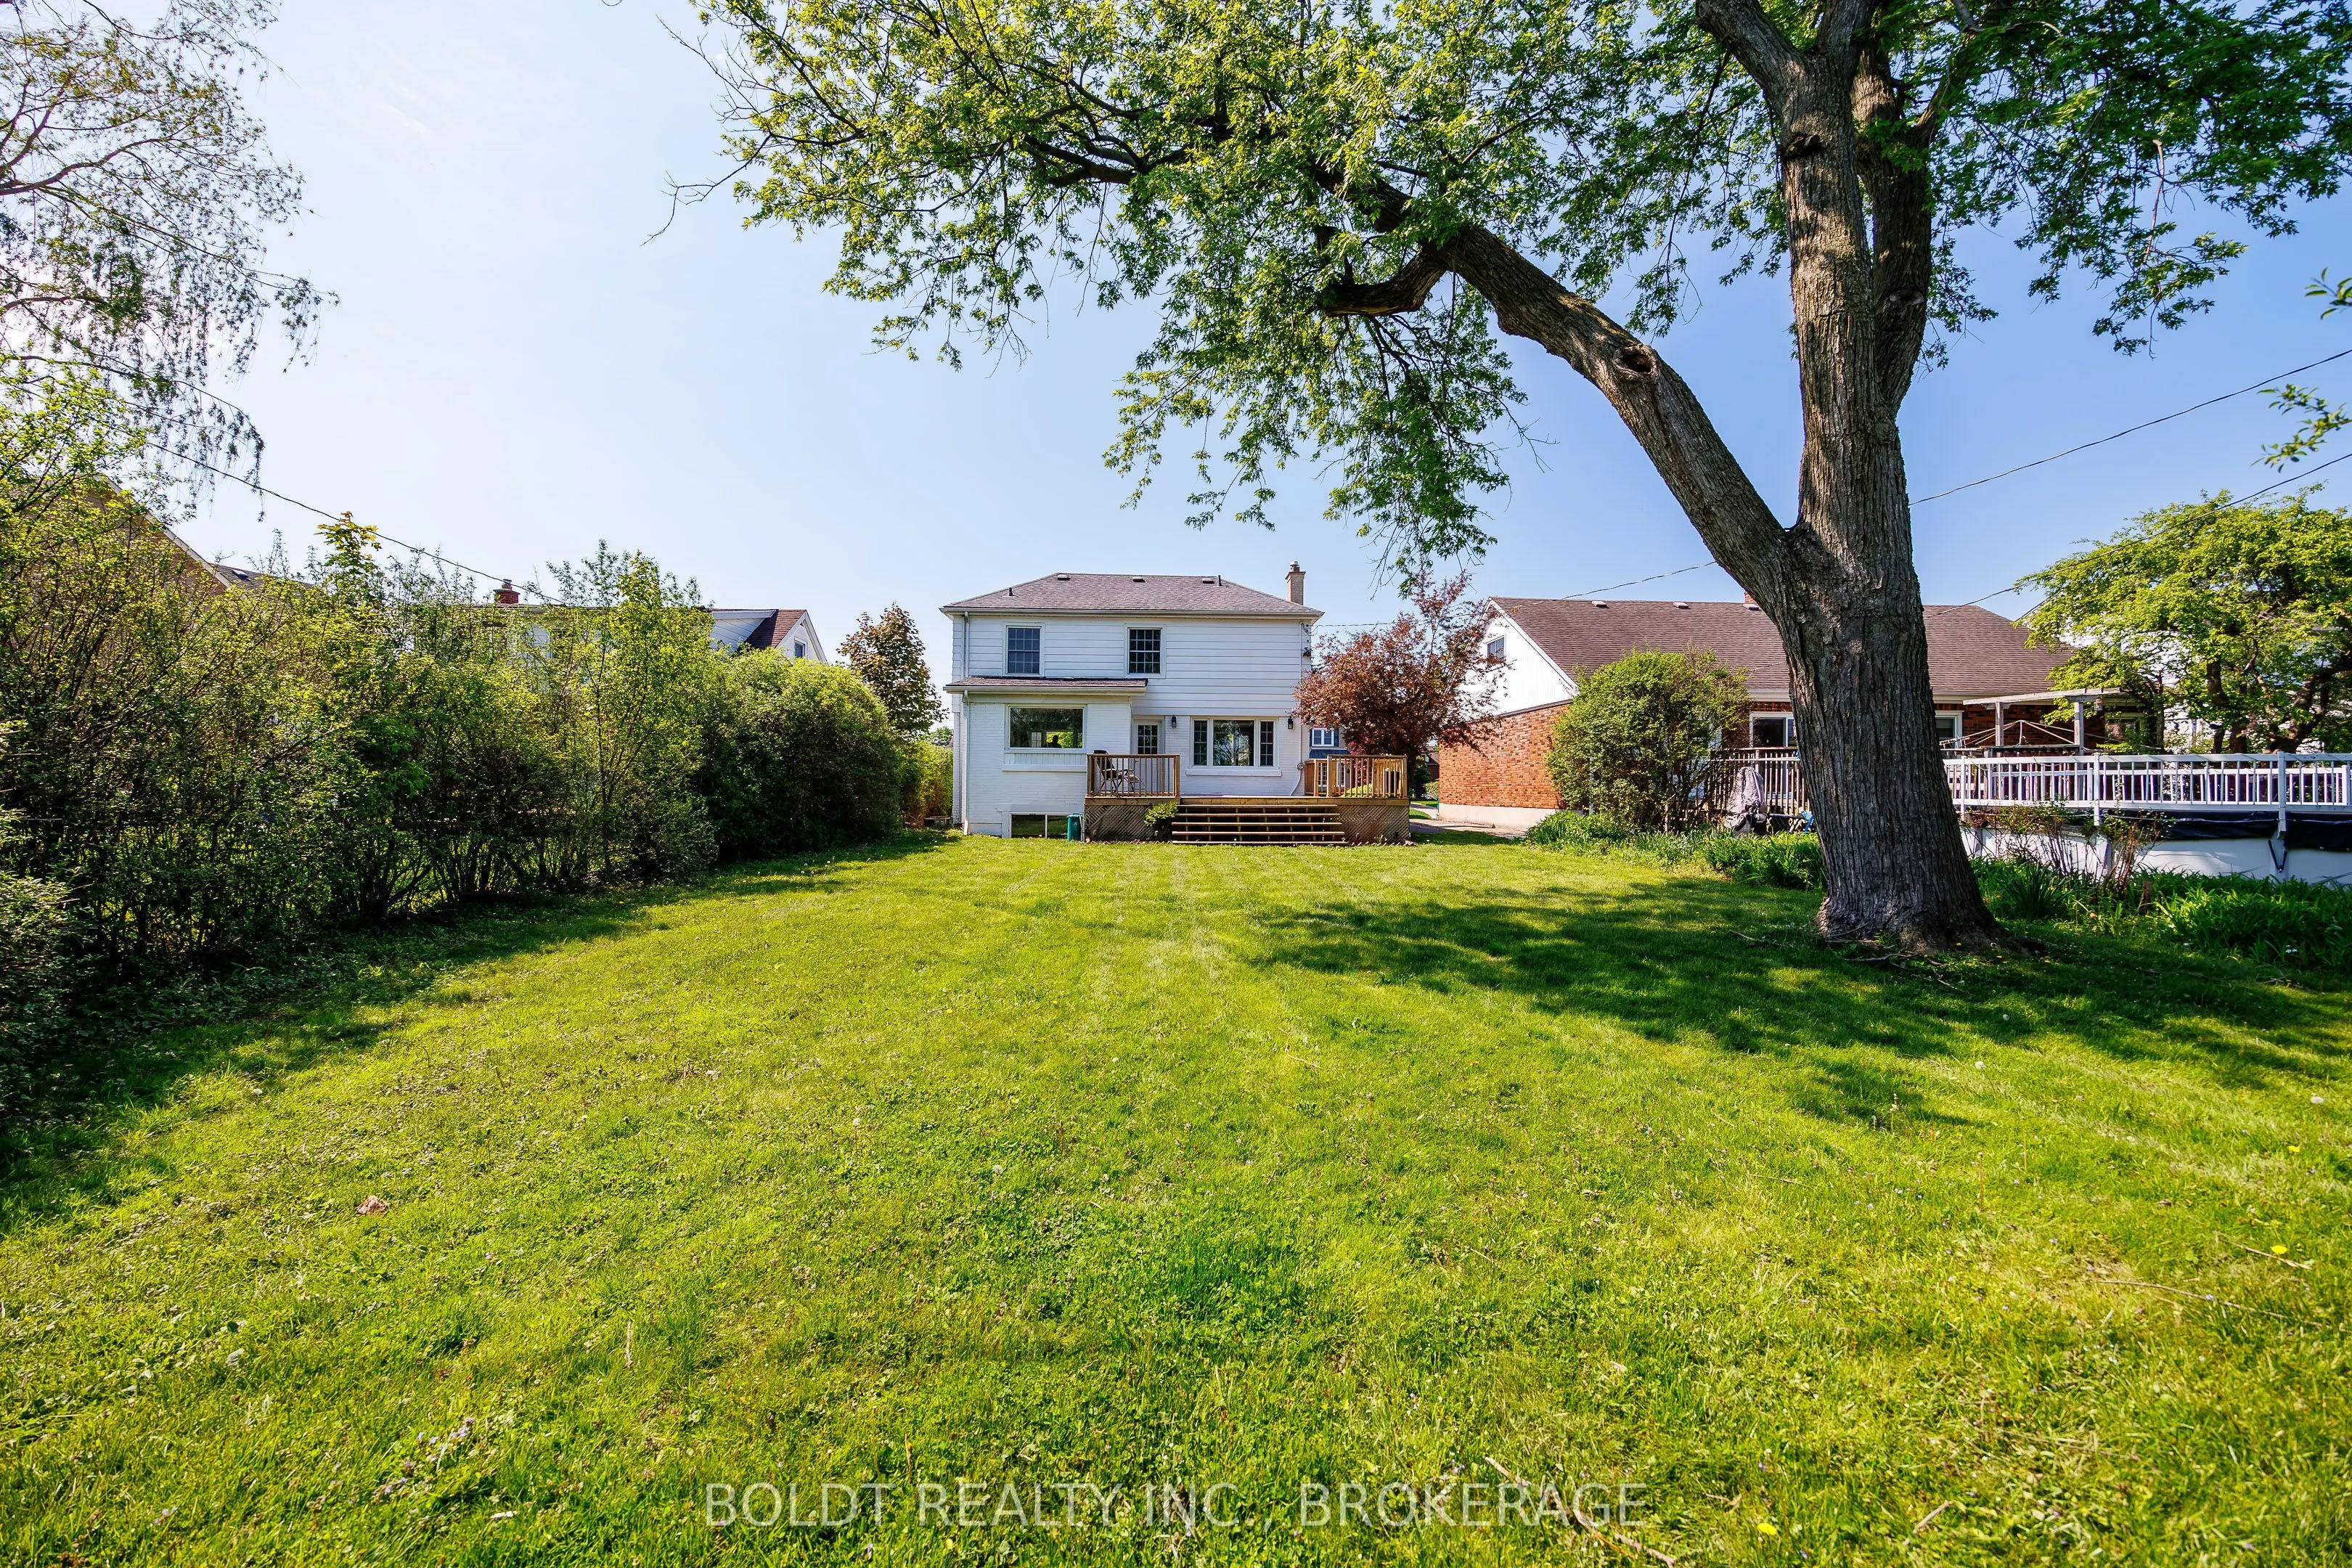
55 x 169.91
Tax
$5,136.34 /yr
Days on Market
21
Approximate Age
51-99
Maintenance Fee
-
Description
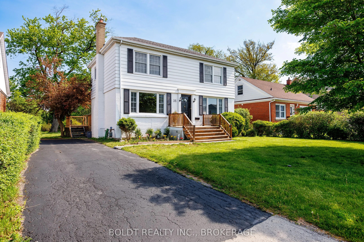
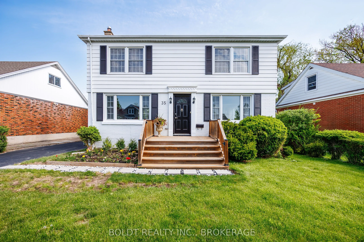
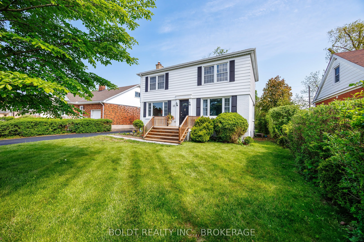
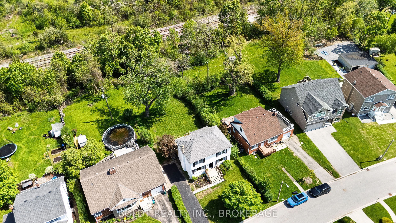
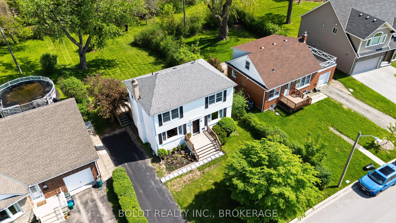
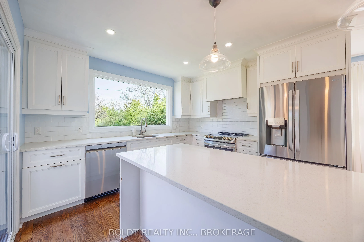
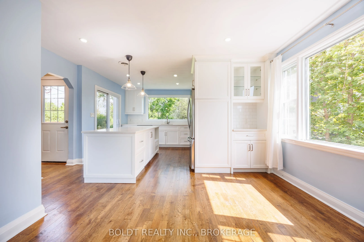
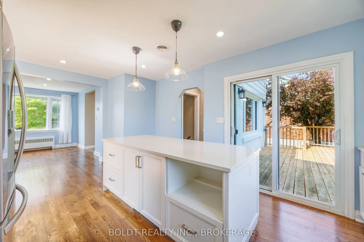
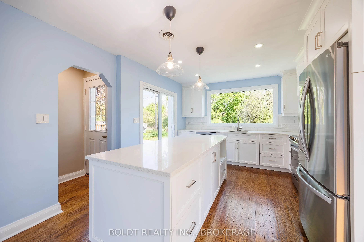
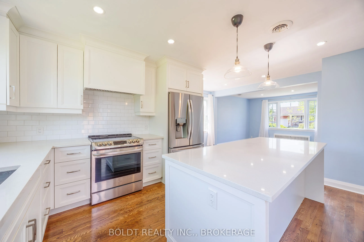
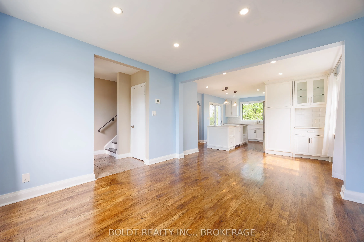
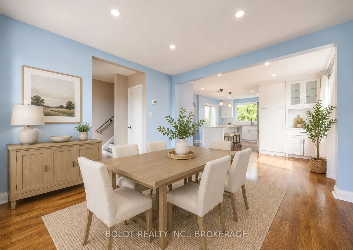
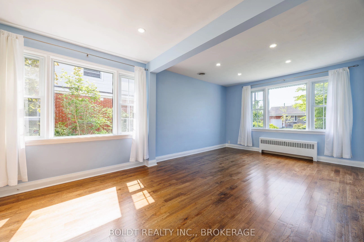
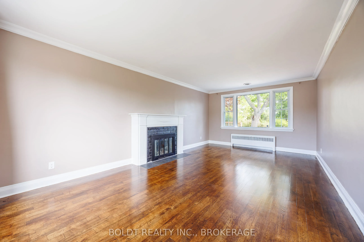
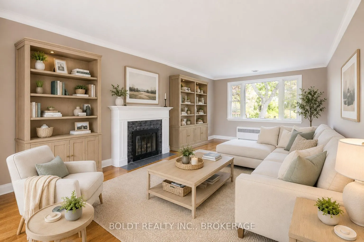
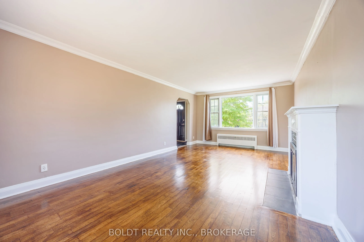
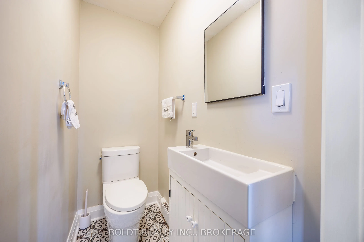
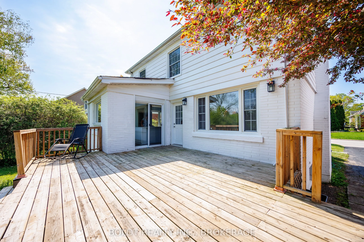
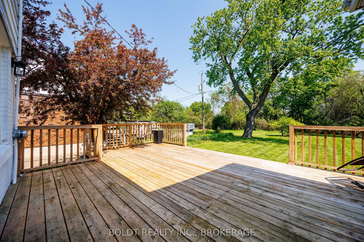
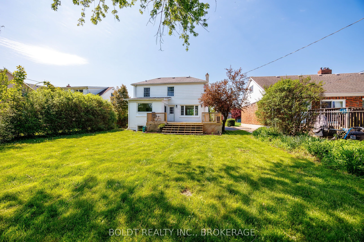
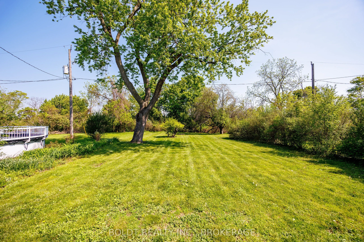
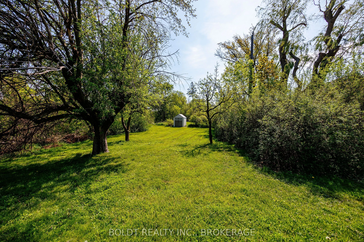
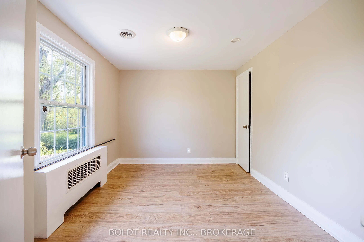
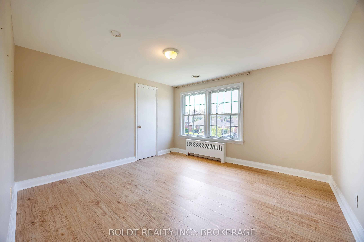
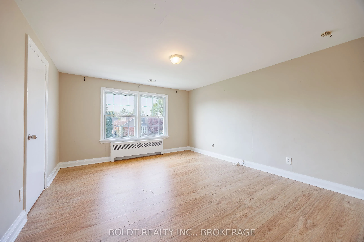
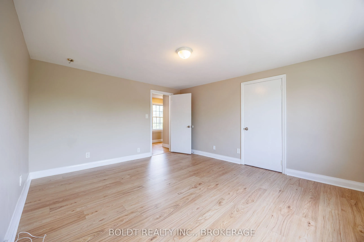
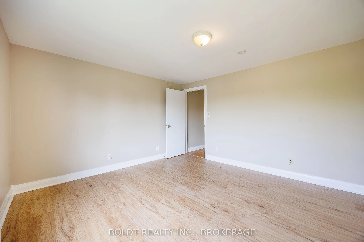
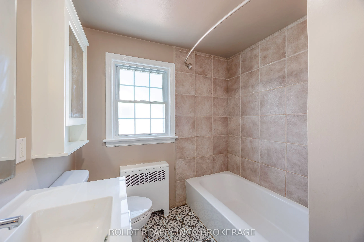
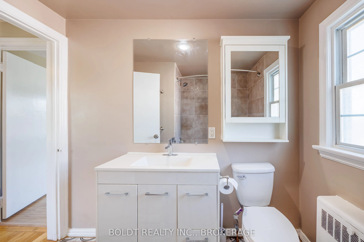
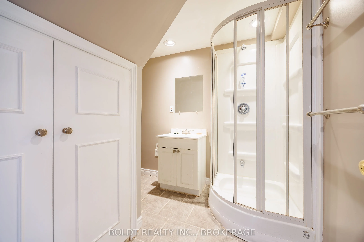
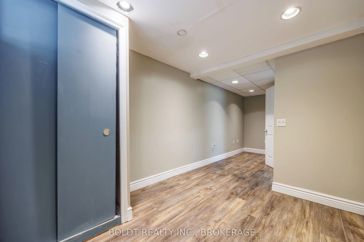
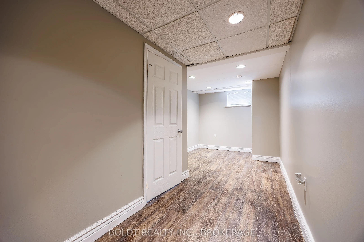
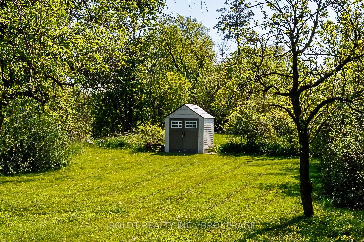
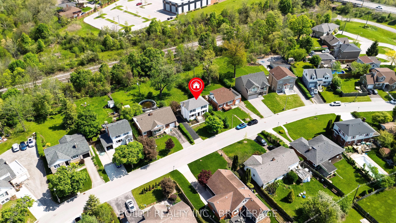
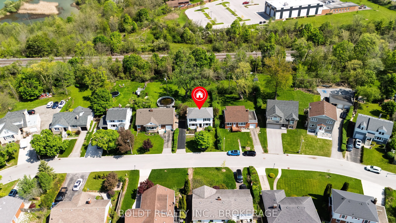
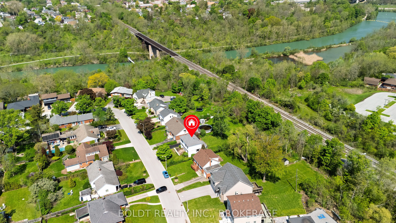
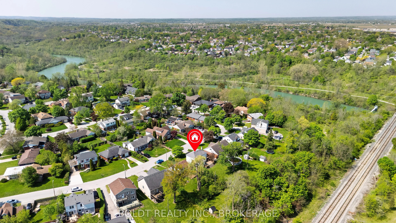
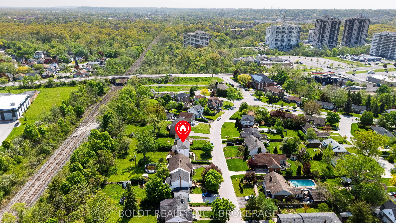
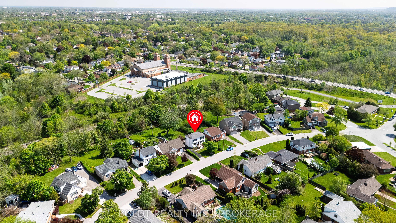
Welcome to your dream home in the sought-after Glenridge neighborhood! This exceptional property boasts a generous lot with the bonus of no rear neighbors, offering you the privacy and tranquility you've been searching for. Step inside this lovely family home, where an open-concept kitchen and dinin...g area await. The kitchen features a large island with stunning quartz countertops and stainless steel appliances, including a brand new dishwasher, making it the perfect space for cooking and entertaining. Enjoy seamless access to a spacious deck, ideal for gatherings or simply soaking up the sun. With large windows in every room, this home is bathed in natural light, creating a bright and inviting atmosphere throughout. You'll find plenty of space with 3+1 bedrooms and 3 bathrooms, all with stylish finishes and no carpet to maintain. This prime location puts you just moments away from premier attractions, including the St. Catharines Golf & Country Club, Burgoyne Woods, the St. Catharines Performing Arts Centre, Meridian Centre, Ridley College, and the Pen Centre. Plus, you'll be within reach of some of the best schools in St. Catharines.
Full Property Details
Interior
Bedrooms
3
Bedrooms Plus
1
Total Bedrooms
4
Washrooms
3
Square Footage
1500-2000 sqft
Basement
Finished
Heating Source
Wood
Heating Fuel
Radiant
Air Conditioning
Central Air
Family Room
Yes
Kitchens
1
Total Kitchens
1
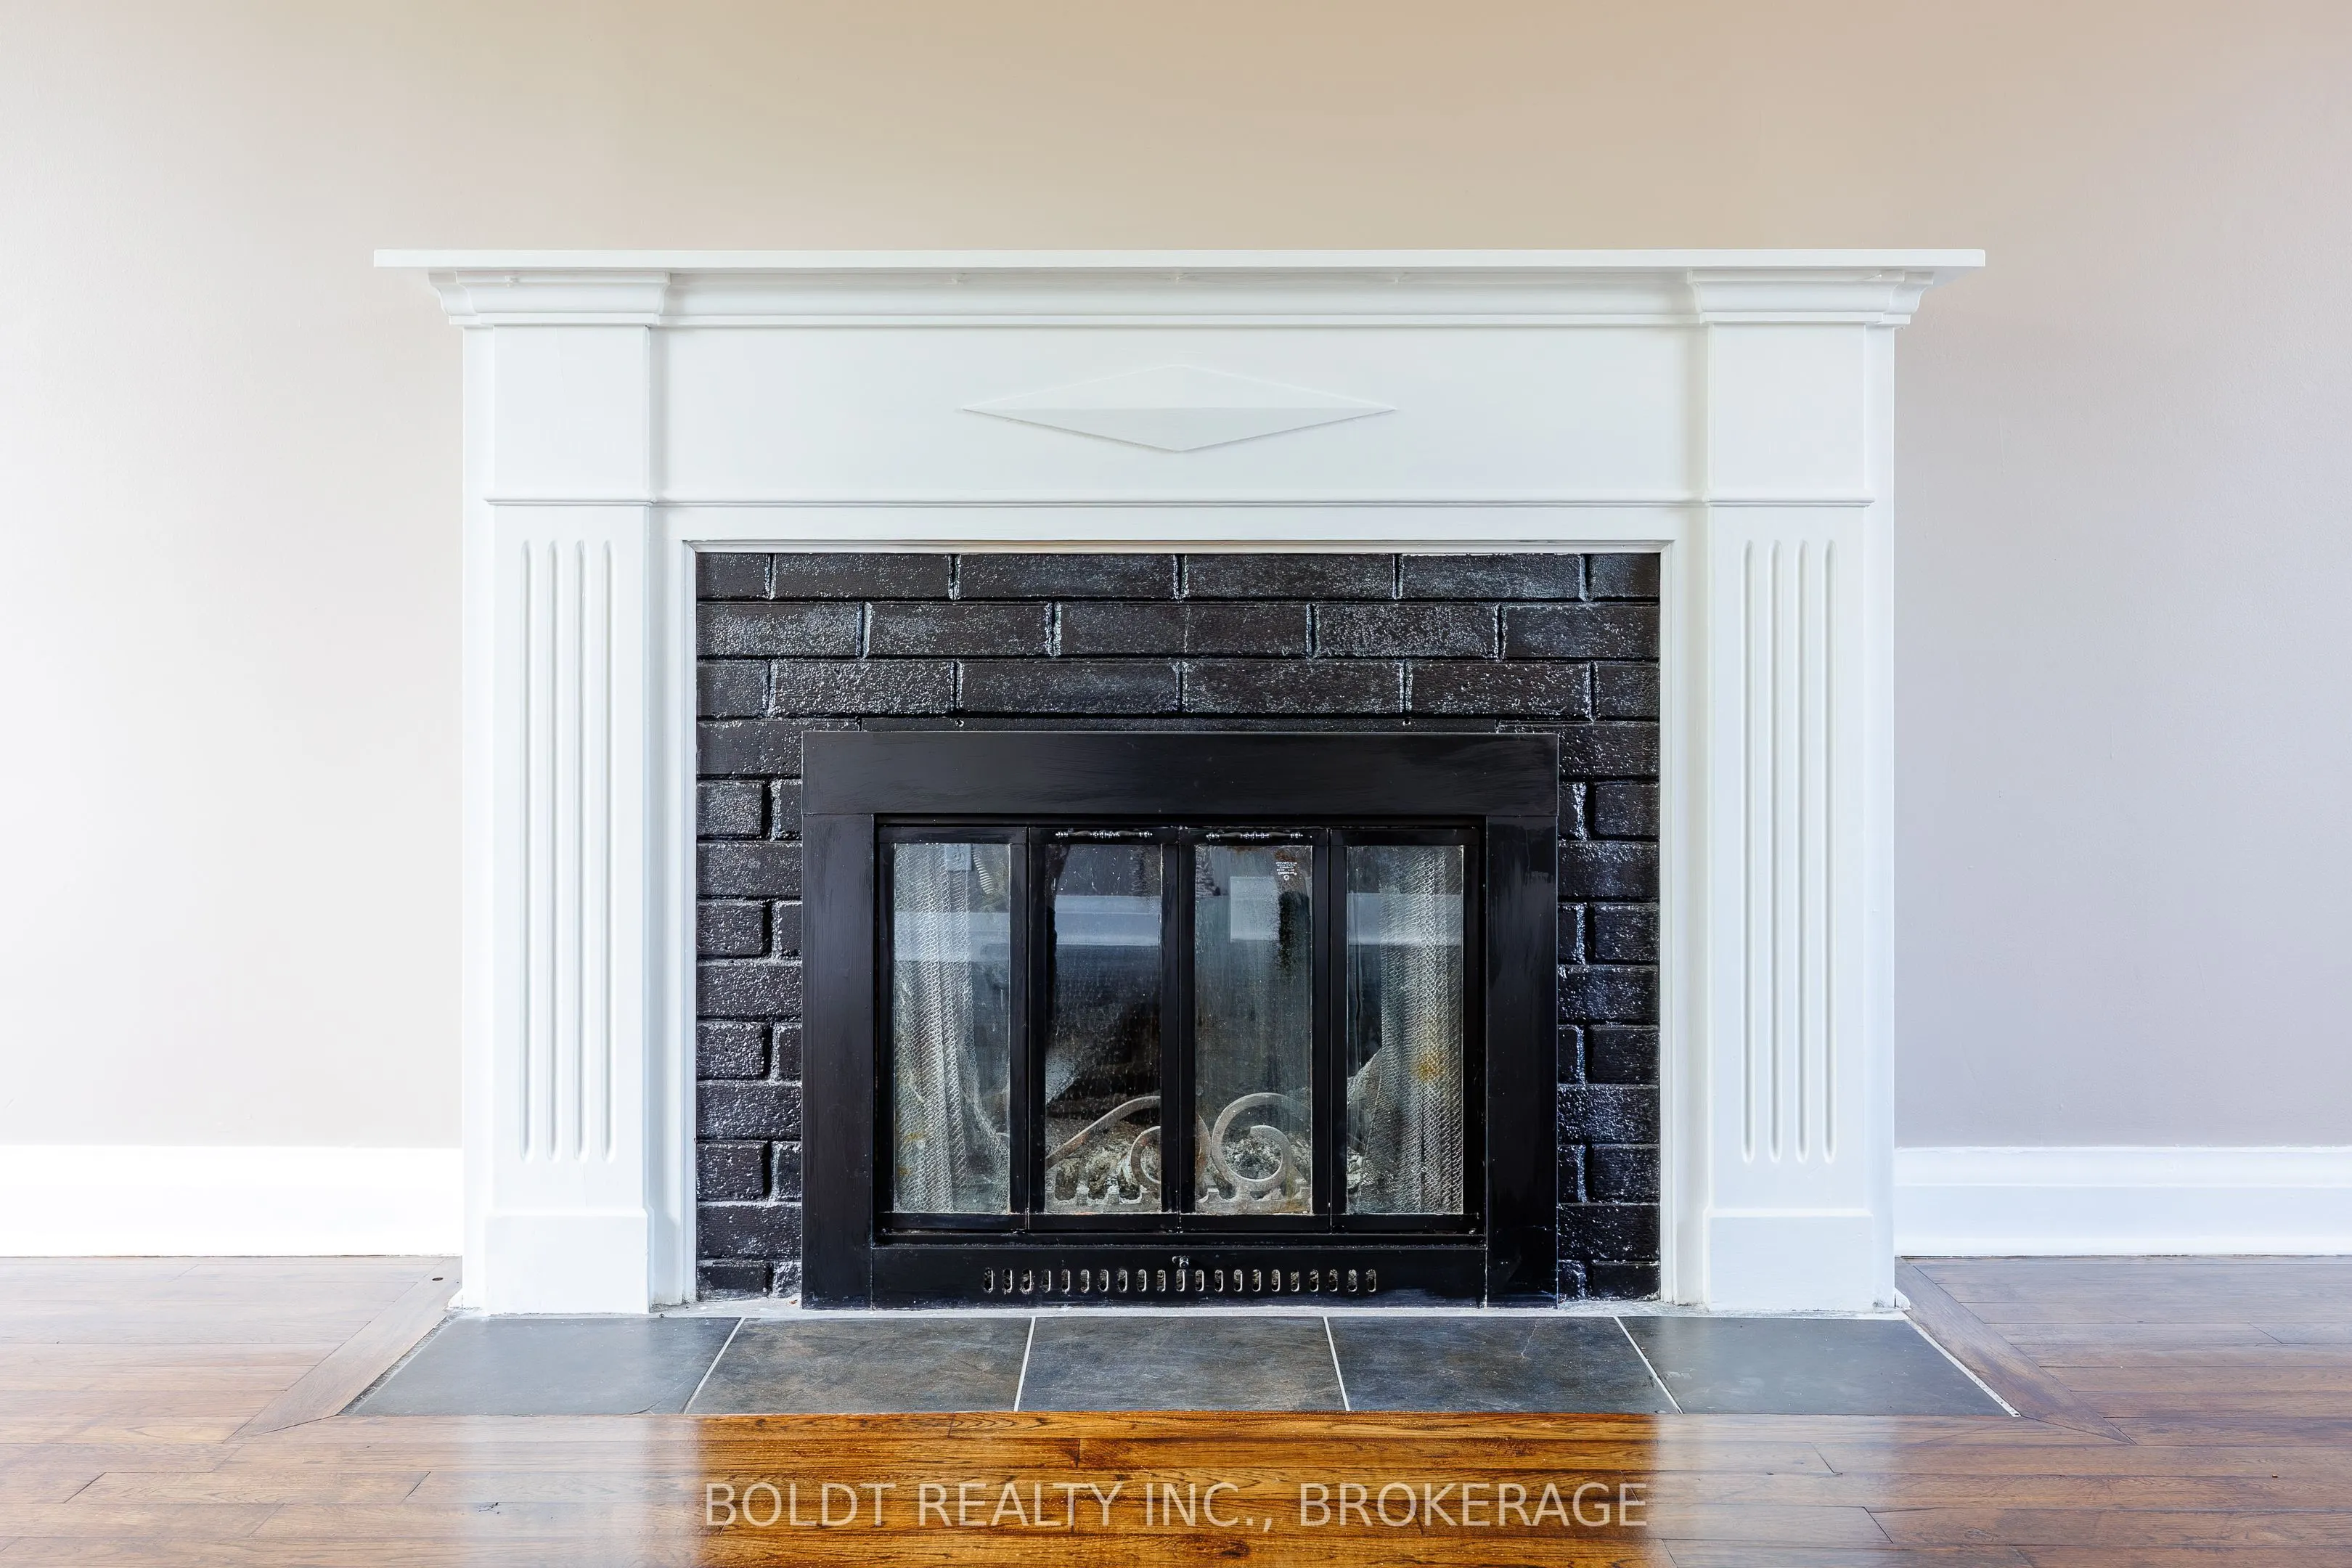
Fireplace Features
Yes
Bedrooms
3
Bedrooms Plus
1
Total Bedrooms
4
Washrooms
3
Square Footage
1500-2000 sqft
Basement
Finished
Heating Source
Wood
Heating Fuel
Radiant
Air Conditioning
Central Air
Family Room
Yes
Kitchens
1
Total Kitchens
1
Fireplace Features
Yes
Exterior
Depth
169.91
Front
55.0
Acreage
< .50
Lot Size
55 x 169.91 ft
Pool
None
Parking Spaces
4
Total Parking Spaces
4.00
Parking Description
None
Garage Spaces
0
Zoning
R1
Depth
169.91
Front
55.0
Acreage
< .50
Lot Size
55 x 169.91 ft
Pool
None
Parking Spaces
4
Total Parking Spaces
4.00
Parking Description
None
Garage Spaces
0
Zoning
R1
Building Description
Style
2-Storey
Home Type
House
Subtype
Detached
Year Built
51-99
Property Orientation
South
Exterior Finish
Brick,Vinyl Siding
Sewers
Sewer
Water Supply
Municipal
Possession Date
9/30/2026
Style
2-Storey
Home Type
House
Subtype
Detached
Year Built
51-99
Property Orientation
South
Exterior Finish
Brick,Vinyl Siding
Sewers
Sewer
Water Supply
Municipal
Possession Date
9/30/2026
Community
Community
Glendale/Glenridge
Community
Glendale/Glenridge
Taxes & Fees
Taxes
$5,136.34 /yr
Tax Year
2026
Occupancy
Vacant
Taxes
$5,136.34 /yr
Tax Year
2026
Occupancy
Vacant
Room Types
Bathroom
-
Dimensions 3.08 x 2 feet
6.16 sqft
Bathroom
-
Dimensions 7.09 x 6.79 feet
48.14 sqft
Bedroom
-
Dimensions 11.25 x 9.09 feet
102.26 sqft
Bedroom
-
Dimensions 12.07 x 11.68 feet
140.98 sqft
Bedroom
-
Dimensions 19.49 x 8.83 feet
172.1 sqft
Dining Room
-
Dimensions 11.25 x 10.83 feet
121.84 sqft
Family Room
-
Dimensions 13.42 x 18.77 feet
251.89 sqft
Kitchen
-
Dimensions 14.57 x 18.18 feet
264.88 sqft
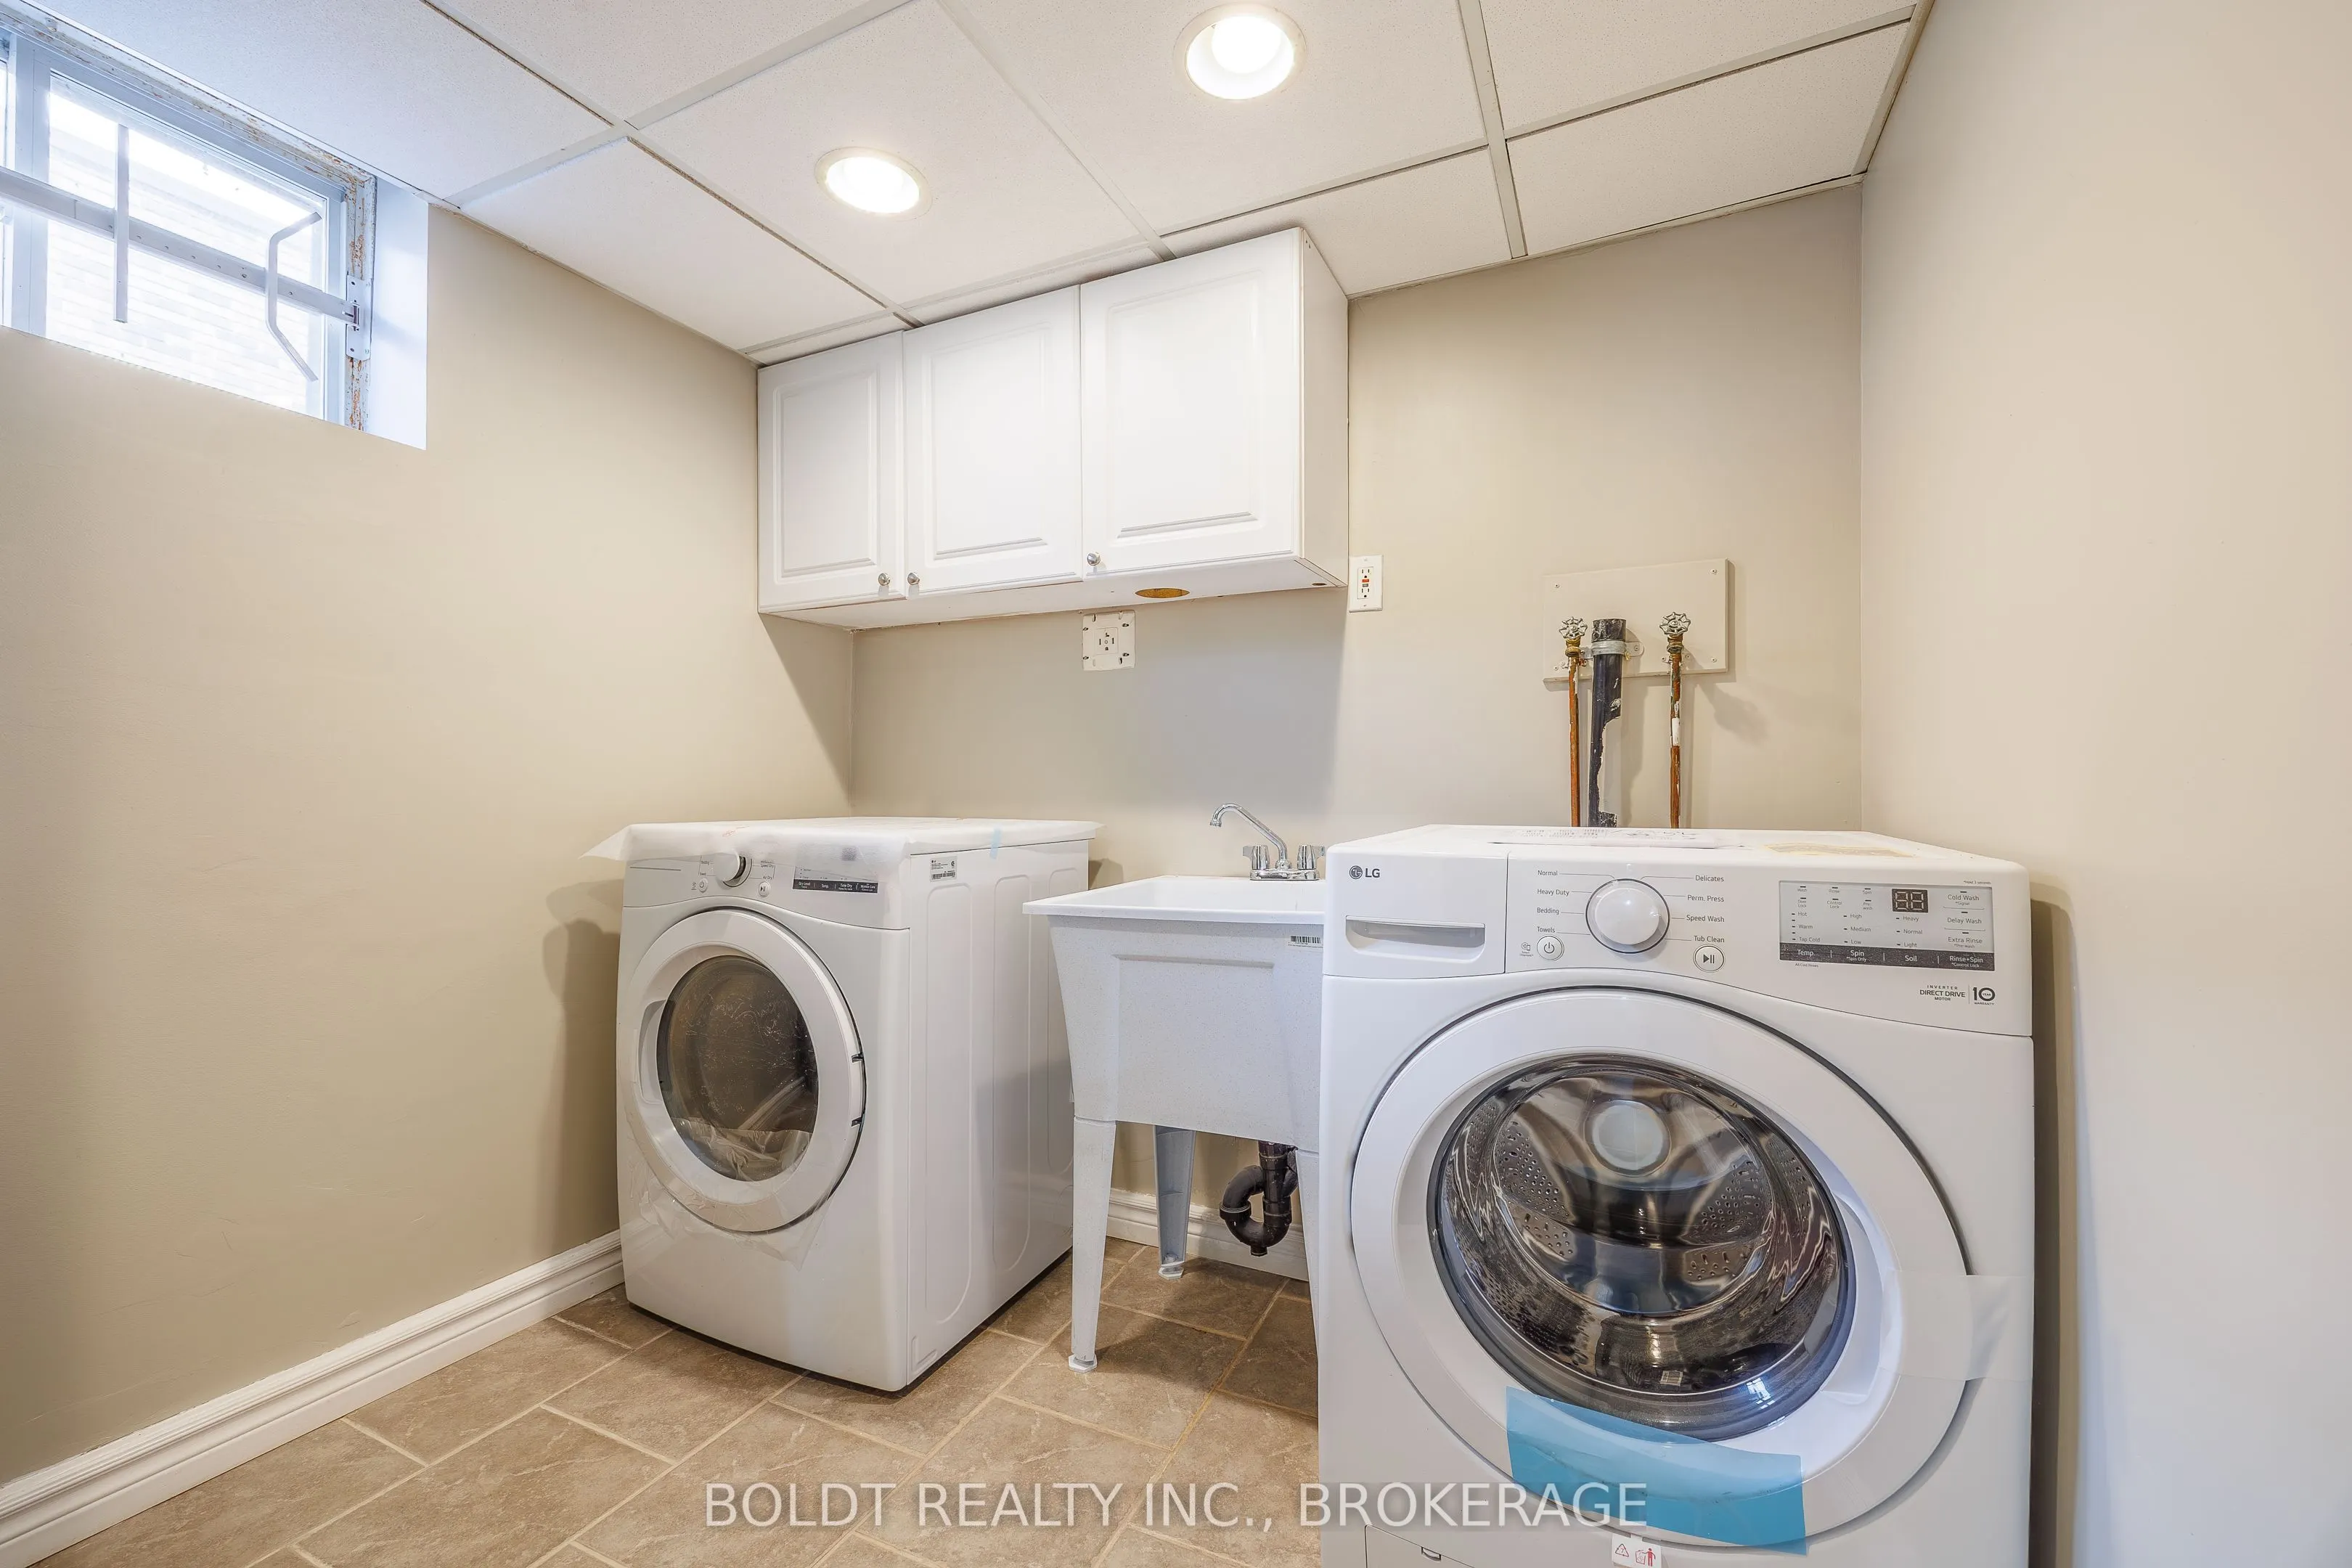
Laundry
-
Dimensions 7.68 x 8.07 feet
61.98 sqft
Living Room
-
Dimensions 20.41 x 11.84 feet
241.65 sqft
Primary Bedroom
-
Dimensions 13.91 x 12.07 feet
167.89 sqft
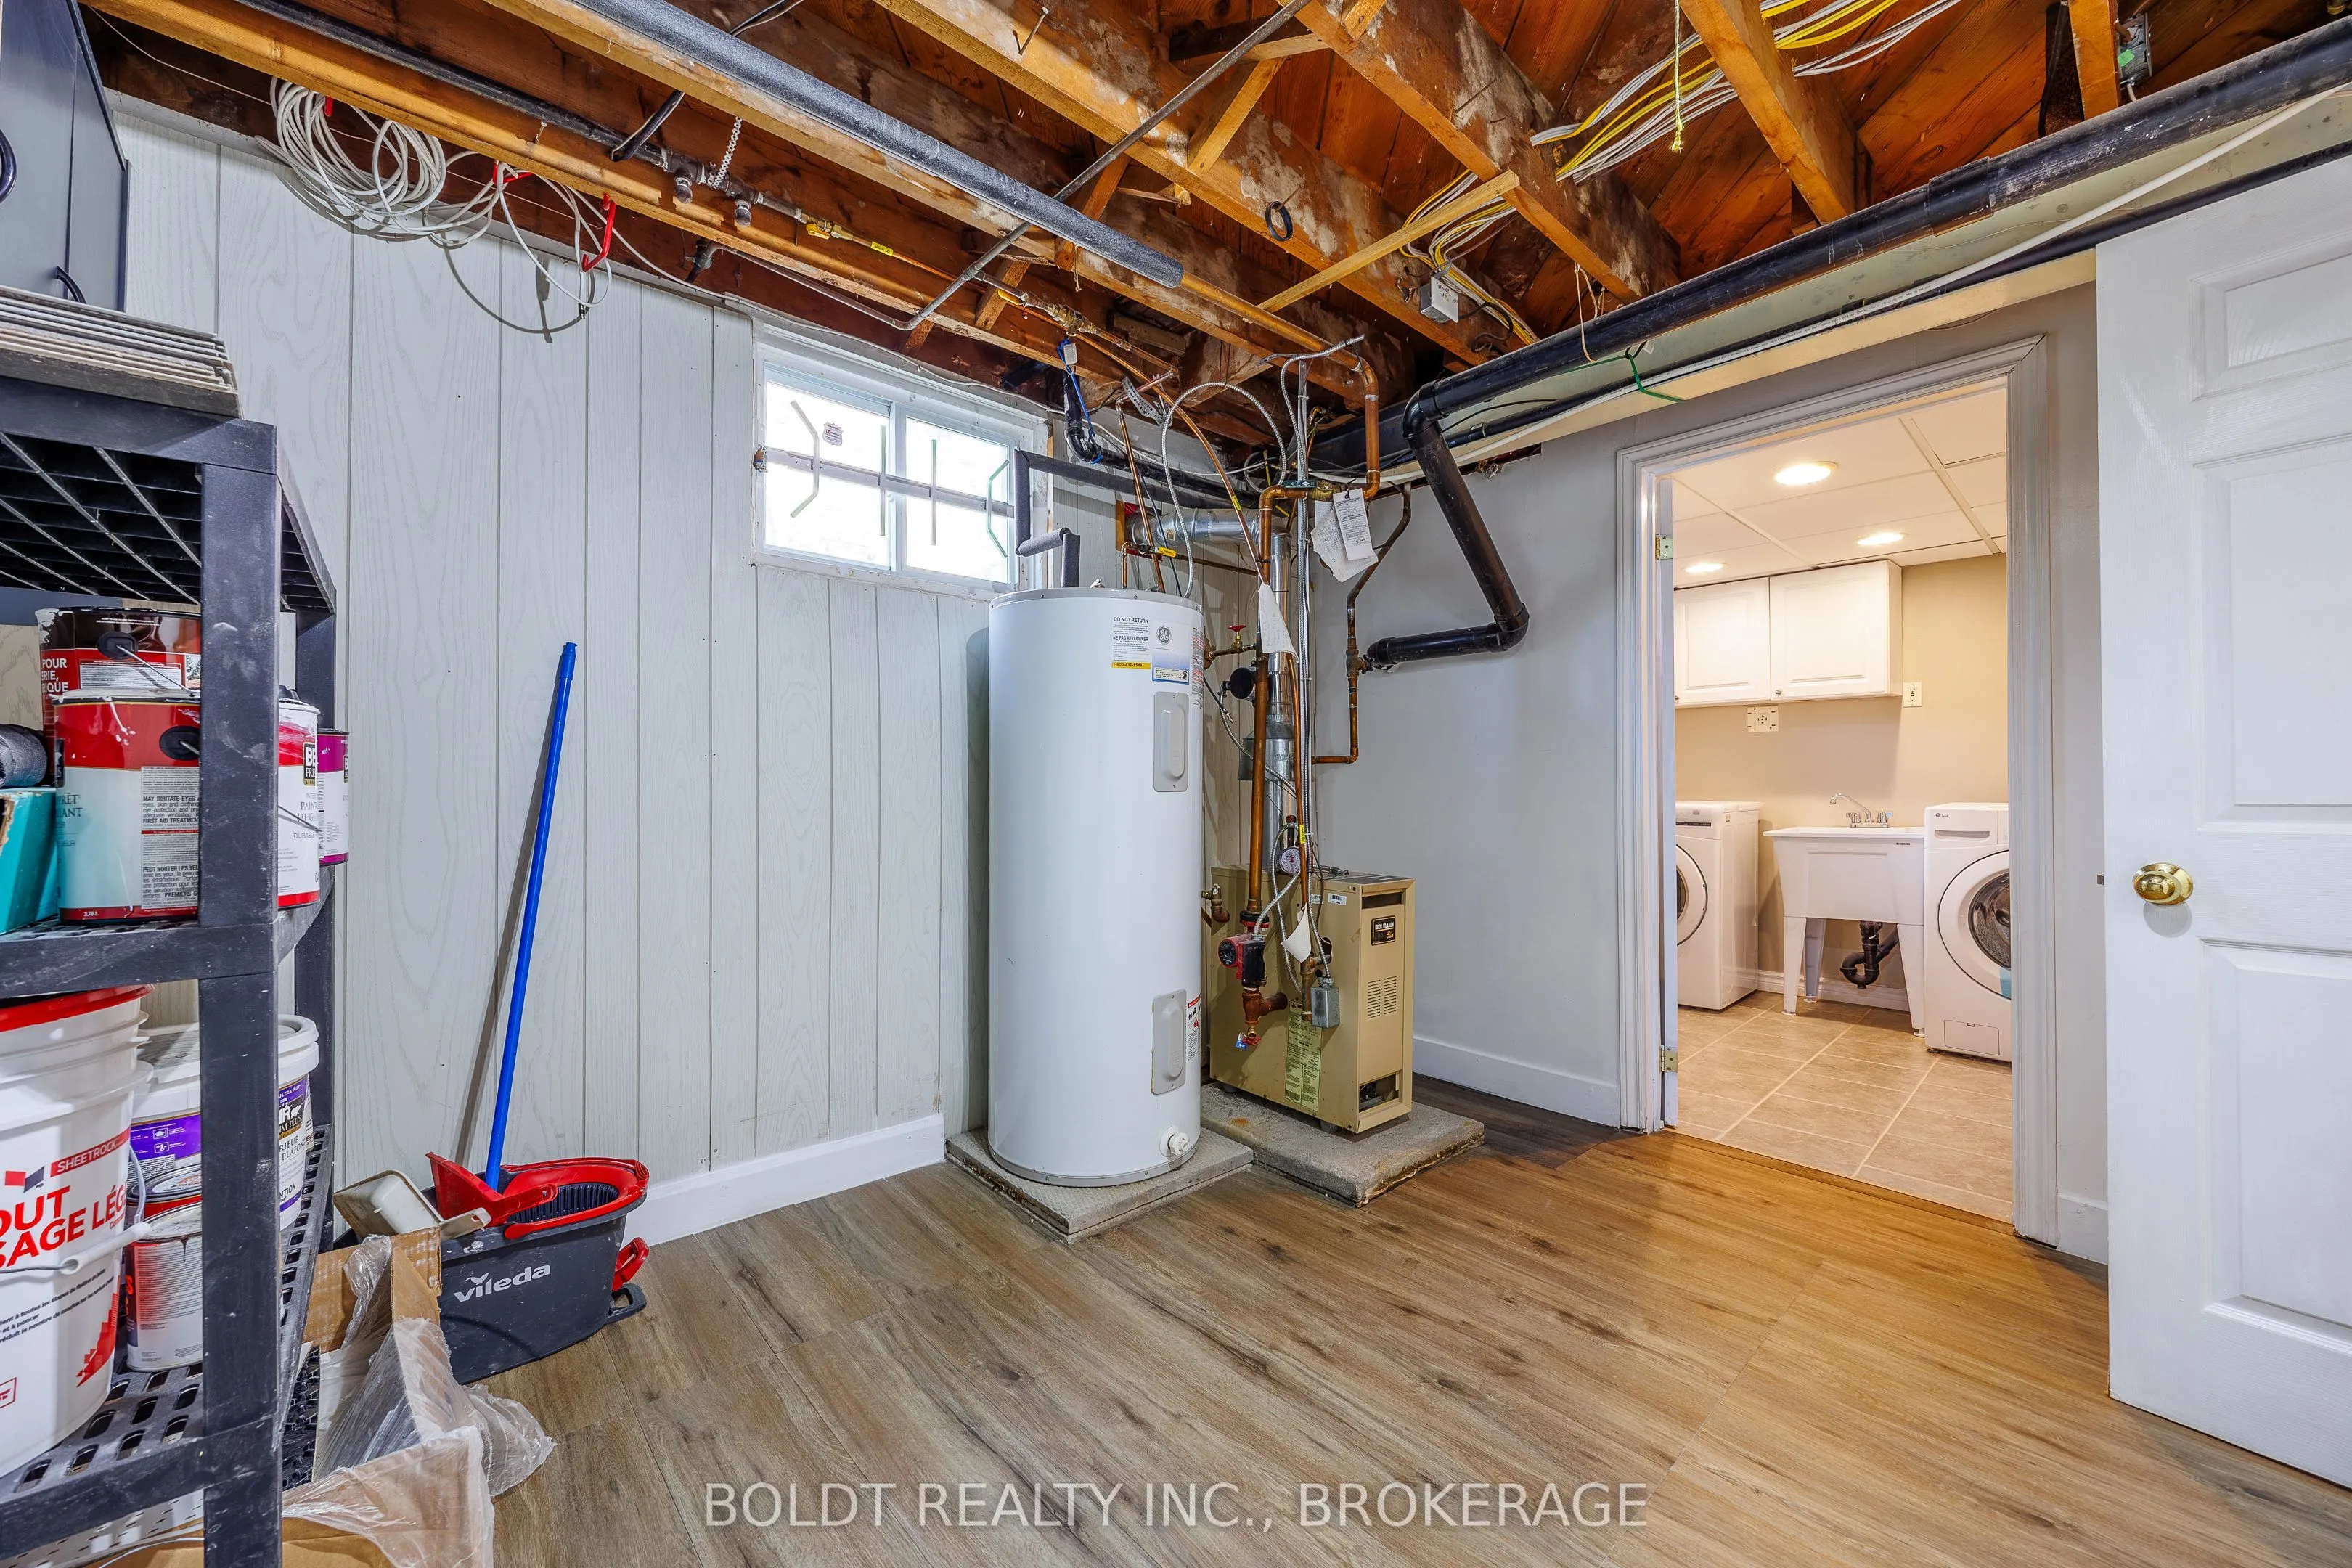
Utility Room
-
Dimensions 11.42 x 10.24 feet
116.94 sqft
Similar Properties(No results)
Mortgage Calculator
Calculate your estimated monthly mortgage payment
Price
$599,000
$
%
%
Total cost of mortgage
$0
Monthly payment
By clicking Save, we will calculate your estimated mortgage for all properties using the saved values (down payment percentage, interest rate, and amortization).
The accuracy and applicability of this calculator are not guaranteed.