Sign In or Create a Free Account to see full details of this property
Key Facts
Key facts for 293 North Shore Boulevard E
Property Type
House, Bungalow-Raised
Parking
Detached 2 garage, 3 parking
MLS #
W8015144
Size
1100-1500 sqft
Basement
Full
Listed on
2024-01-22
Lot size
101 x 106.47
Tax
$5,384.01 /yr
Days on Market
11
Approximate Age
51-99
Maintenance Fee
-
Description
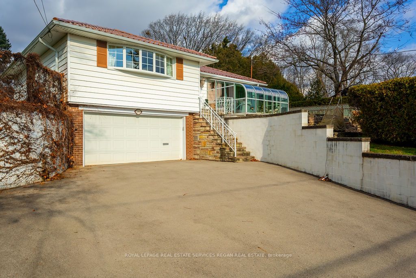
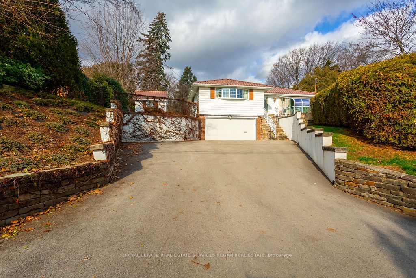
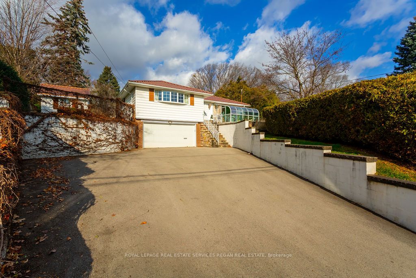
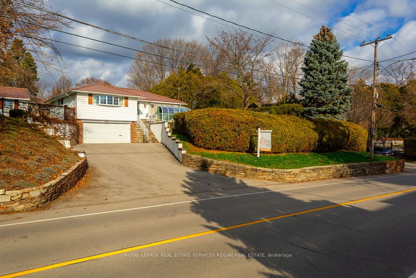
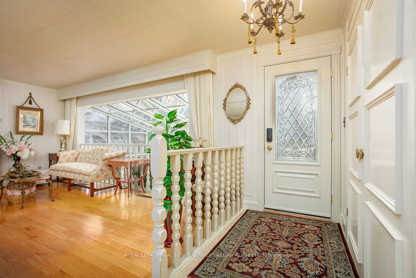
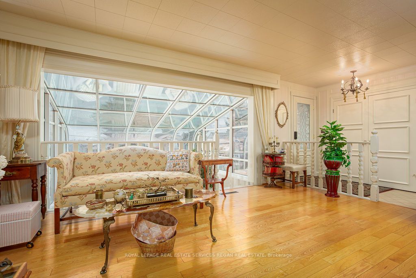
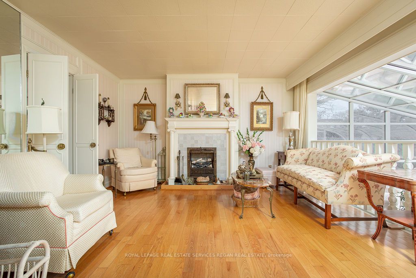
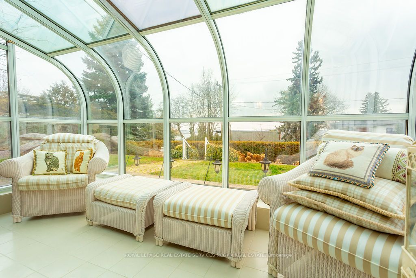
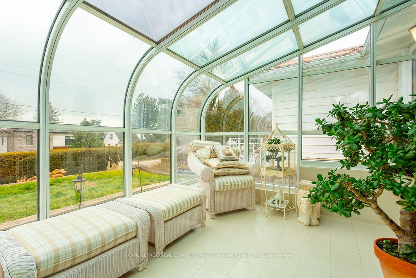
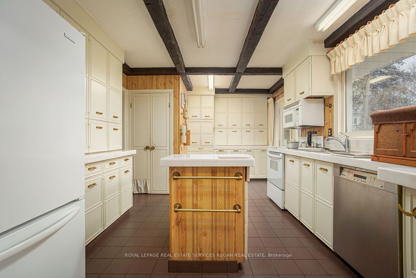
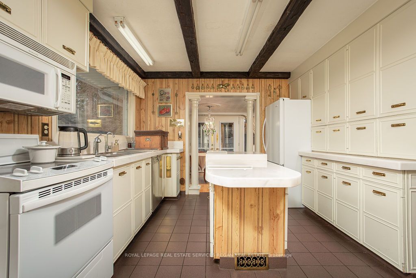
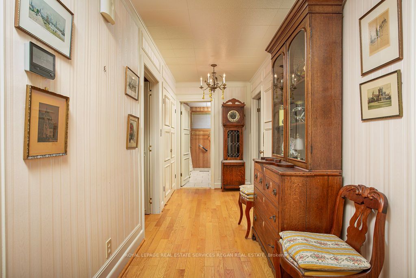
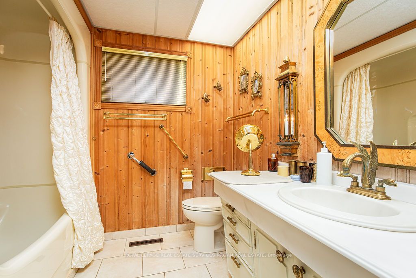
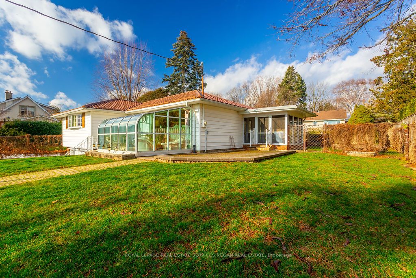
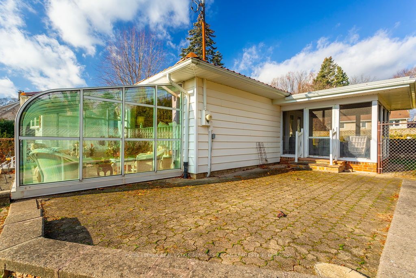
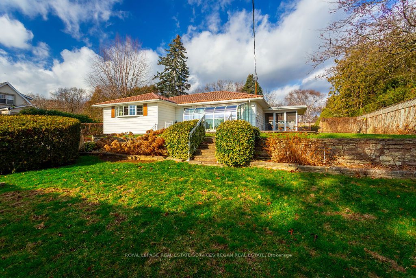
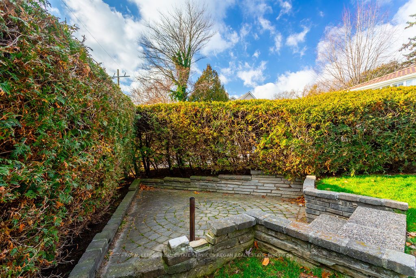
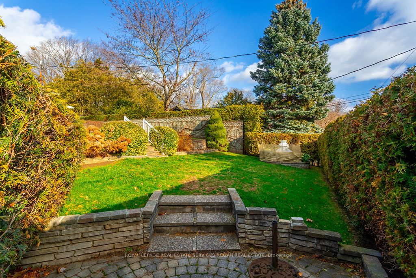
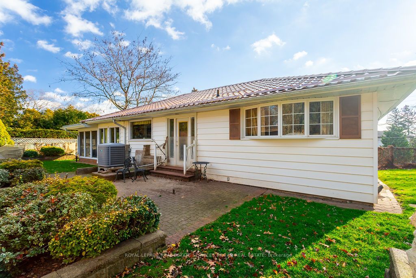
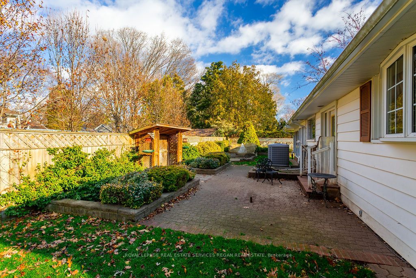
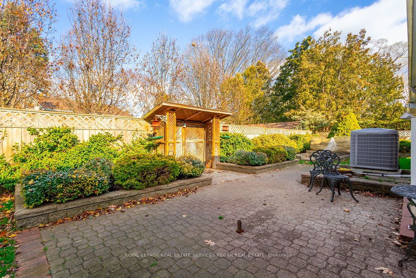
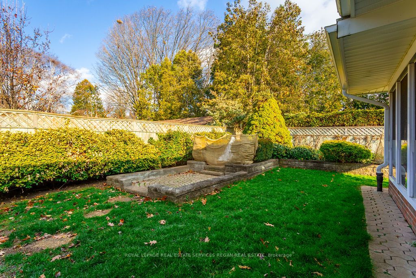
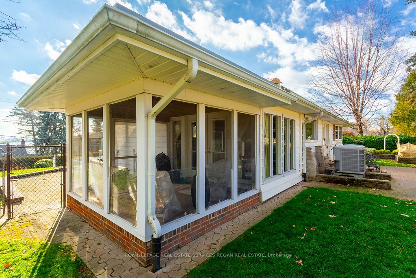
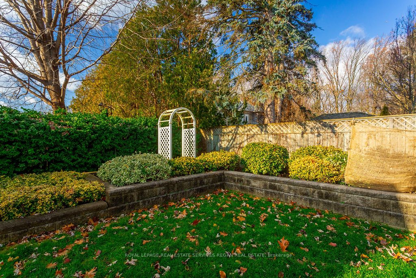
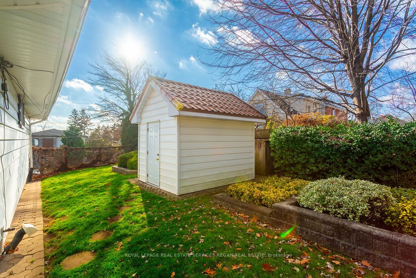
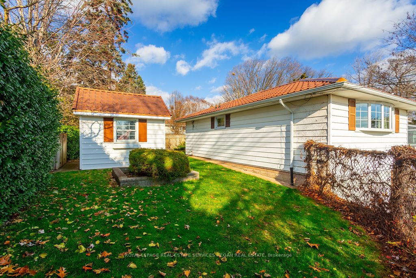
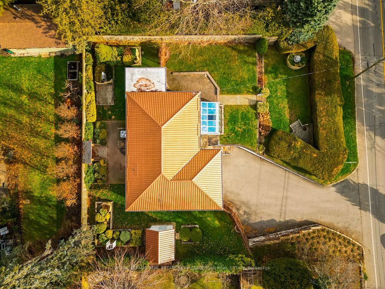
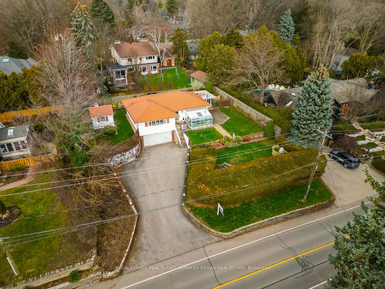
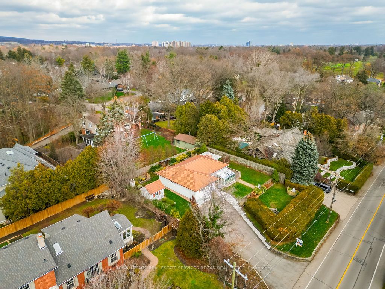
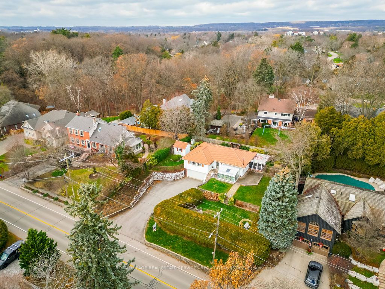
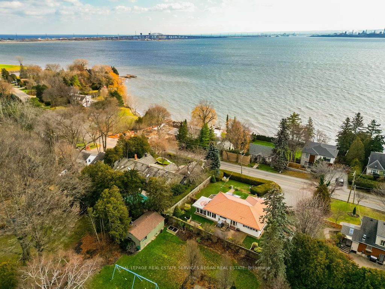
This home provides not only a prestigious address but also easy access to Burlington Golf and Country Club, shopping, parks, marina, hospital. This is a desirable location between LaSalle Park and BGCC and just step to Bayshore Park. The neighbourhood is known for its upscale living, elegant homes. ...Currently offering extensive brass fixtures, an abundance of storage, and tidy gardens, and a stunning sunroom with lake views, you could unlock the potential of this charming 2-bedroom,1.5-bathroom raised bungalow which offers views of Lake Ontario, the Skyway bridge. This property presents a unique renovation (or maybe a rebuild) opportunity in an exclusive location.
Full Property Details
Interior
Bedrooms
2
Total Bedrooms
2
Washrooms
2
Square Footage
1100-1500 sqft
Basement
Full
Heating Source
Electric
Heating Fuel
Heat Pump
Air Conditioning
Central Air
Family Room
Yes
Kitchens
1
Total Kitchens
1
Fireplace Features
No
Bedrooms
2
Total Bedrooms
2
Washrooms
2
Square Footage
1100-1500 sqft
Basement
Full
Heating Source
Electric
Heating Fuel
Heat Pump
Air Conditioning
Central Air
Family Room
Yes
Kitchens
1
Total Kitchens
1
Fireplace Features
No
Exterior
Depth
106.47
Front
100.99
Driveway
Private Double
Lot Size
101 x 106.47 ft
Pool
None
Parking Spaces
3
Total Parking Spaces
5.00
Parking Description
Detached
Garage Spaces
2
Zoning
R2.1
Depth
106.47
Front
100.99
Driveway
Private Double
Lot Size
101 x 106.47 ft
Pool
None
Parking Spaces
3
Total Parking Spaces
5.00
Parking Description
Detached
Garage Spaces
2
Zoning
R2.1
Building Description
Style
Bungalow-Raised
Home Type
House
Subtype
Detached
Year Built
51-99
Property Orientation
North
Exterior Finish
Vinyl Siding
Sewers
Sewer
Water Supply
Municipal
Possession Date
No Data
Style
Bungalow-Raised
Home Type
House
Subtype
Detached
Year Built
51-99
Property Orientation
North
Exterior Finish
Vinyl Siding
Sewers
Sewer
Water Supply
Municipal
Possession Date
No Data
Community
Community
LaSalle
Community
LaSalle
Taxes & Fees
Taxes
$5,384.01 /yr
Tax Year
2023
Taxes
$5,384.01 /yr
Tax Year
2023
Room Types
Bathroom
2 Pc Bath
Dimensions 5.74 x 2.59 feet
14.87 sqft
Bathroom
4 Pc Bath
Dimensions 7.91 x 8.66 feet
68.5 sqft
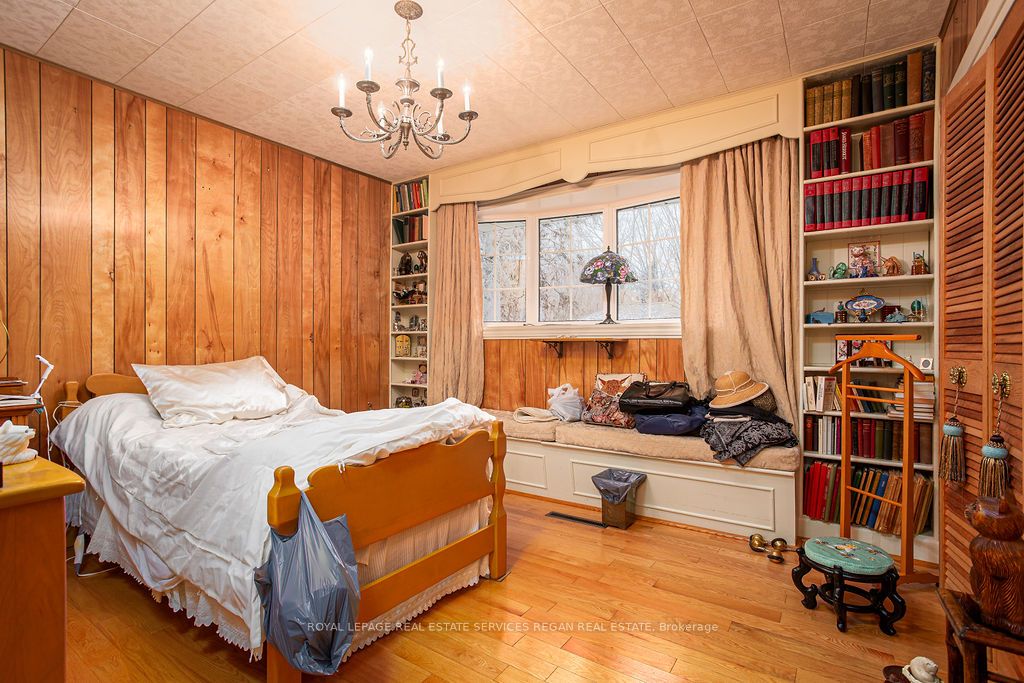
Bedroom 2
-
Dimensions 11.91 x 12.83 feet
152.81 sqft
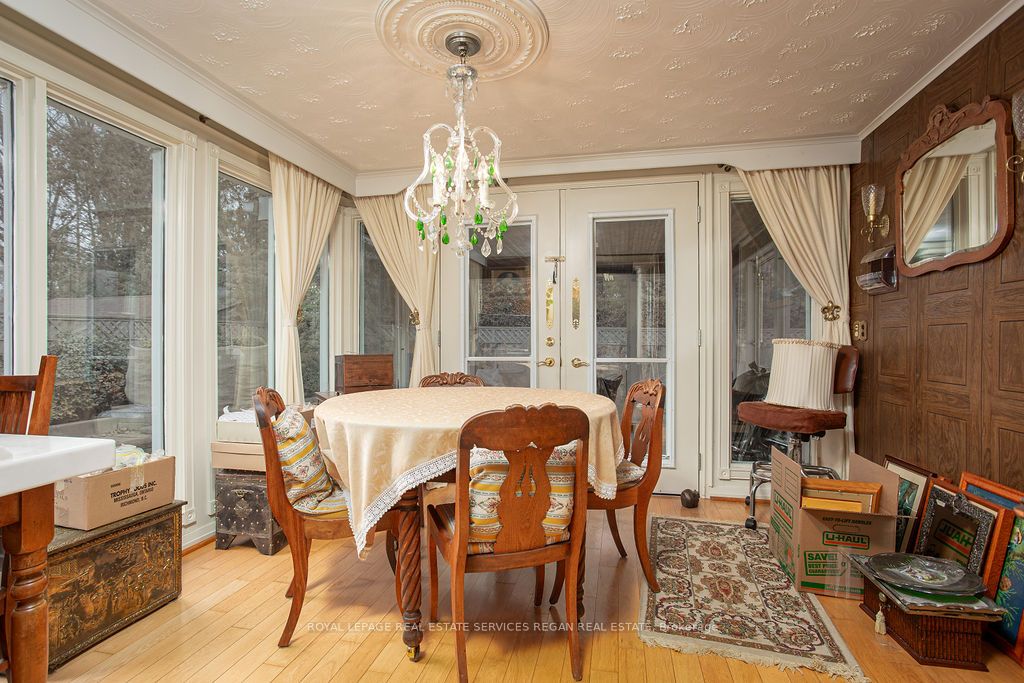
Dining Room
-
Dimensions 43.41 x 11.42 feet
495.74 sqft
Family Room
-
Dimensions 17.85 x 12.01 feet
214.38 sqft
Foyer
-
Dimensions 4.07 x 11.52 feet
46.89 sqft
Kitchen
-
Dimensions 15.85 x 11.42 feet
181.01 sqft
Living Room
-
Dimensions 17.42 x 11.42 feet
198.94 sqft
Other
-
Dimensions - feet
0 sqft
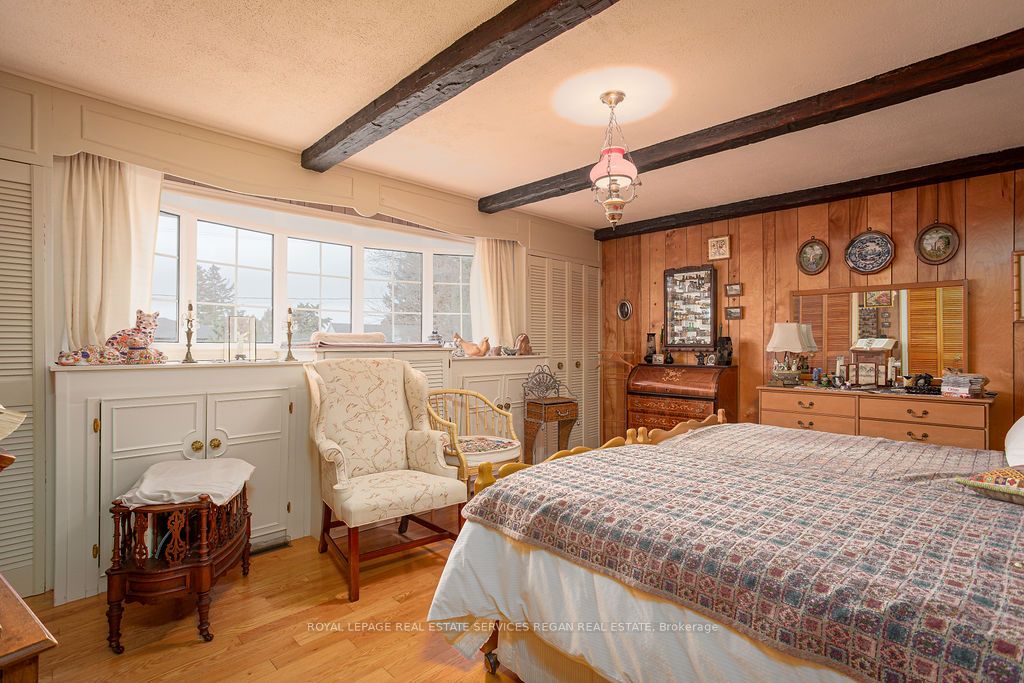
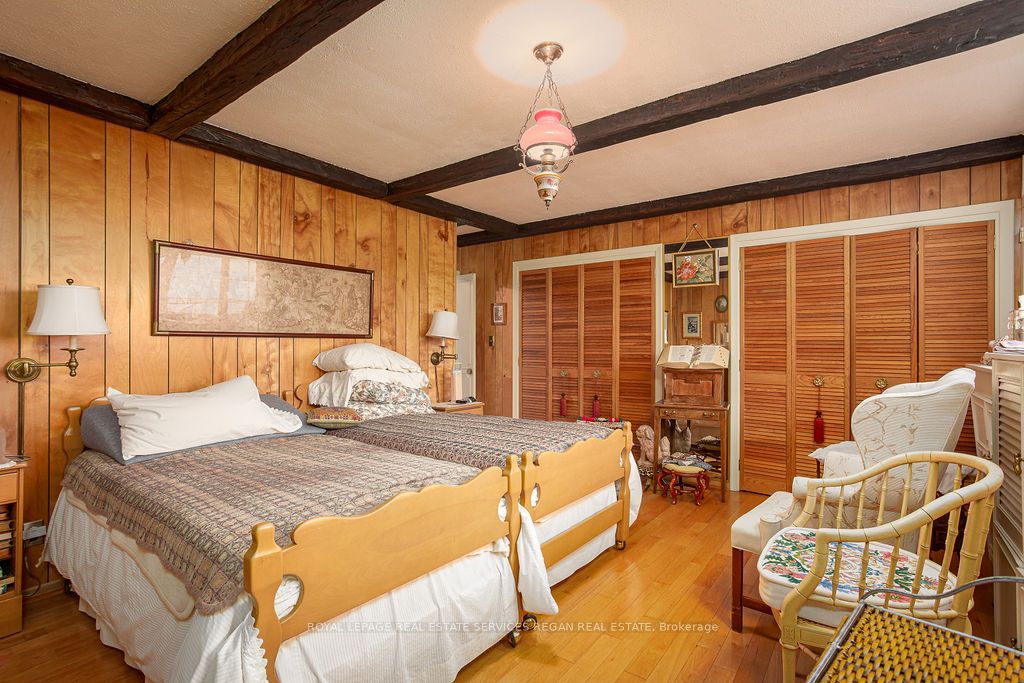
Primary Bedroom
-
Dimensions 18.5 x 16.67 feet
308.4 sqft
Sunroom
-
Dimensions 13.48 x 10.01 feet
134.93 sqft
Utility Room
-
Dimensions 8.99 x 4.76 feet
42.79 sqft
Similar Properties(No results)
Mortgage Calculator
Calculate your estimated monthly mortgage payment
Price
$1,257,000
$
%
%
Total cost of mortgage
$0
Monthly payment
By clicking Save, we will calculate your estimated mortgage for all properties using the saved values (down payment percentage, interest rate, and amortization).
The accuracy and applicability of this calculator are not guaranteed.