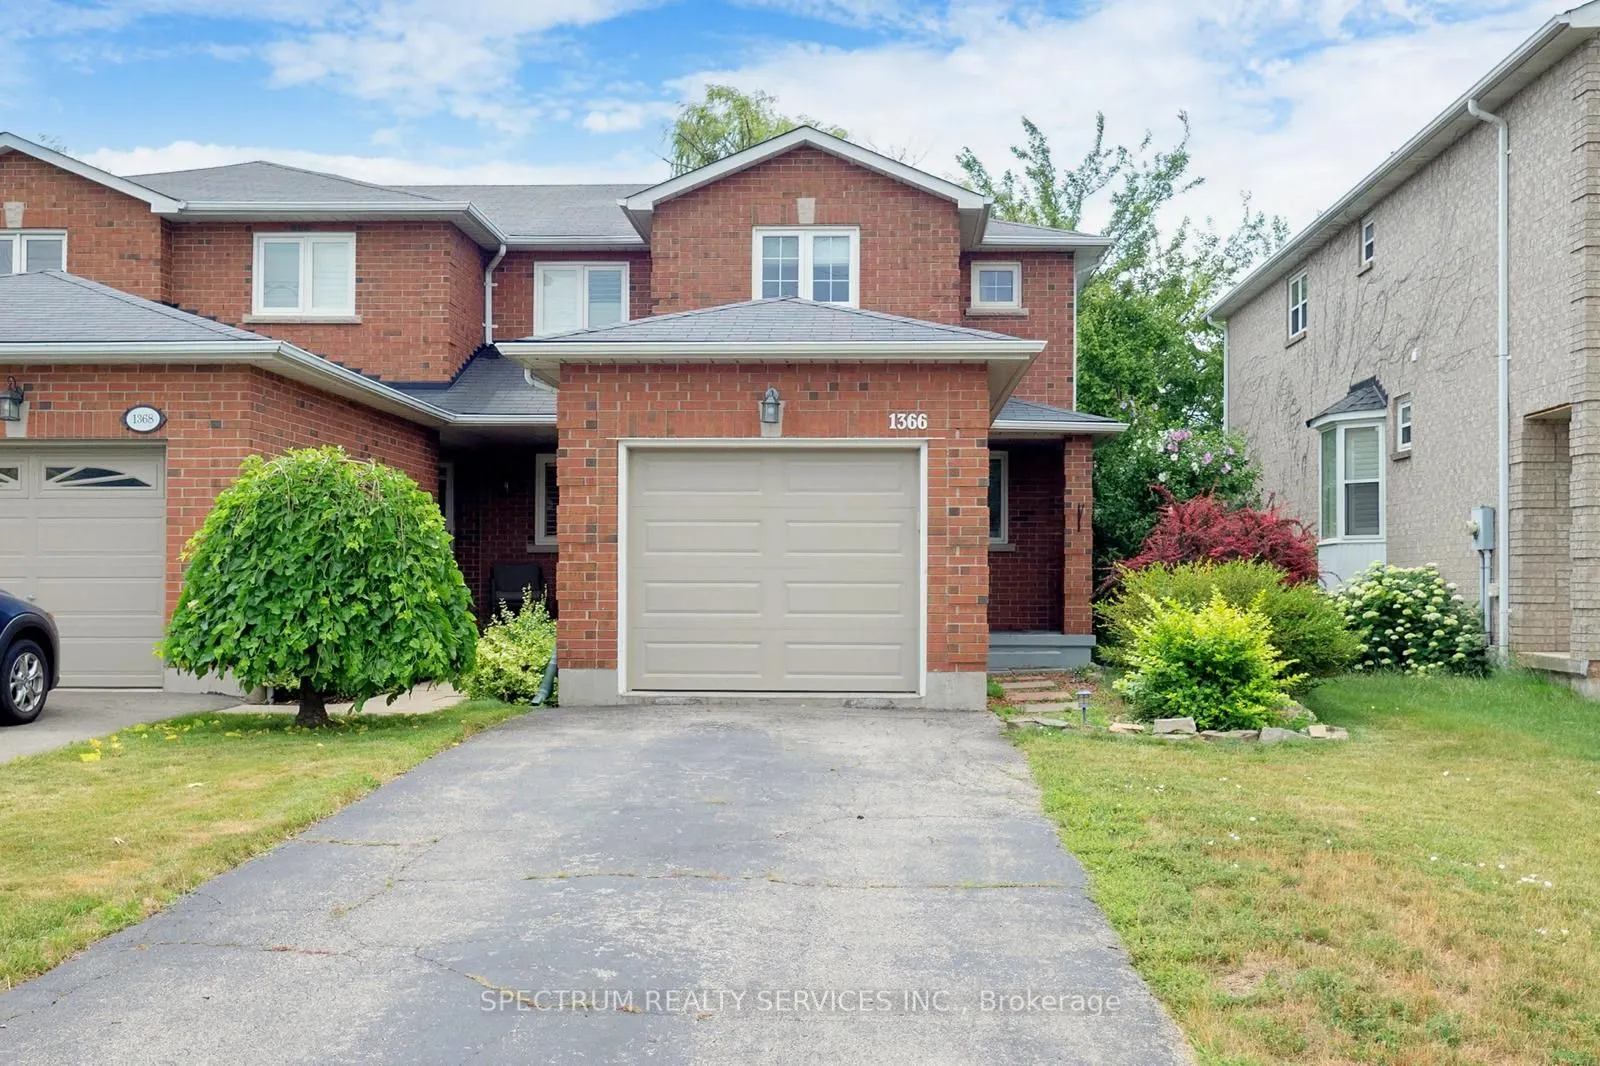
Sign In or Create a Free Account to see full details of this property
Key Facts
Key facts for 1366 Treeland Street
Property Type
Townhome, 2-Storey
Parking
Attached 1 garage, 3 parking
MLS #
W14185200
Size
700-1100 sqft
Basement
Finished
Listed on
2026-11-16
Lot size
23 x 162.14
Tax
$4,362.44 /yr
Days on Market
1
Approximate Age
-
Maintenance Fee
-
Description
Welcome to this freehold end-unit townhome in Burlington's established Freeman neighbourhood, approximately five minutes by car from Costco, IKEA, Walmart and Burlington GO Station. Enjoy convenient access to the QEW, Highways 403 and 407, schools, parks, shopping, restaurants, downtown Burlington a...nd the waterfront.Bright, carpet-free living features an open-concept living and dining area with a walkout to the backyard. The eat-in kitchen offers granite countertops, stainless-steel appliances, soft-close cabinetry and ample storage, with countertops, backsplash and floor tiles updated in 2022. Upstairs, two generously sized bedrooms include a primary bedroom with a walk-in closet. Bathroom upgrades completed in 2022 include the shower, sink, bathtub and tiles, complemented by updated powder room tiles and whole-house painting that same year.The basement, finished in 2024, provides versatile additional living space for a recreation room, home office or gym. Further updates include the furnace and garage door in 2024 and air conditioner in 2021. An attached garage and private driveway provide parking for three vehicles. A welcoming home combining everyday convenience, thoughtful updates and the benefits of freehold ownership.
Full Property Details
Interior
Bedrooms
2
Total Bedrooms
2
Washrooms
3
Square Footage
700-1100 sqft
Basement
Finished
Heating Source
Gas
Heating Fuel
Forced Air
Air Conditioning
Central Air
Family Room
No
Kitchens
1
Total Kitchens
1
Fireplace Features
No
Bedrooms
2
Total Bedrooms
2
Washrooms
3
Square Footage
700-1100 sqft
Basement
Finished
Heating Source
Gas
Heating Fuel
Forced Air
Air Conditioning
Central Air
Family Room
No
Kitchens
1
Total Kitchens
1
Fireplace Features
No
Exterior
Depth
162.14
Front
22.93
Driveway
Private Double,Private,Tandem
Lot Size
23 x 162.14 ft
Pool
None
Waterfront
None
Parking Spaces
3
Total Parking Spaces
3.00
Parking Description
Attached
Garage Spaces
1
Depth
162.14
Front
22.93
Driveway
Private Double,Private,Tandem
Lot Size
23 x 162.14 ft
Pool
None
Waterfront
None
Parking Spaces
3
Total Parking Spaces
3.00
Parking Description
Attached
Garage Spaces
1
Building Description
Style
2-Storey
Home Type
Townhome
Subtype
Att/Row/Townhouse
Property Orientation
South
Exterior Finish
Aluminum Siding,Brick
Sewers
Sewer
Water Supply
Municipal
Possession Date
No Data
Style
2-Storey
Home Type
Townhome
Subtype
Att/Row/Townhouse
Property Orientation
South
Exterior Finish
Aluminum Siding,Brick
Sewers
Sewer
Water Supply
Municipal
Possession Date
No Data
Community
Community
Freeman
Community
Freeman
Taxes & Fees
Taxes
$4,362.44 /yr
Tax Year
2025
Occupancy
Vacant
Taxes
$4,362.44 /yr
Tax Year
2025
Occupancy
Vacant
Room Types
Bathroom
2 Pc Bath, Hardwood Floor
Dimensions - feet
0 sqft
Bathroom
4 Pc Bath
Dimensions - feet
0 sqft
Bedroom 2
Hardwood Floor
Dimensions 11.15 x 9.81 feet
109.38 sqft
Dining Room
Hardwood Floor, Combined w/Living
Dimensions 15.09 x 9.84 feet
148.49 sqft
Kitchen
Tile Floor
Dimensions 8.53 x 8.2 feet
69.95 sqft
Living Room
Hardwood Floor, Combined w/Dining, W/O To Deck
Dimensions 8.86 x 8.14 feet
72.12 sqft
Primary Bedroom
Walk-In Closet(s), Hardwood Floor
Dimensions 9.84 x 15.42 feet
151.73 sqft
Recreation
Hardwood Floor
Dimensions - feet
0 sqft
Similar Properties(No results)
Mortgage Calculator
Calculate your estimated monthly mortgage payment
Price
$779,000
$
%
%
Monthly payment
By clicking Save, we will calculate your estimated mortgage for all properties using the saved values (down payment percentage, interest rate, and amortization).
The accuracy and applicability of this calculator are not guaranteed.