Sign In or Create a Free Account to see full details of this property
Key Facts
Key facts for 720 Mountain Brow Road W
Property Type
House, Bungalow-Raised
Parking
Attached 2 garage, 4 parking
MLS #
W14093494
Size
2500-3000 sqft
Basement
Finished with Walk-Out,Separate Entrance,Full
Listed on
2026-10-19
Lot size
319 x 381.0
Tax
$11,069.94 /yr
Days on Market
2
Approximate Age
16-30
Maintenance Fee
-
Description
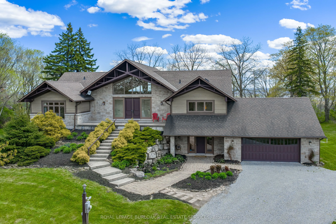
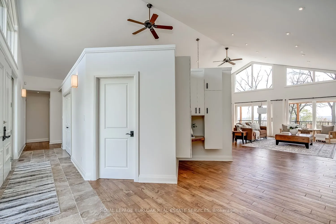
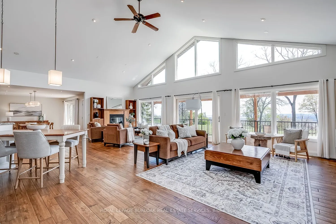
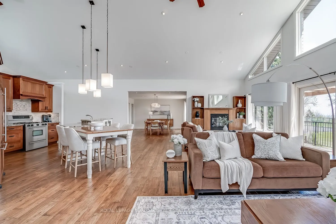
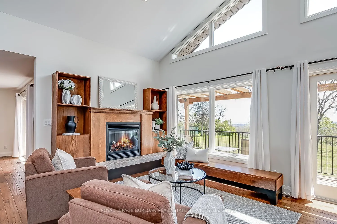
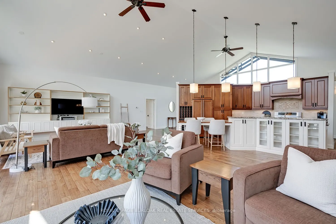
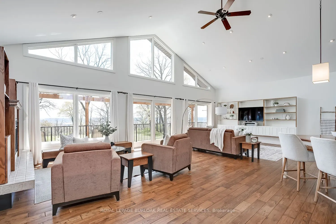
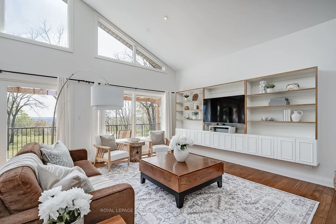
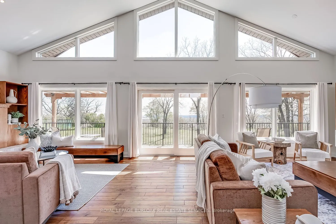
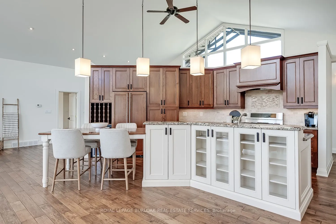
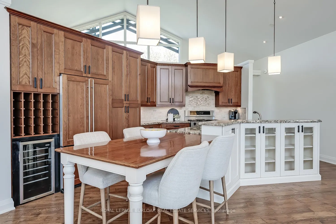
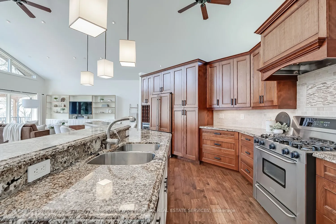
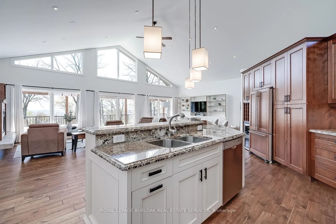
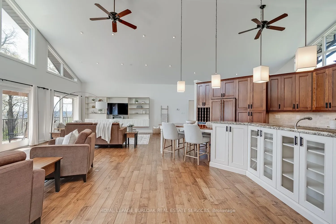
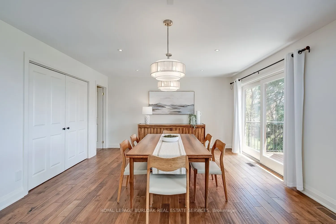
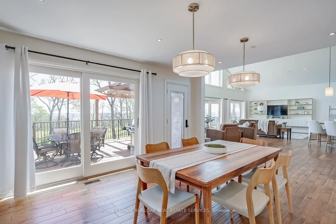
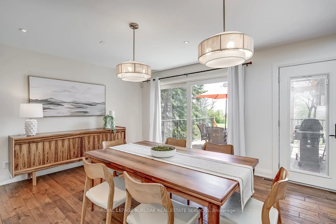
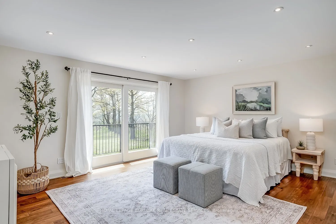
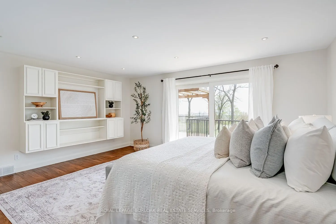
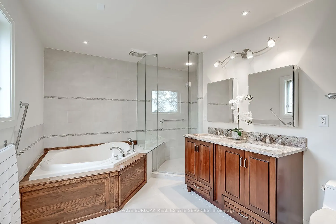
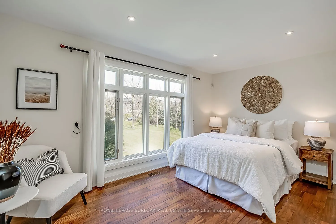
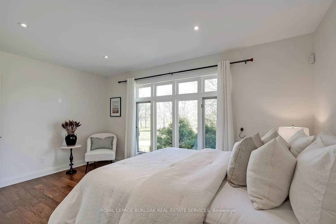
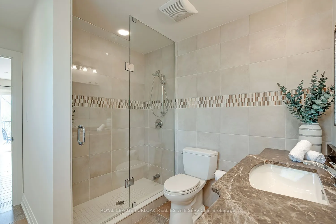
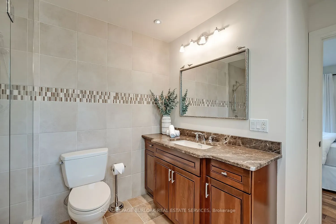
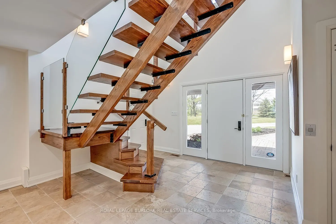
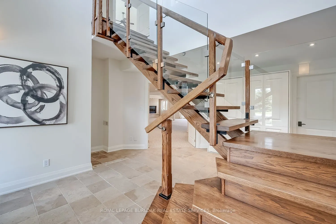
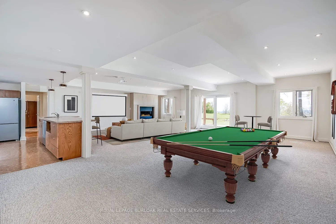
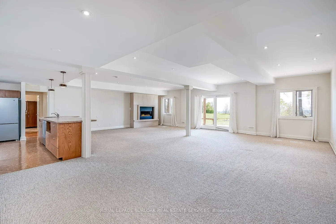
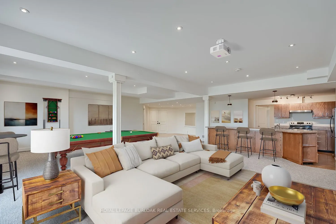
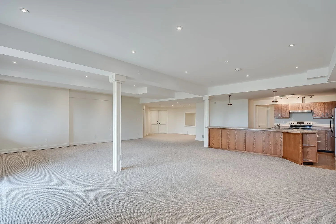
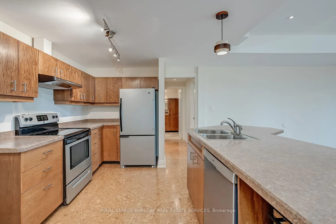
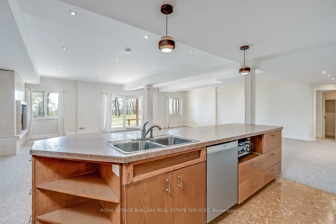
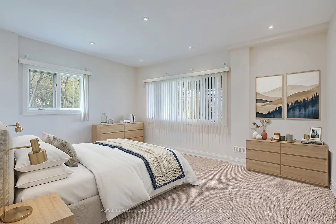
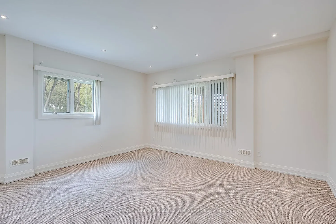
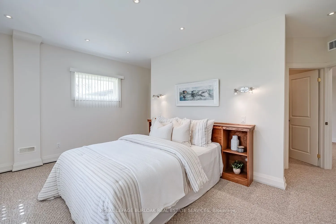
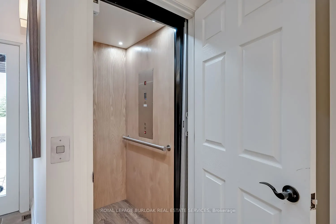
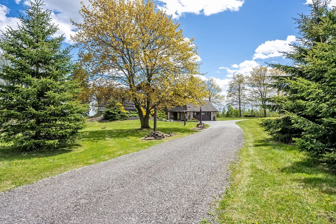
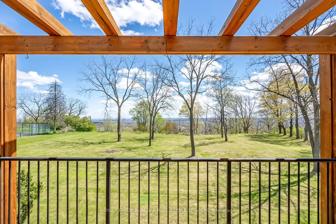
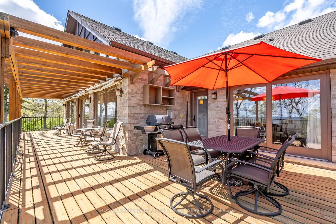
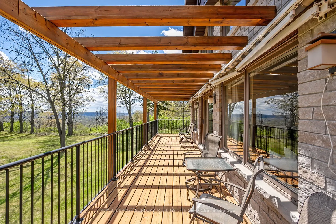
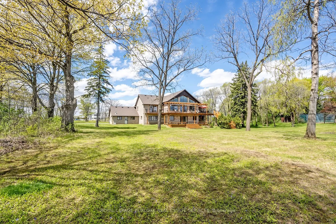
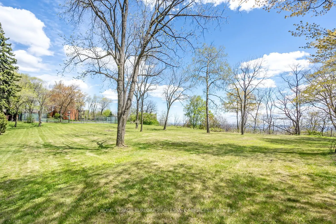
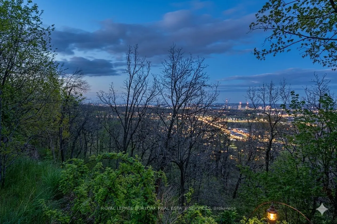
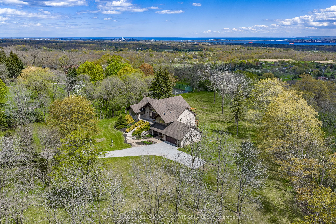
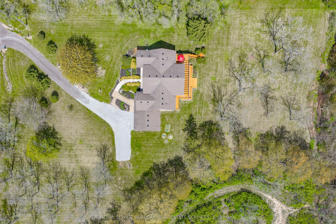
Experience the perfect blend of comfort and character in this custom-built home, offering breathtaking views of Burlington and Lake Ontario. A grand front entrance with double doors and soaring windows welcomes you into a thoughtfully designed main level featuring hardwood flooring, an elevator, and... a stunning great room with vaulted ceilings, a gas fireplace with built-ins, and a wall of windows with walkout to the expansive upper deck. The inviting kitchen features custom cabinetry, granite countertops, a large island with breakfast seating, paneled appliances, a gas stove, wine storage, and seamless flow into the dining and living spaces-ideal for gathering and entertaining. The versatile dining room can easily serve as a fifth bedroom, complete with patio doors, closets, and semi-ensuite access. The spacious primary retreat offers deck access, built-ins, a walk-through walk-in closet, and a five-piece ensuite with soaker tub and glass shower. The fully finished lower level features a separate entrance, large recreation room with fireplace, second kitchen, additional bedrooms, multiple bathrooms, and a second laundry-perfect for extended family or in-law potential. Set on a picturesque property with mature trees, armour stone landscaping, winding driveway, and multiple outdoor living spaces including upper and lower decks, this freshly painted home captures a relaxed, cottage-inspired feel with the convenience of city living, just minutes to highways and amenities.
Full Property Details
Interior
Bedrooms
2
Bedrooms Plus
2
Total Bedrooms
4
Washrooms
5
Square Footage
2500-3000 sqft
Basement
Finished with Walk-Out,Separate Entrance,Full
Heating Source
Gas
Heating Fuel
Forced Air
Air Conditioning
Central Air
Family Room
No
Kitchens
1
Kitchens Plus
1
Total Kitchens
2
Fireplace Features
Yes
Bedrooms
2
Bedrooms Plus
2
Total Bedrooms
4
Washrooms
5
Square Footage
2500-3000 sqft
Basement
Finished with Walk-Out,Separate Entrance,Full
Heating Source
Gas
Heating Fuel
Forced Air
Air Conditioning
Central Air
Family Room
No
Kitchens
1
Kitchens Plus
1
Total Kitchens
2
Fireplace Features
Yes
Exterior
Depth
381.0
Front
319.27
Driveway
Private
Lot Size
319 x 381.0 ft
Pool
None
Parking Spaces
4
Total Parking Spaces
6.00
Parking Description
Attached
Garage Spaces
2
Zoning
NEC DEV CONTROL AREA
Depth
381.0
Front
319.27
Driveway
Private
Lot Size
319 x 381.0 ft
Pool
None
Parking Spaces
4
Total Parking Spaces
6.00
Parking Description
Attached
Garage Spaces
2
Zoning
NEC DEV CONTROL AREA
Building Description
Style
Bungalow-Raised
Home Type
House
Subtype
Detached
Year Built
16-30
Property Orientation
South
Exterior Finish
Wood ,Stone
Sewers
Septic
Water Supply
Municipal
Possession Date
No Data
Style
Bungalow-Raised
Home Type
House
Subtype
Detached
Year Built
16-30
Property Orientation
South
Exterior Finish
Wood ,Stone
Sewers
Septic
Water Supply
Municipal
Possession Date
No Data
Community
Community
Rural Burlington
Community
Rural Burlington
Taxes & Fees
Taxes
$11,069.94 /yr
Tax Year
2026
Occupancy
Owner
Taxes
$11,069.94 /yr
Tax Year
2026
Occupancy
Owner
Room Types
Bedroom 2
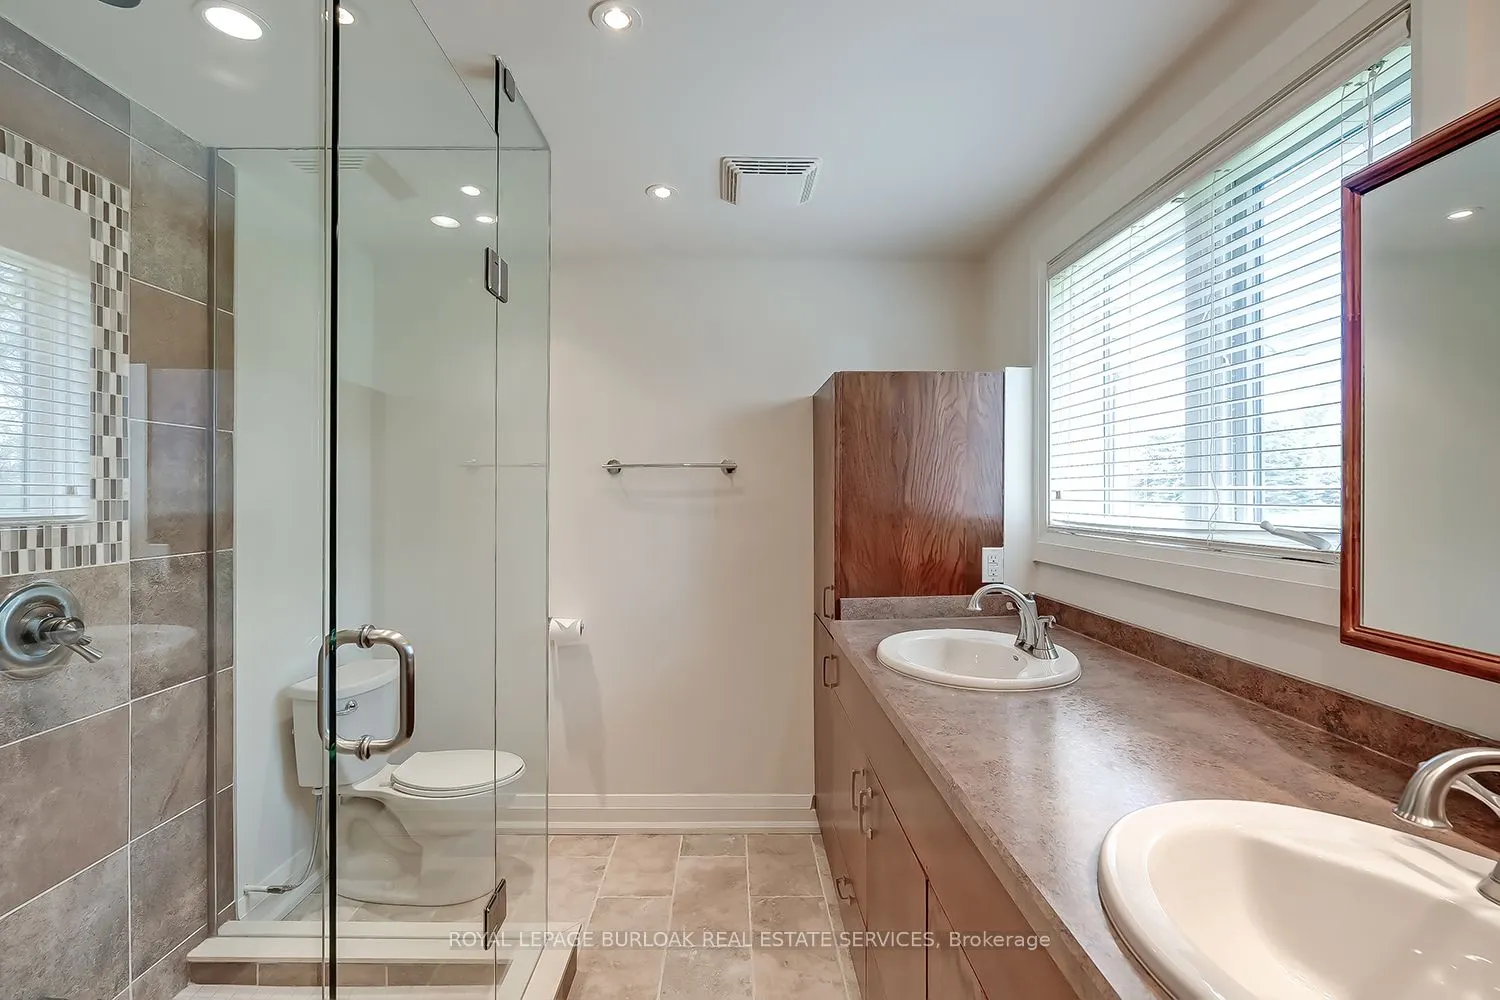
3 Pc Bath, Double Closet
Dimensions 14.99 x 10.6 feet
158.89 sqft
Bedroom 3
-
Dimensions 15.26 x 13.85 feet
211.35 sqft
Bedroom 4
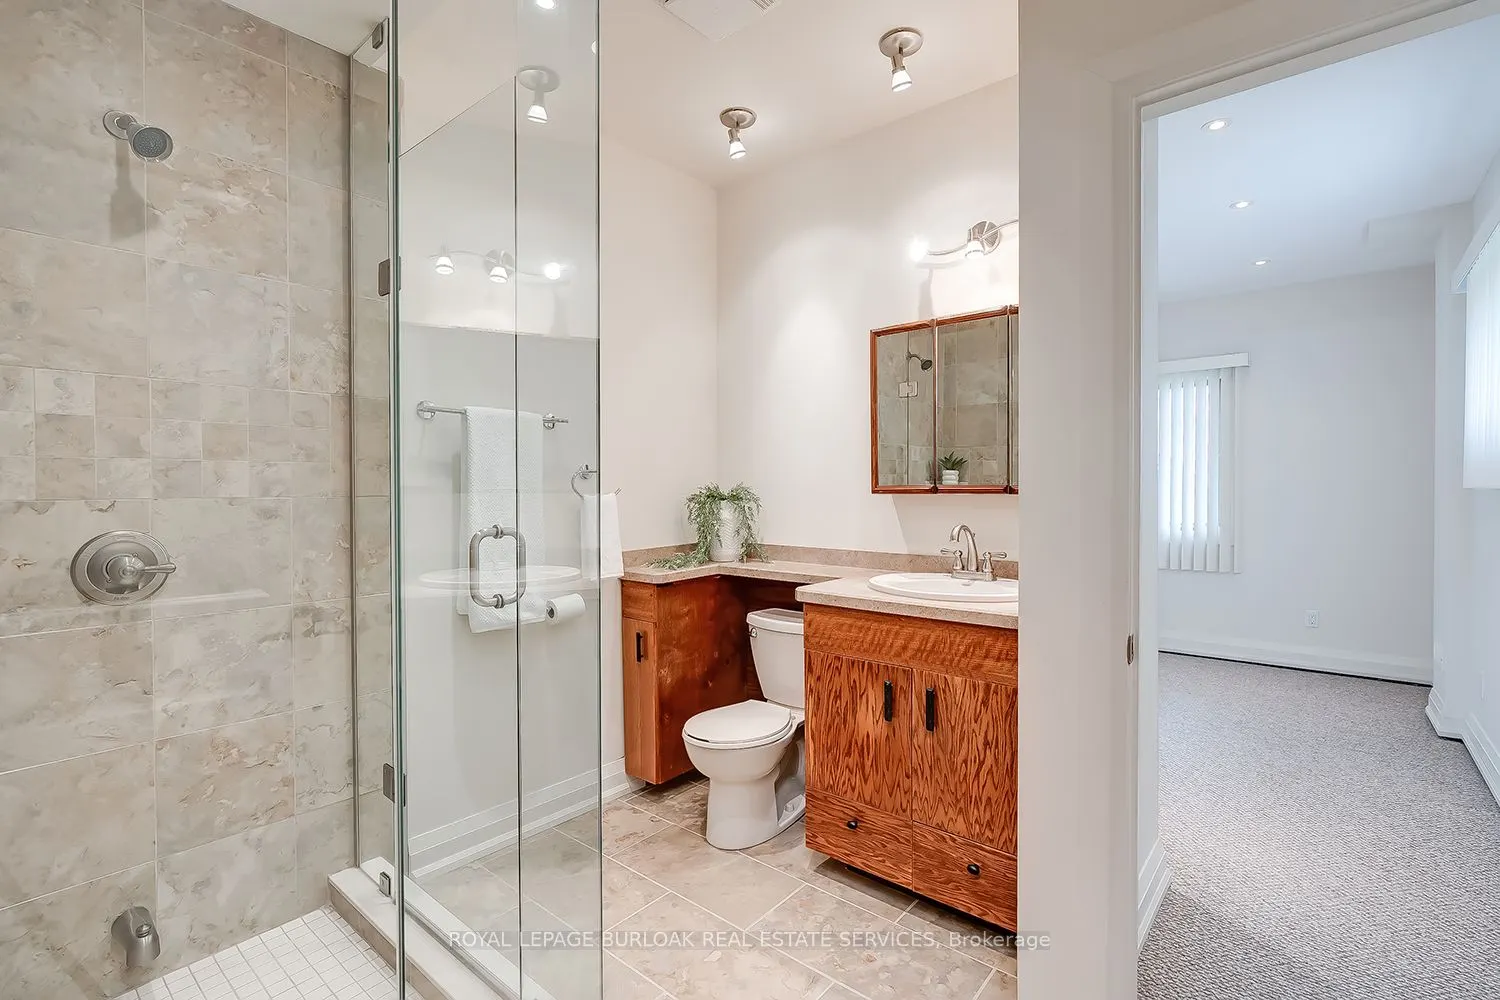
3 Pc Ensuite
Dimensions 17.26 x 11.75 feet
202.8 sqft
Cold Room/Cantina
-
Dimensions 31.17 x 9.15 feet
285.21 sqft
Dining Room
-
Dimensions 15.49 x 14.01 feet
217.01 sqft
Kitchen
Combined w/Living, Fireplace, Walk-Out
Dimensions 31.07 x 30.51 feet
947.95 sqft
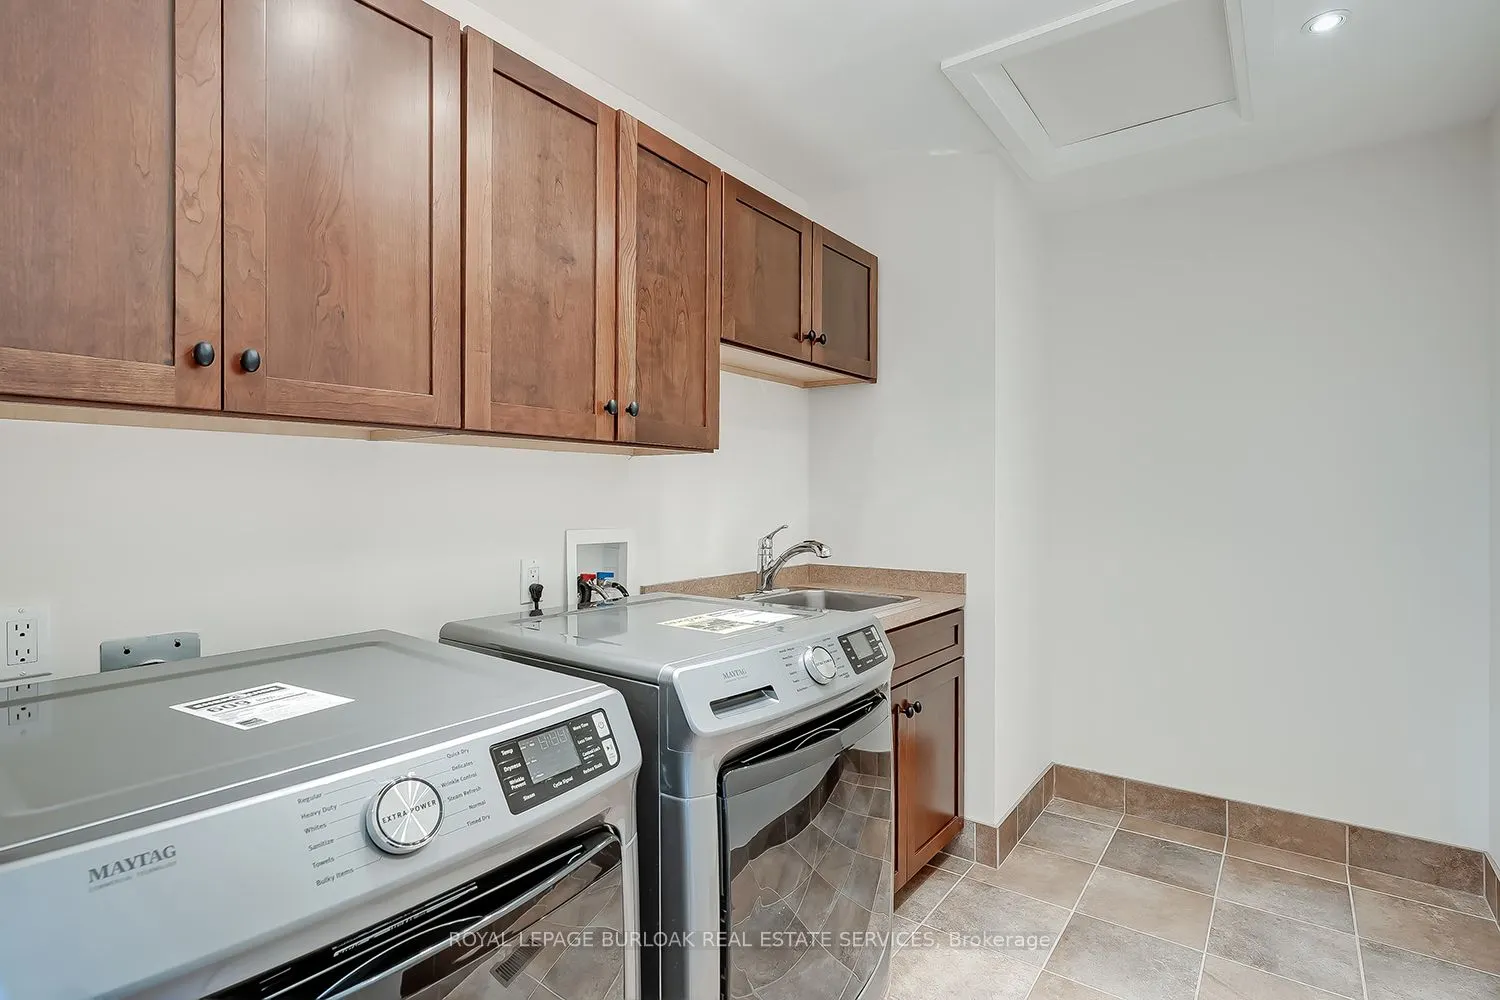
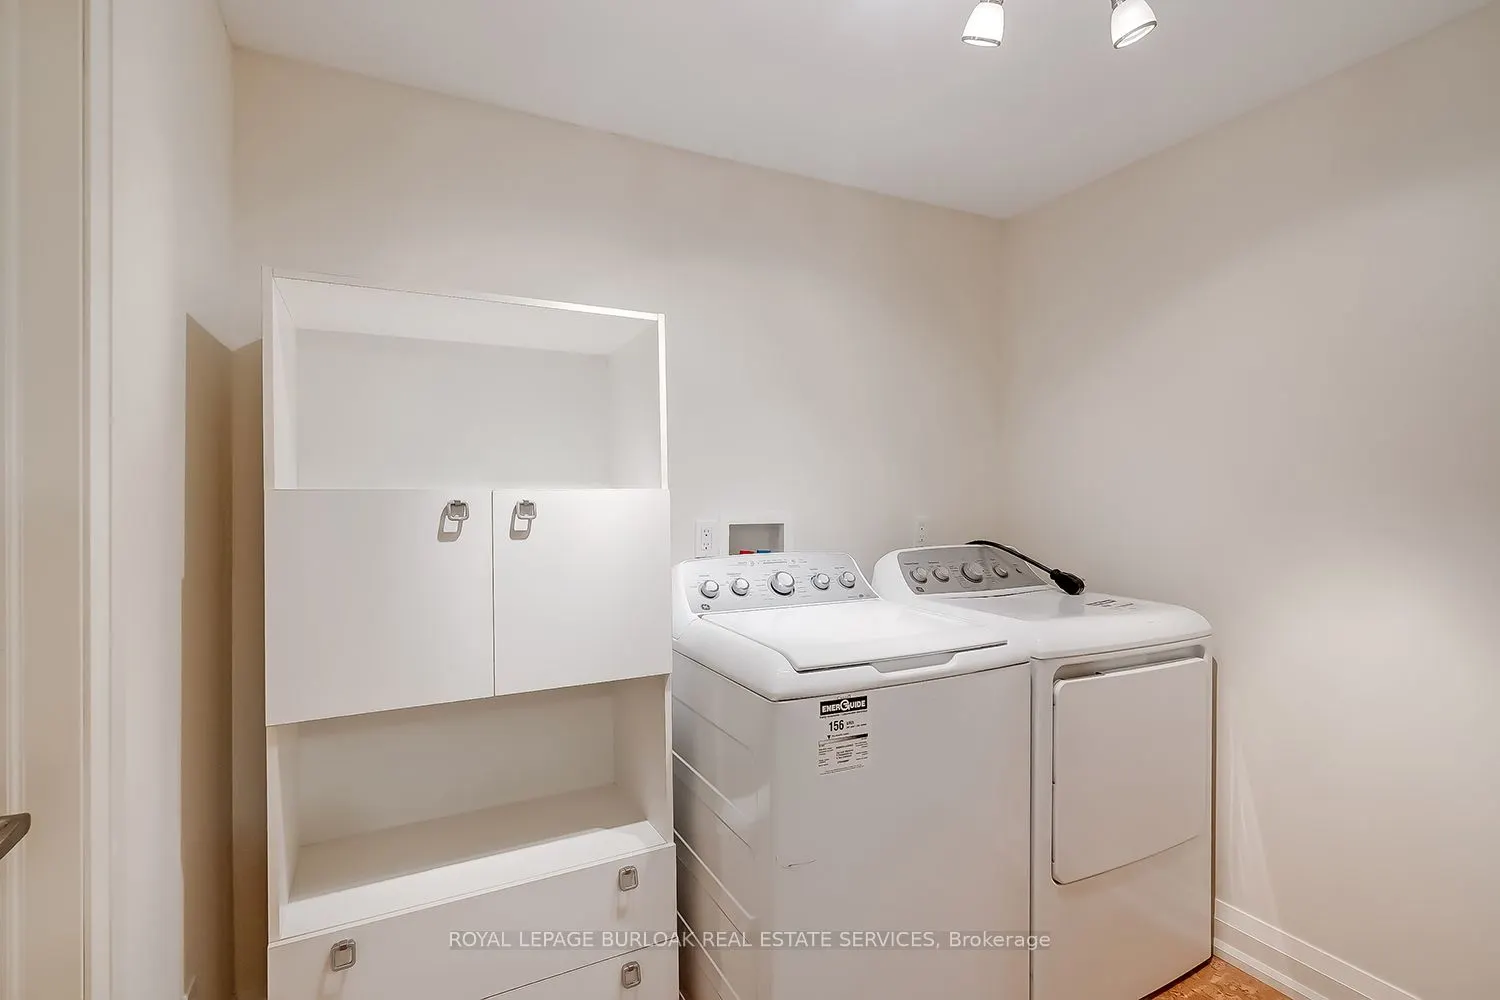
Laundry
-
Dimensions 10.6 x 6.76 feet
71.66 sqft
Laundry
-
Dimensions 23.29 x 22.64 feet
527.29 sqft
Primary Bedroom
5 Pc Ensuite, Walk-In Closet(s)
Dimensions 17.32 x 15.68 feet
271.58 sqft
Recreation
Combined w/Kitchen, Fireplace, Walk-Out
Dimensions 32.68 x 31.82 feet
1039.88 sqft
Similar Properties(No results)
Mortgage Calculator
Calculate your estimated monthly mortgage payment
Price
$2,499,000
$
%
%
Total cost of mortgage
$0
Monthly payment
By clicking Save, we will calculate your estimated mortgage for all properties using the saved values (down payment percentage, interest rate, and amortization).
The accuracy and applicability of this calculator are not guaranteed.