Sign In or Create a Free Account to see full details of this property
Key Facts
Key facts for 4055 Forest Run Avenue S #54
Property Type
Townhome, 2-Storey
Parking
Attached 1 garage, 3 parking
MLS #
W13886032
Size
1500-2000 sqft
Basement
Full,Finished
Listed on
2026-10-10
Lot size
34 x 88.48
Tax
$4,800 /yr
Days on Market
3
Approximate Age
-
Maintenance Fee
-
Description
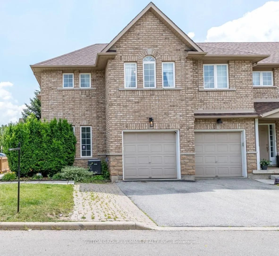
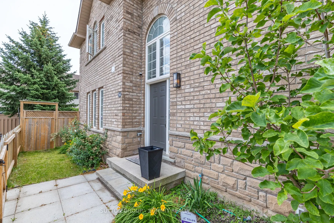
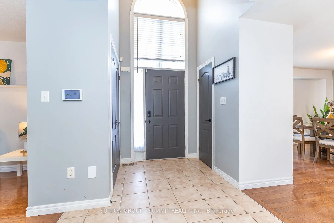
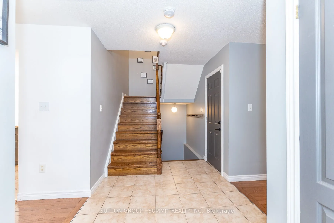
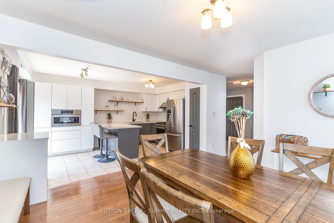
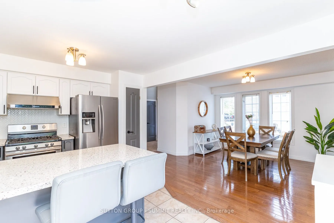
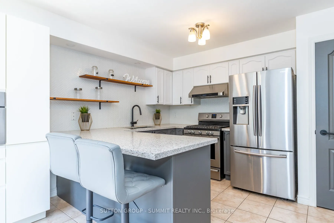
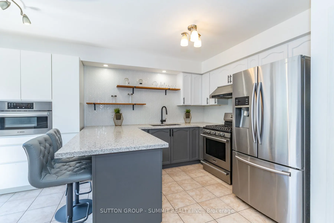
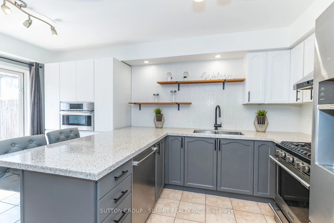
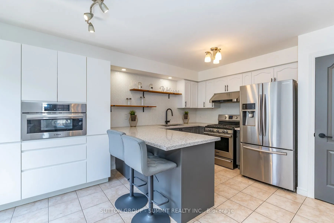
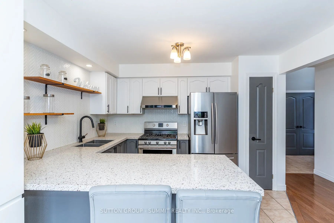
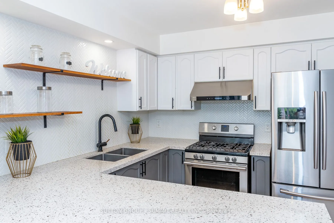
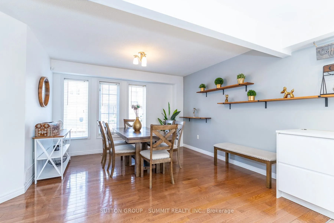
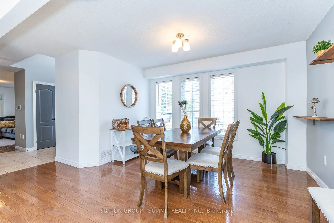
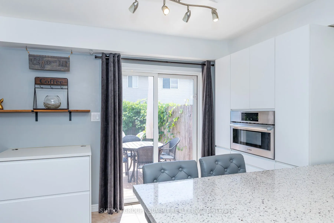
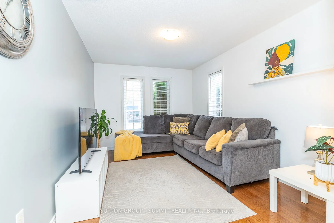
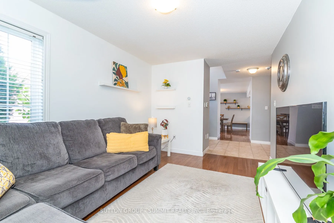
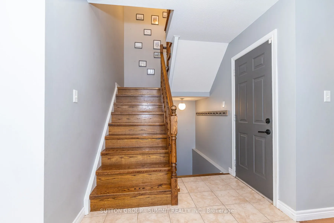
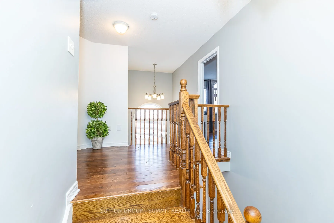
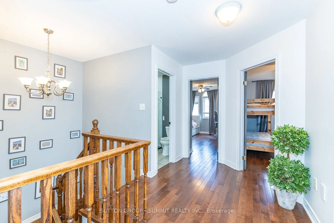
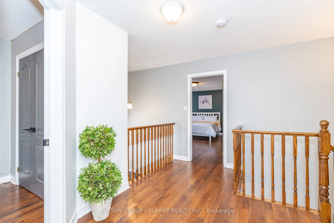
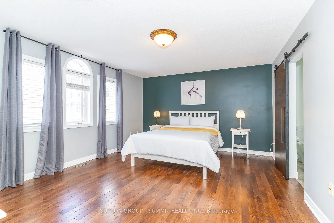
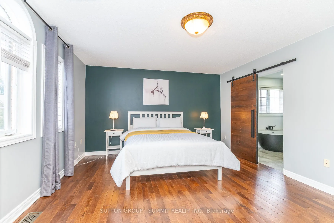
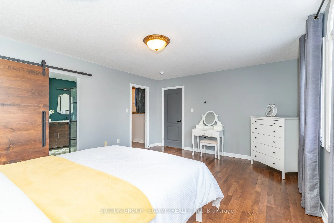
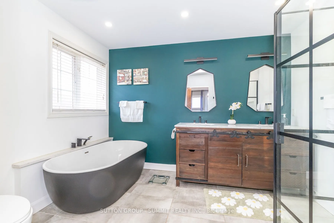
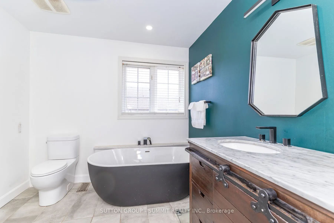
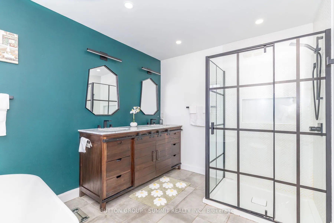
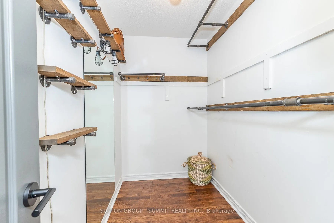
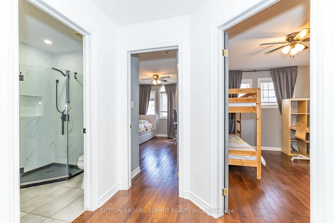
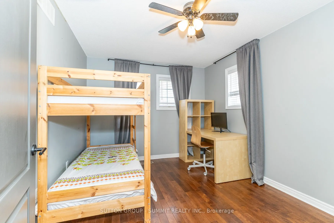
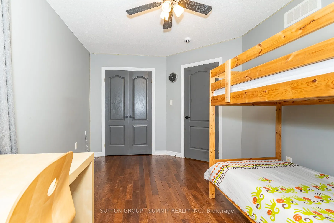
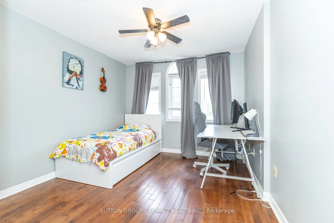
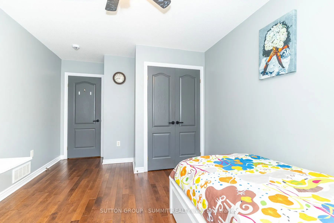
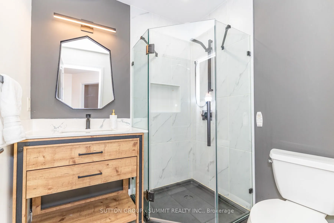
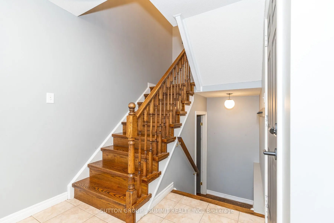
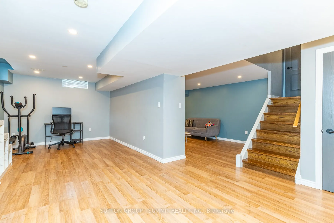
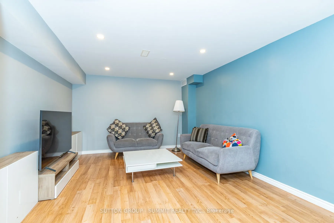
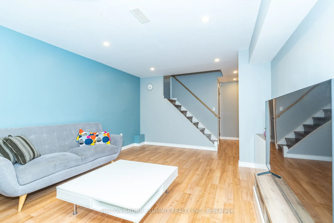
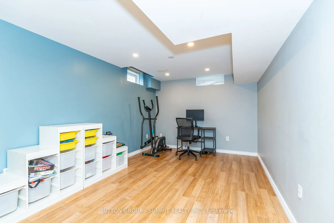
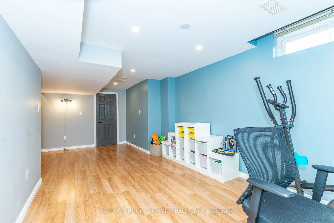
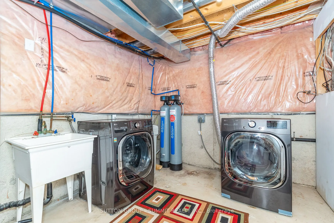
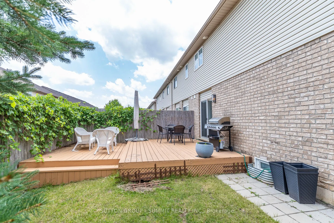
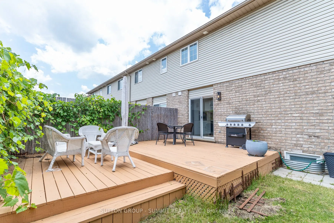
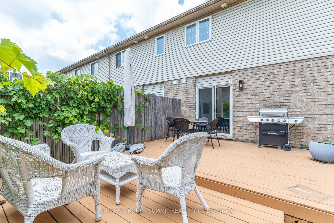
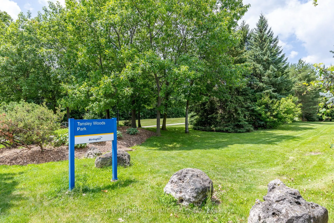
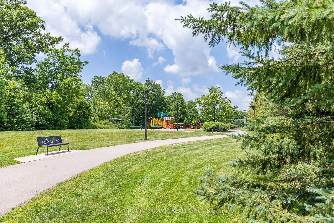
Beautifully well-maintained, spacious end-unit townhome in the highly sought-after Tansley Woods community, one of Burlington's most desirable family-friendly neighbourhoods. Offering freehold ownership with POTL fees of just $107.45 per month, this exceptional home combines modern elegance, quality... finishes, and everyday functionality.Step inside to a bright, open-concept layout with hardwood flooring, contemporary finishes, and abundant natural light. The stunning entertainer's kitchen is the heart of the home, featuring premium appliances, quartz countertops, ample cabinetry, and generous prep space. A walkout to the private deck extends your living space outdoors to a beautifully landscaped, fully fenced backyard-perfect for summer barbecues, entertaining family and friends, or enjoying a quiet moment of relaxation. Additional features include a roof replaced in 2022, central vacuum, and a water softener.The upper level offers a spacious primary retreat complete with a walk-in closet and a luxurious 5-piece ensuite. Two additional generously sized bedrooms and a well-appointed 3-piece bathroom provide comfort and flexibility for families, guests, or additional workspace.The fully finished lower level adds even more versatile living space, featuring a large recreation room, a separate office, and a family room-ideal for working from home, movie nights, entertaining, or accommodating your family's changing needs.Enjoy the convenience of living in a quiet, family-oriented neighbourhood just minutes from top-rated schools, parks, scenic walking trails, the community centre, shopping, restaurants,the QEW, and GO Transit. Additional highlights include an elegant oak staircase, quartz countertops, oversized decks, and extra private parking.Meticulously cared for and truly move-in ready, this wonderful home is the perfect blend of comfort, style, and convenience. Simply unpack and enjoy everything Tansley Woods, Burlington has to offer!
Full Property Details
Interior
Bedrooms
3
Total Bedrooms
3
Washrooms
3
Square Footage
1500-2000 sqft
Basement
Full,Finished
Heating Source
Gas
Heating Fuel
Forced Air
Air Conditioning
Central Air
Family Room
No
Kitchens
1
Total Kitchens
1
Fireplace Features
No
Bedrooms
3
Total Bedrooms
3
Washrooms
3
Square Footage
1500-2000 sqft
Basement
Full,Finished
Heating Source
Gas
Heating Fuel
Forced Air
Air Conditioning
Central Air
Family Room
No
Kitchens
1
Total Kitchens
1
Fireplace Features
No
Exterior
Depth
88.48
Front
34.15
Driveway
Private
Lot Size
34 x 88.48 ft
Pool
None
Parking Spaces
3
Total Parking Spaces
3.00
Parking Description
Attached
Garage Spaces
1
Depth
88.48
Front
34.15
Driveway
Private
Lot Size
34 x 88.48 ft
Pool
None
Parking Spaces
3
Total Parking Spaces
3.00
Parking Description
Attached
Garage Spaces
1
Building Description
Style
2-Storey
Home Type
Townhome
Subtype
Att/Row/Townhouse
Property Orientation
South
Exterior Finish
Brick
Sewers
Sewer
Water Supply
Municipal
Possession Date
10/10/2026
Style
2-Storey
Home Type
Townhome
Subtype
Att/Row/Townhouse
Property Orientation
South
Exterior Finish
Brick
Sewers
Sewer
Water Supply
Municipal
Possession Date
10/10/2026
Community
Community
Tansley
Community
Tansley
Taxes & Fees
Taxes
$4,800 /yr
Tax Year
2026
Occupancy
Vacant
Taxes
$4,800 /yr
Tax Year
2026
Occupancy
Vacant
Room Types
Bathroom
5 Pc Ensuite
Dimensions 11.15 x 8.69 feet
96.89 sqft
Bathroom
3 Pc Bath
Dimensions 6.23 x 6.14 feet
38.25 sqft
Bathroom
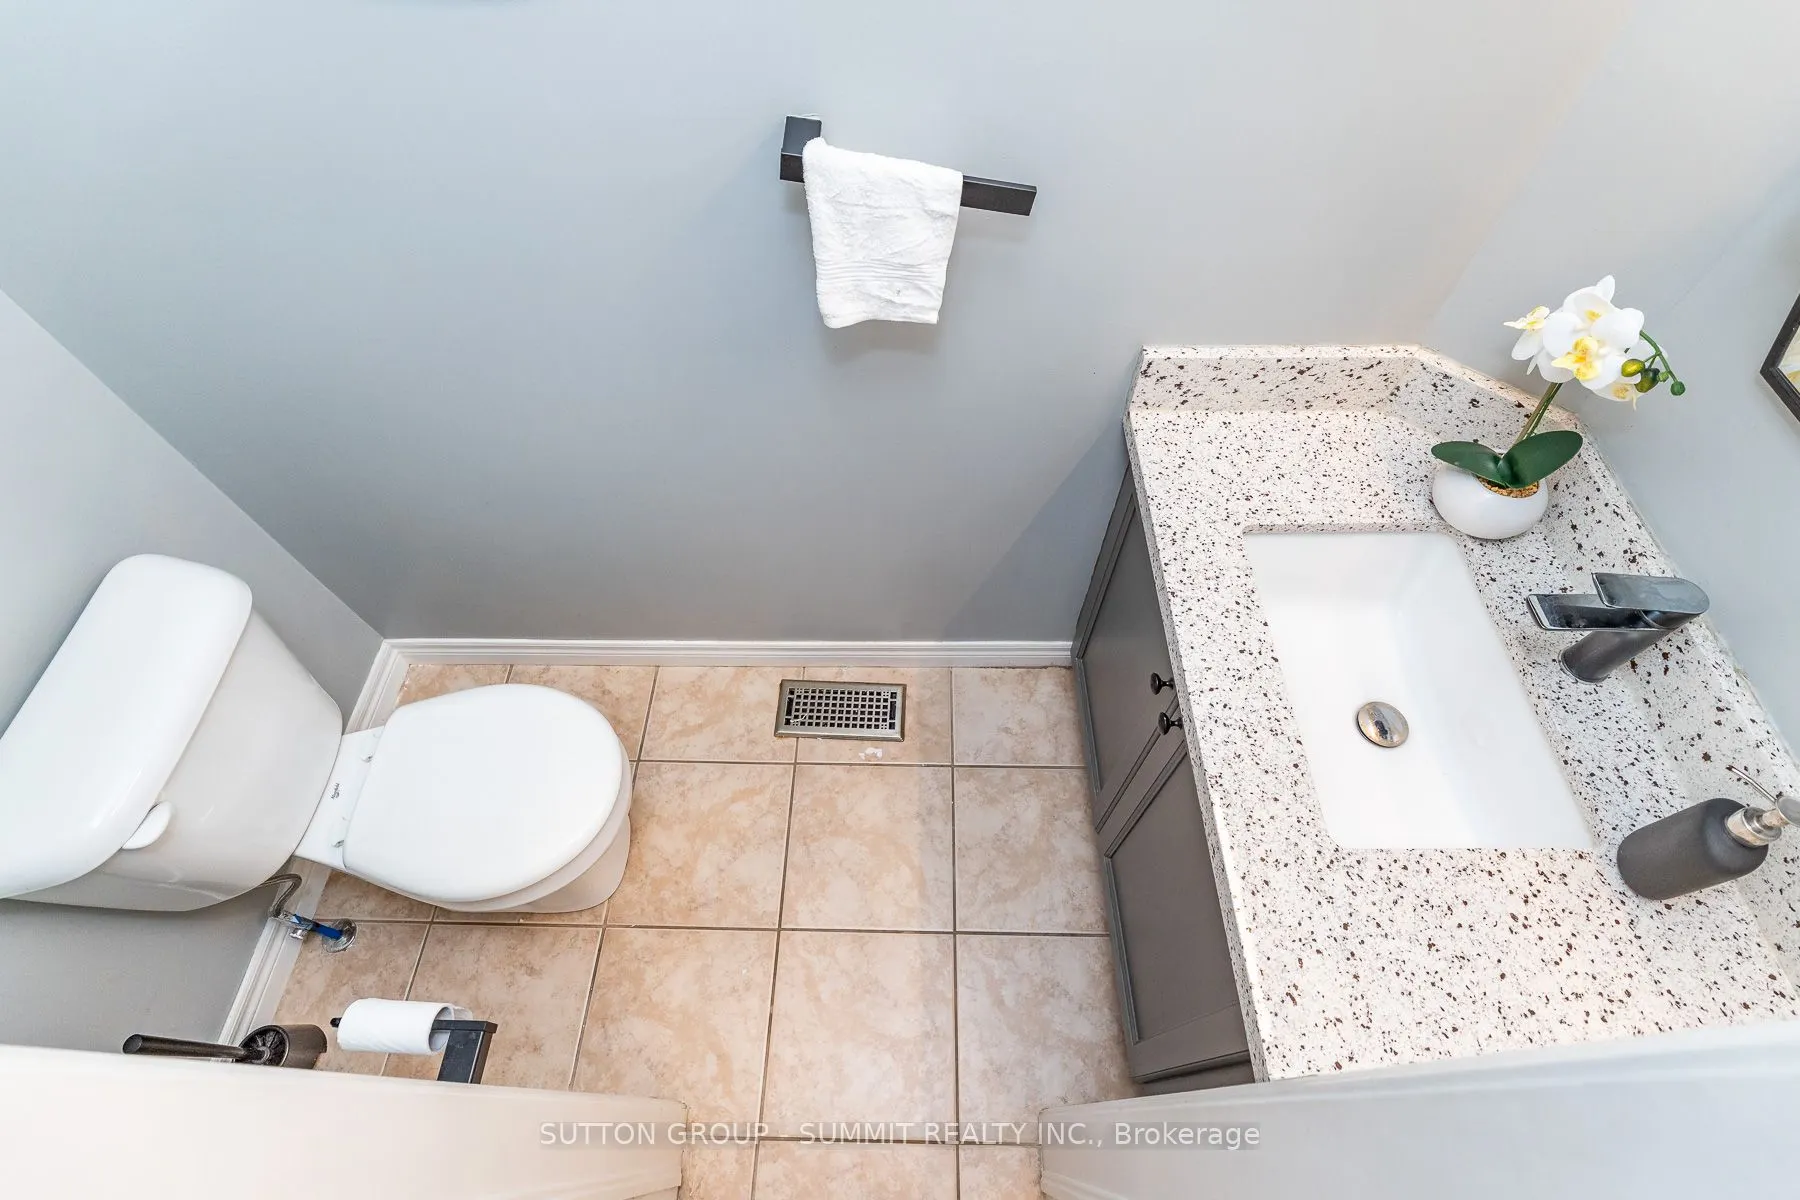
2 Pc Bath
Dimensions 6.89 x 2.3 feet
15.85 sqft
Bedroom
-
Dimensions 16.34 x 13.42 feet
219.28 sqft
Bedroom 2
-
Dimensions 13.75 x 10.07 feet
138.46 sqft
Bedroom 3
-
Dimensions 13.58 x 10.5 feet
142.59 sqft
Dining Room
-
Dimensions 13.68 x 12.5 feet
171 sqft
Great Room
-
Dimensions 15.68 x 11.42 feet
179.07 sqft
Kitchen
-
Dimensions 15.68 x 11.32 feet
177.5 sqft
Living Room
-
Dimensions 13.91 x 9.74 feet
135.48 sqft
Office
-
Dimensions 11.75 x 7.41 feet
87.07 sqft
Recreation
-
Dimensions 15.68 x 9.91 feet
155.39 sqft
Similar Properties(No results)
Mortgage Calculator
Calculate your estimated monthly mortgage payment
Price
$948,800
$
%
%
Total cost of mortgage
$0
Monthly payment
By clicking Save, we will calculate your estimated mortgage for all properties using the saved values (down payment percentage, interest rate, and amortization).
The accuracy and applicability of this calculator are not guaranteed.