Sign In or Create a Free Account to see full details of this property
Key Facts
Key facts for 4061 Channing Crescent
Property Type
Townhome, 2-Storey
Parking
Built-In 1 garage, 2 parking
MLS #
W12601492
Size
2000-2500 sqft
Basement
Unfinished
Listed on
2025-12-04
Lot size
25 x 94.03
Tax
$6,151.24 /yr
Days on Market
29
Approximate Age
-
Maintenance Fee
-
Description
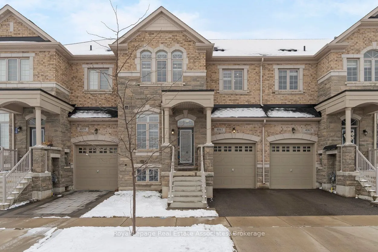
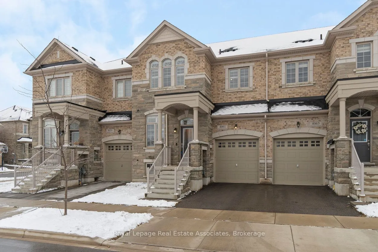
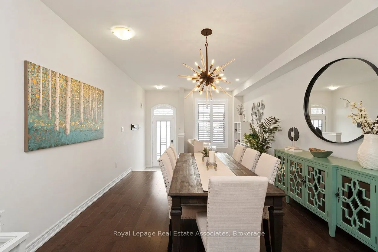
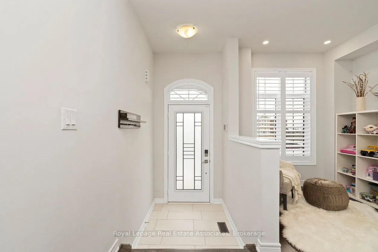
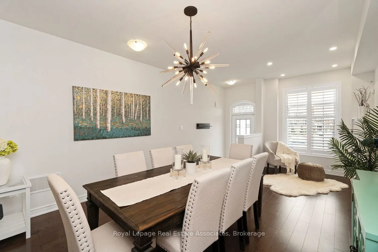
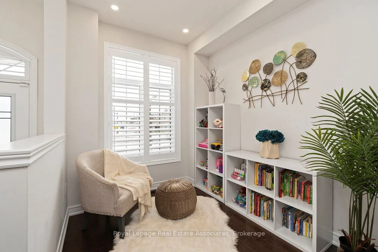
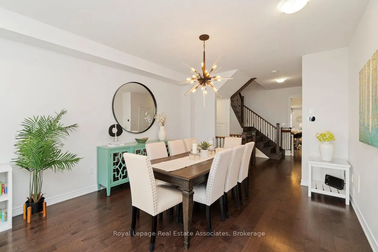
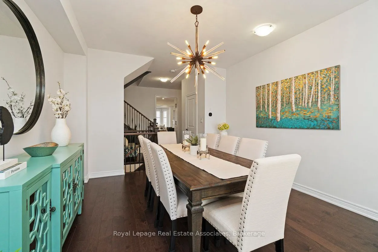
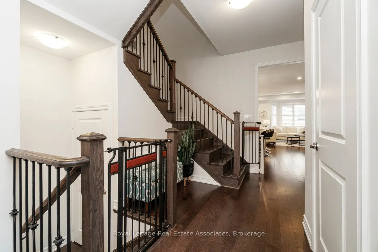
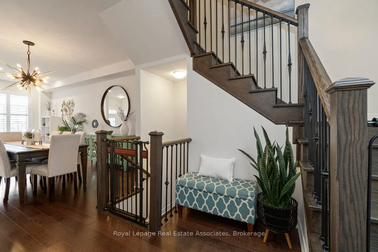
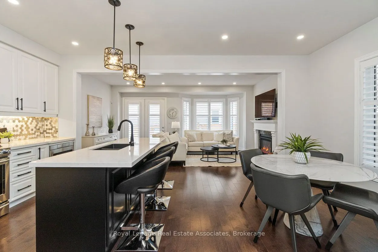
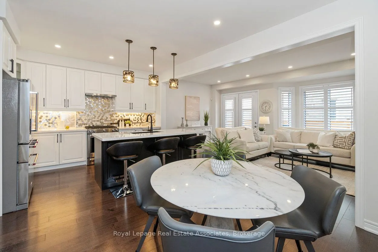
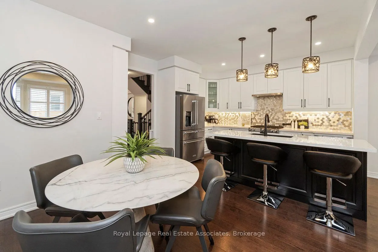
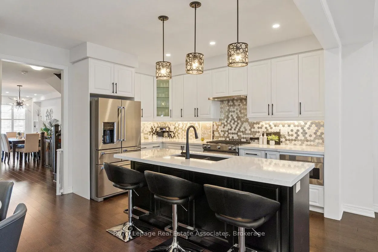
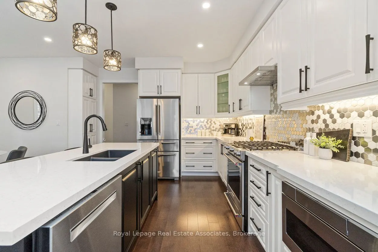
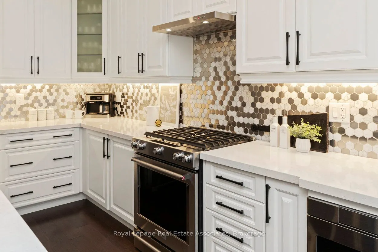
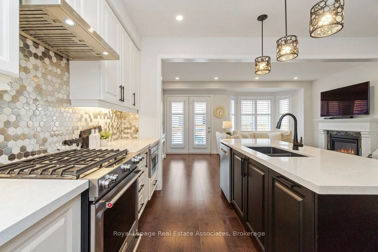
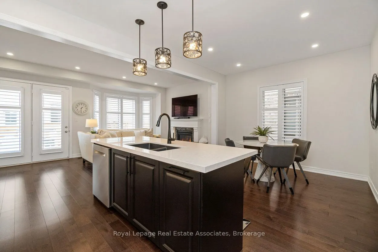
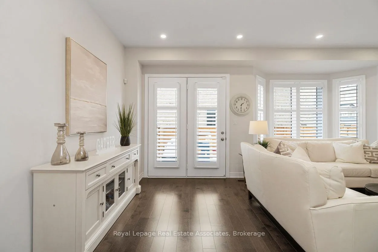
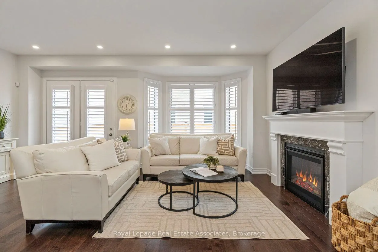
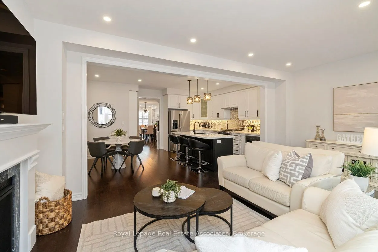
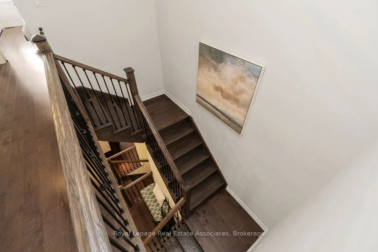
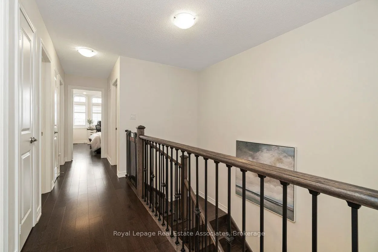
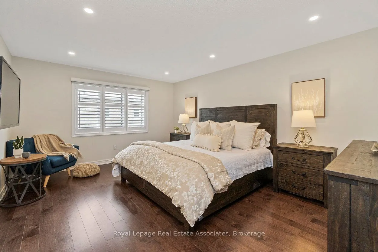
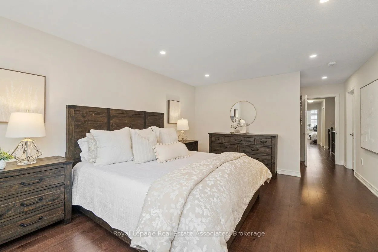
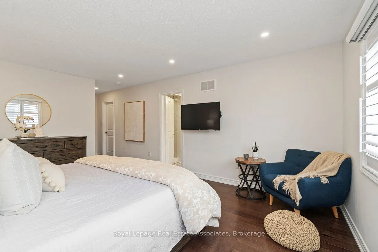
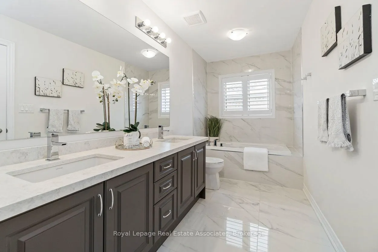
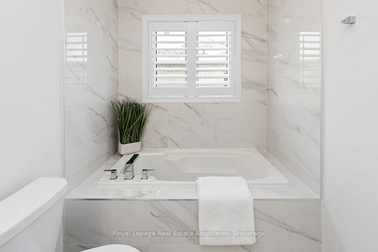
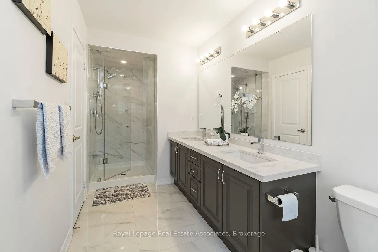
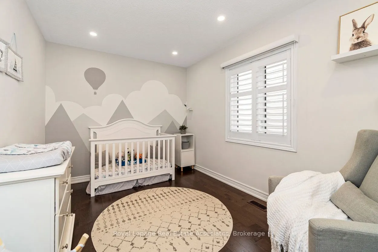
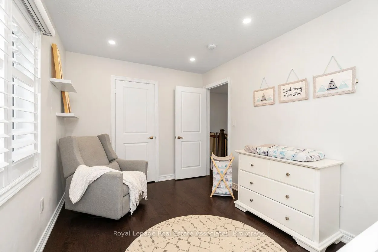
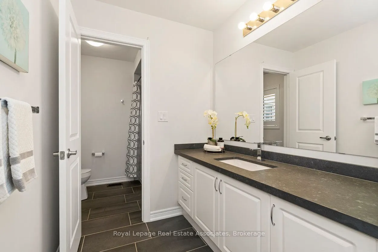
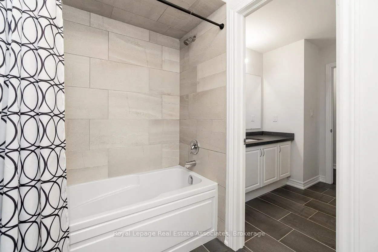
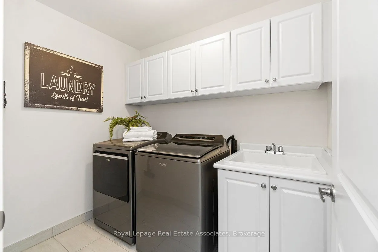
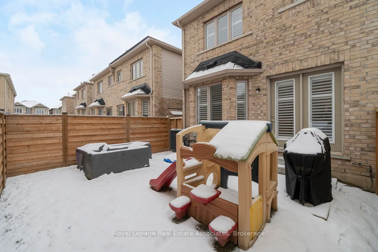
Welcome to 4061 Channing Crescent, a beautifully upgraded freehold townhouse offering 2,280 sq. ft. of living space plus an unfinished basement with endless potential. Proudly maintained by its original owners, this home is located in Oakville's sought-after Ivy Rouge community, a family-friendly ne...ighbourhood designed to balance modern convenience with natural beauty. The main floor features a bright, open-concept kitchen, breakfast area and family room with smooth ceilings, pot lights, rich hardwood flooring and French doors leading to the backyard. The kitchen is thoughtfully designed with quartz countertops, upgraded cabinetry, premium appliances and a striking mosaic backsplash. A separate living/dining room offers additional space for formal entertaining. Upstairs, the spacious primary suite includes a spa-inspired ensuite with frameless glass shower and dual sinks, while three additional bedrooms offer flexibility for family, guests, or home office needs. Hardwood flooring continues throughout the second level, which also features a convenient upper-level laundry room. California shutters, wrought iron staircase accents and designer finishes add timeless sophistication. Beyond the home, residents enjoy access to top-rated schools, Sheridan College, community centres, libraries and abundant parks and trails including Lions Valley Park and Sixteen Mile Creek. Glen Abbey Golf Club, Oakville's waterfront and major shopping destinations are all nearby, along with diverse dining and healthcare at Oakville Trafalgar Memorial Hospital. Commuters benefit from quick access to Highways 403, 407, QEW and Oakville GO Station.
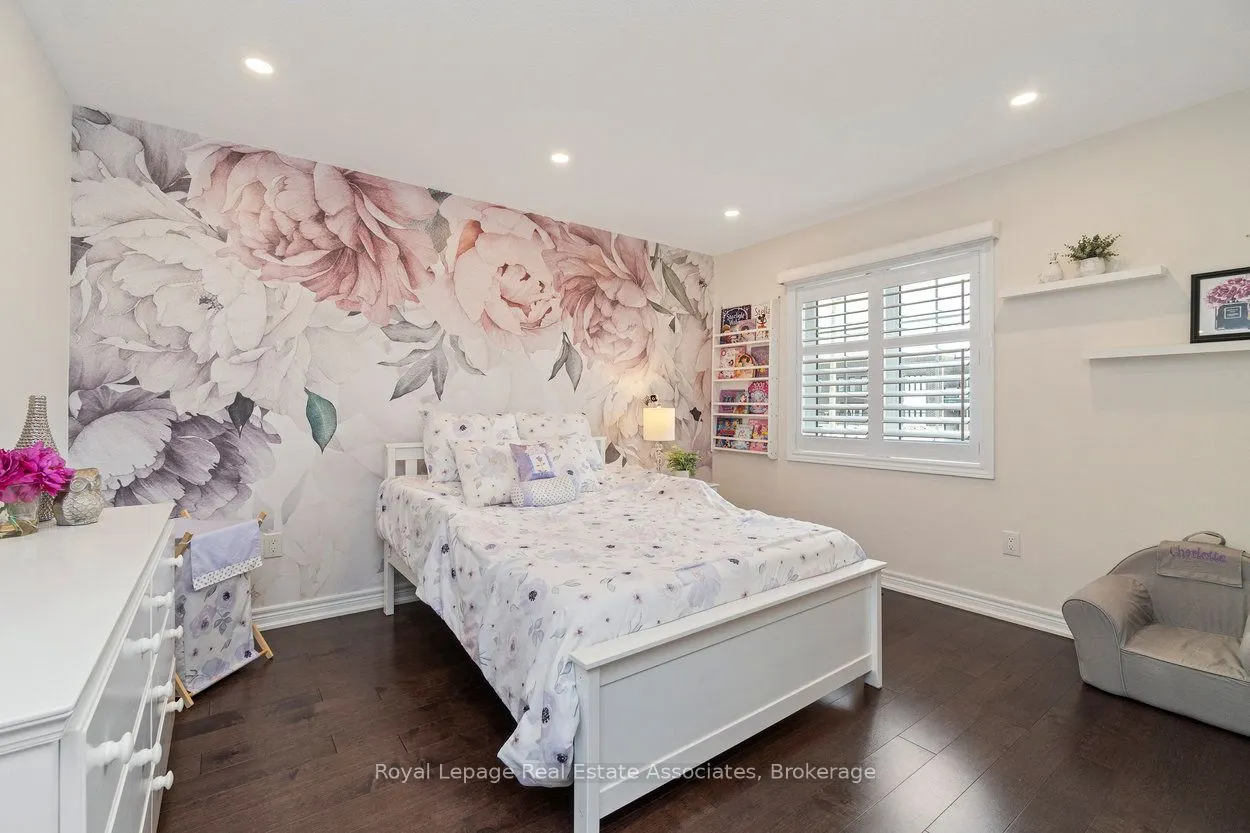
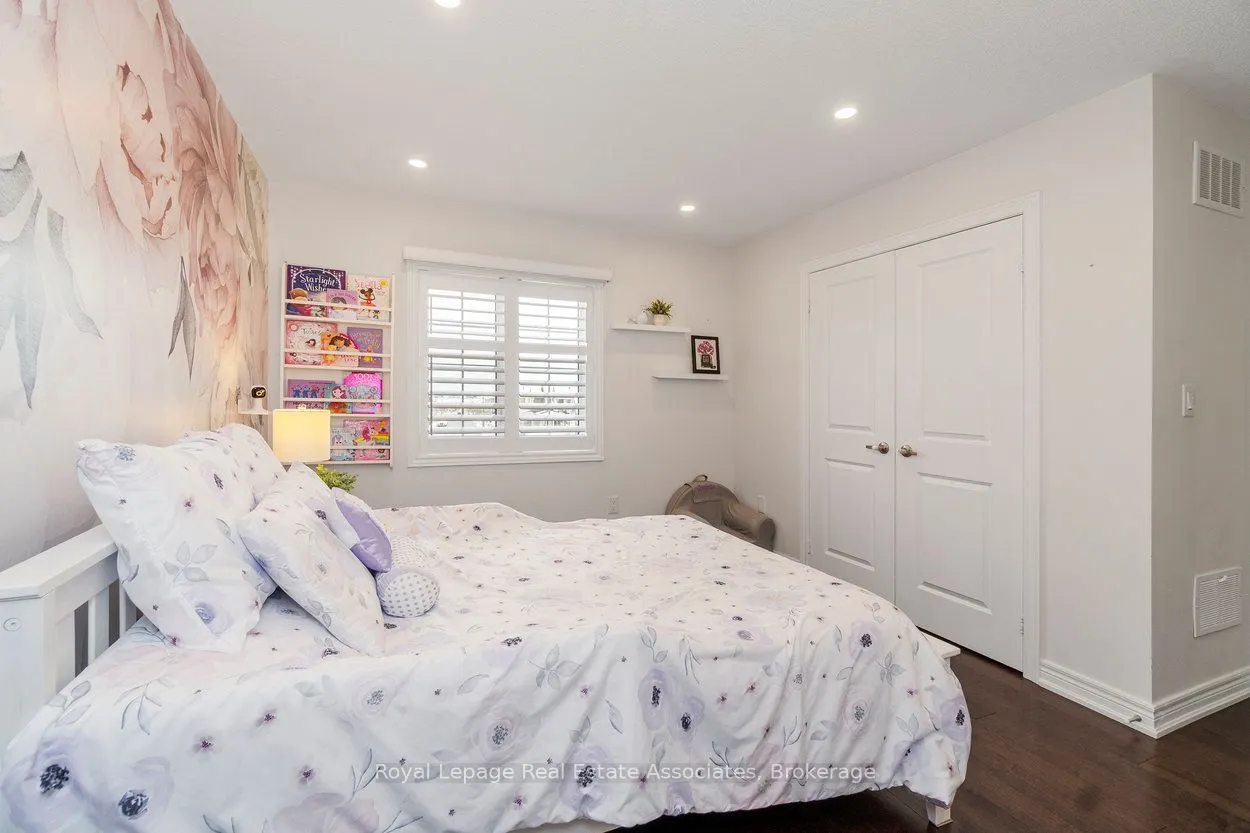
Hardwood Floor, California Shutters, Double Closet
Dimensions 12.99 x 10.66 feet
138.47 sqft
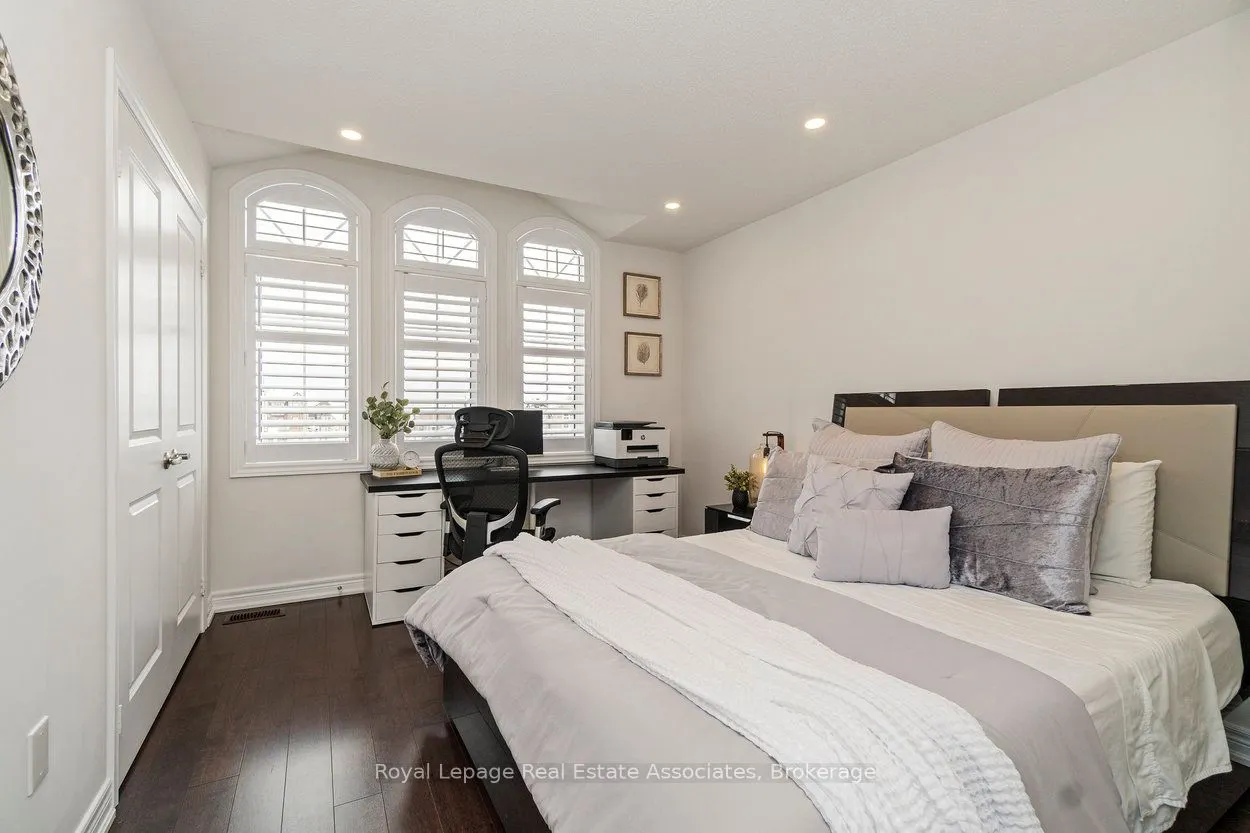
Bedroom 4
Hardwood Floor, California Shutters, Double Closet
Dimensions 12.01 x 10.33 feet
124.06 sqft
Breakfast
Hardwood Floor, Open Concept, Pot Lights
Dimensions 10.66 x 10.5 feet
111.93 sqft
Family Room
Hardwood Floor, Gas Fireplace, French Doors
Dimensions 19.16 x 10.99 feet
210.57 sqft
Kitchen
Hardwood Floor, Quartz Counter, Centre Island
Dimensions 12.99 x 8.66 feet
112.49 sqft
Living Room
Hardwood Floor, Combined w/Dining, California Shutters
Dimensions 20.34 x 12.66 feet
257.5 sqft
Primary Bedroom
Hardwood Floor, 5 Pc Ensuite, Walk-In Closet(s)
Dimensions 16.67 x 12.99 feet
216.54 sqft
Similar Properties(No results)
Mortgage Calculator
Calculate your estimated monthly mortgage payment
Price
$1,225,000
$
%
%
Total cost of mortgage
$0
Monthly payment
By clicking Save, we will calculate your estimated mortgage for all properties using the saved values (down payment percentage, interest rate, and amortization).
The accuracy and applicability of this calculator are not guaranteed.