Sign In or Create a Free Account to see full details of this property
Key Facts
Key facts for 101 Chieftain Crescent
Property Type
House, Sidesplit 4
Parking
Attached 2 garage, 4 parking
MLS #
S13868322
Size
2000-2500 sqft
Basement
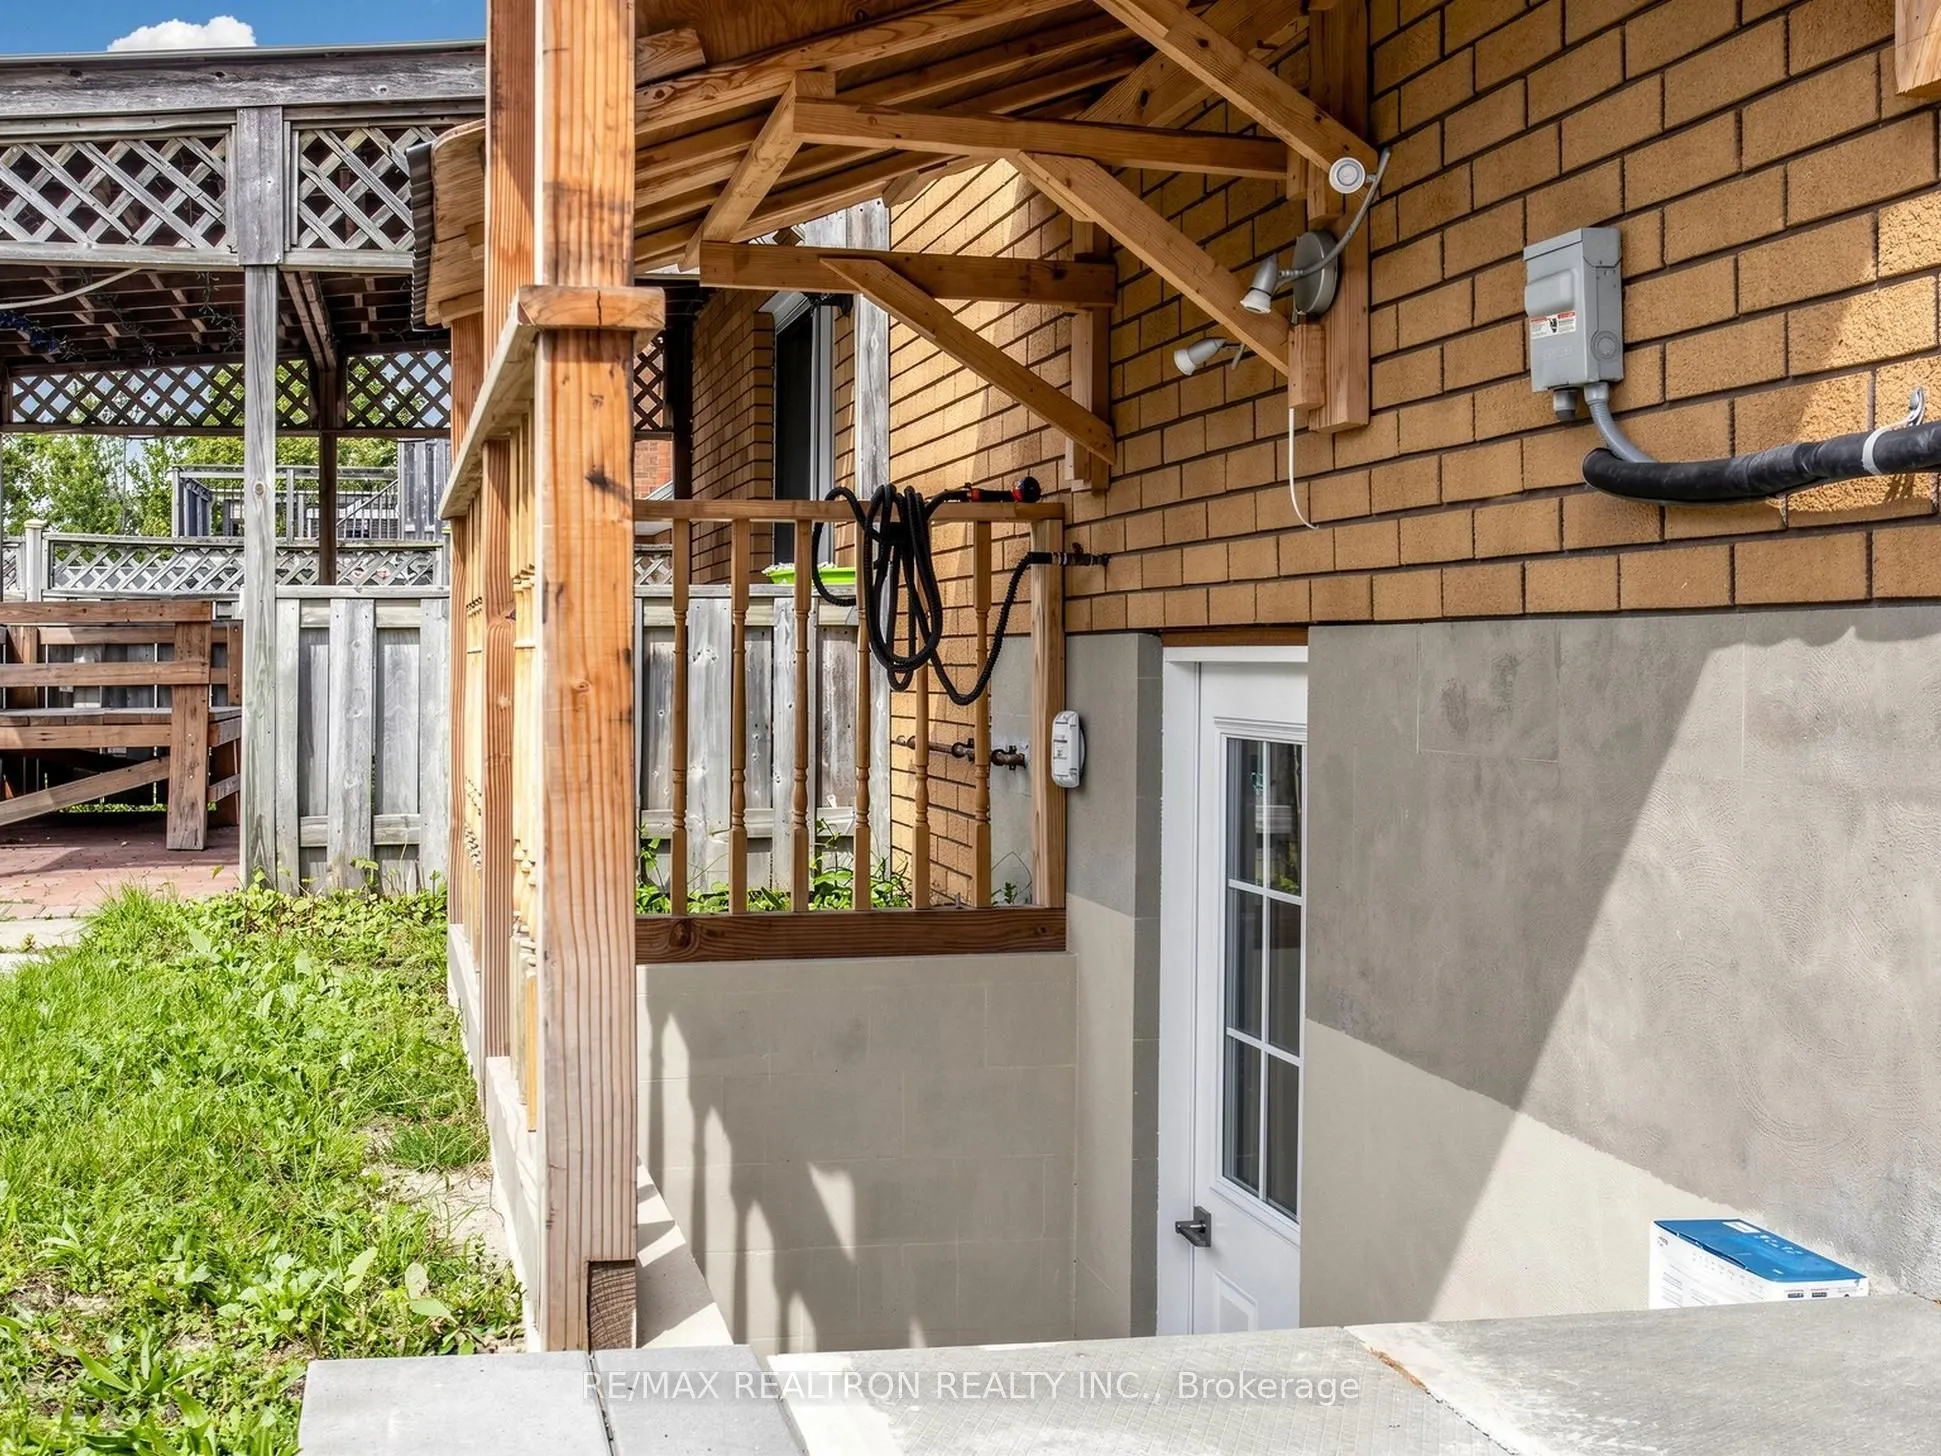
Separate Entrance,Finished
Listed on
2026-10-06
Lot size
50 x 172.0
Tax
$5,371.07 /yr
Days on Market
7
Approximate Age
-
Maintenance Fee
-
Description
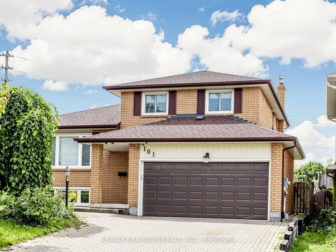
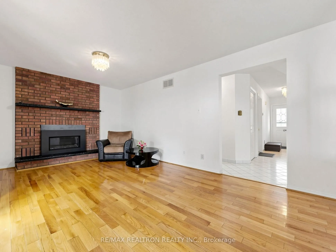
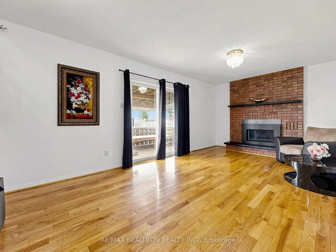
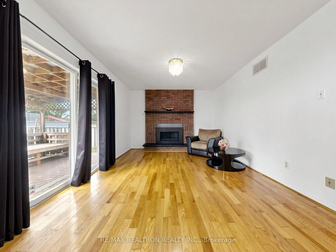
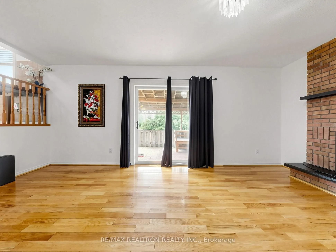
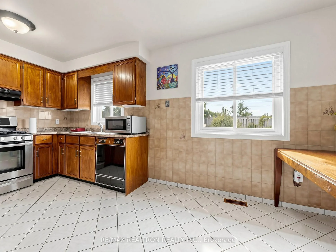
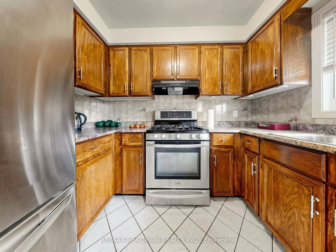
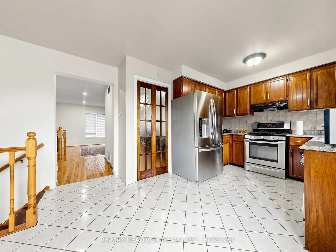
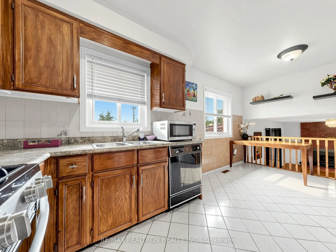
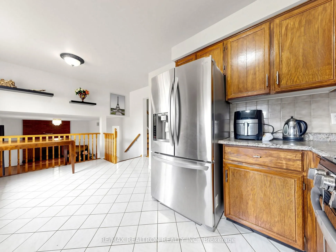
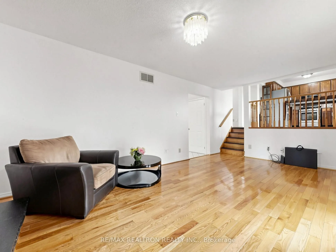
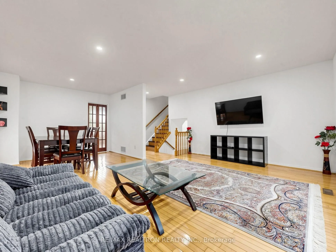
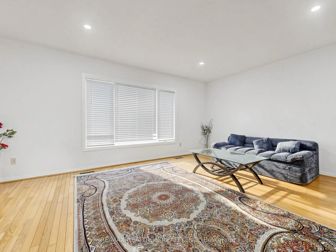
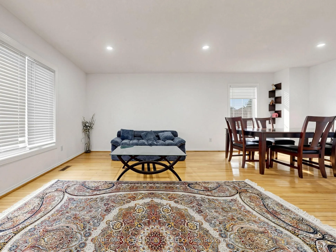
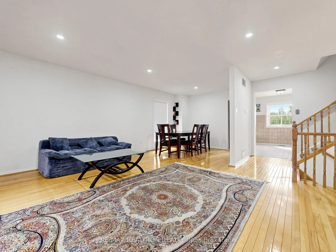
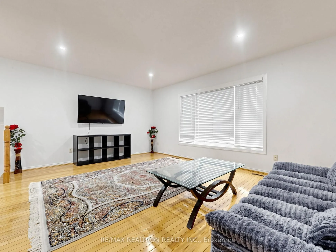
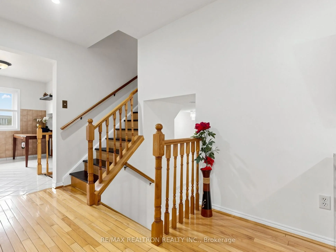
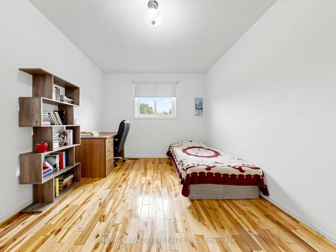
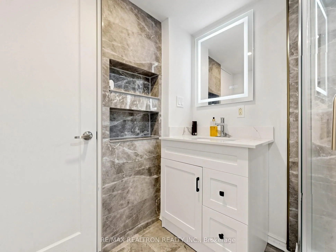
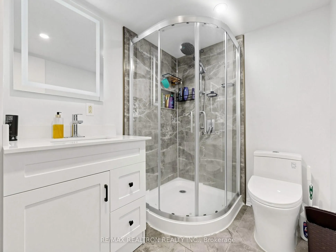
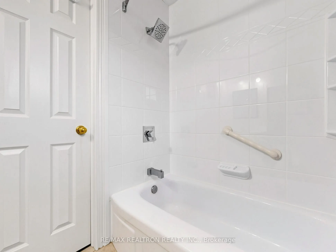
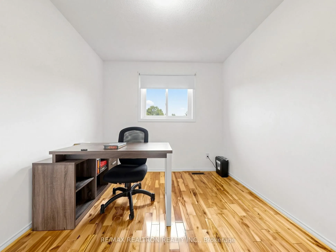
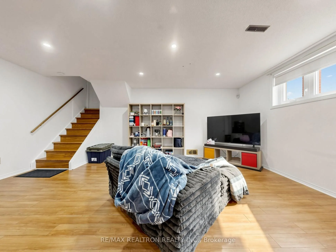
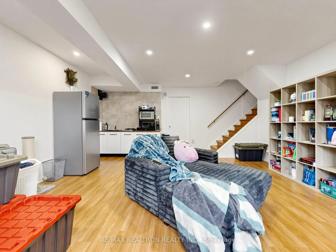
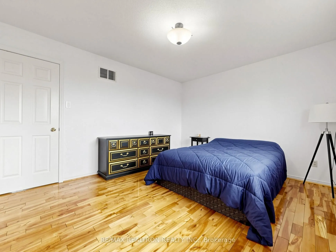
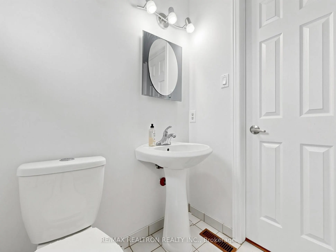
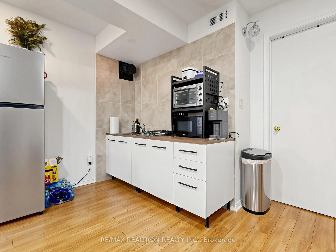
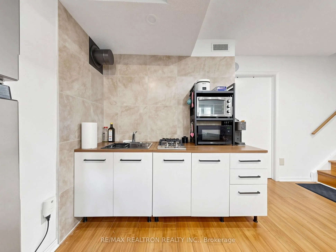
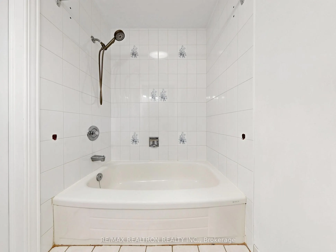
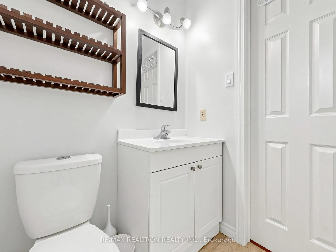
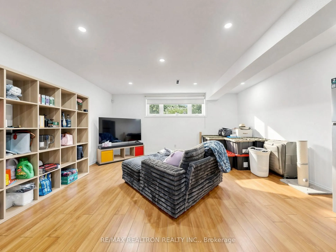
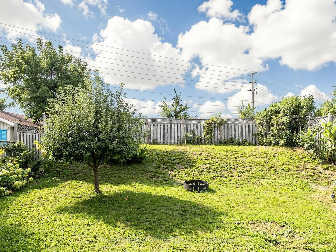
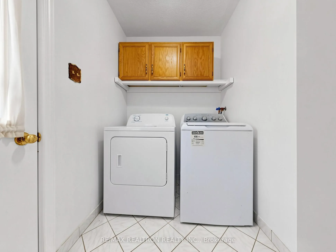
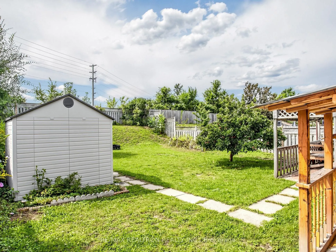
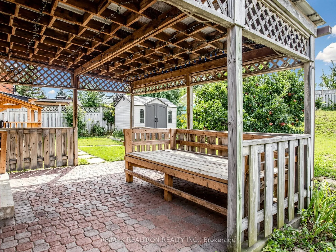
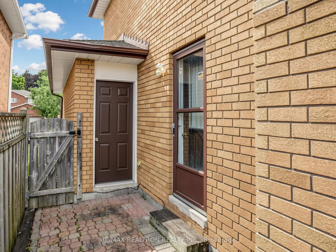
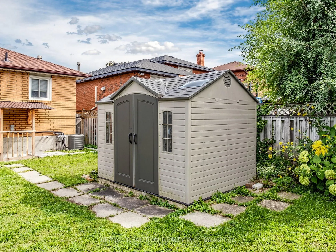
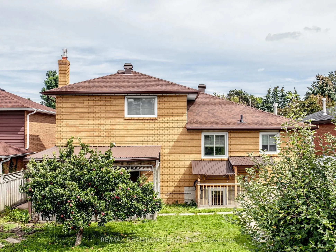
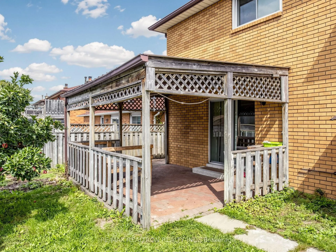
Welcome to 101 Chieftain Cres, a beautifully maintained all-brick 4-level side-split in Barrie's desirable Allandale community! Set on an impressive 50 x 172 ft lot with no rear neighbours, this spacious 3-bedroom, 3-full-bathroom + powder room home offers exceptional space and versatility for famil...y living.In-law suite with the Kitchenette, full bathroom, walkout. Bright, inviting interiors feature gleaming hardwood and ceramic flooring, a welcoming family room with gas fireplace and walkout to the expansive pool-shaped backyard, plus generous living, dining, kitchen and breakfast areas. The upper level offers 3 spacious bedrooms, including a primary with ensuite. Lower levels provide a bright office/flex room, 3-piece bath, laundry, abundant storage and a separate living area with a decorative fireplace for in-laws or extended family. Enjoy a spacious 2-car garage with inside entry and backyard access. Major updates include maintenance-free windows, high-efficiency furnace, central A/C and hot water tank (rental). Newshed and a private backyard with beautiful sunset views complete the package. Close to Hwy 400,schools, parks, recreation centres, shopping and all amenities. A wonderful opportunity in an established family-friendly neighbourhood!
Full Property Details
Interior
Bedrooms
3
Bedrooms Plus
1
Total Bedrooms
4
Washrooms
4
Square Footage
2000-2500 sqft
Basement
Separate Entrance,Finished
Heating Source
Gas
Heating Fuel
Forced Air
Air Conditioning
Central Air
Family Room
Yes
Kitchens
1
Kitchens Plus
1
Total Kitchens
2
Fireplace Features
Yes
Bedrooms
3
Bedrooms Plus
1
Total Bedrooms
4
Washrooms
4
Square Footage
2000-2500 sqft
Basement
Separate Entrance,Finished
Heating Source
Gas
Heating Fuel
Forced Air
Air Conditioning
Central Air
Family Room
Yes
Kitchens
1
Kitchens Plus
1
Total Kitchens
2
Fireplace Features
Yes
Exterior
Depth
172.0
Front
49.52
Driveway
Private
Lot Size
50 x 172.0 ft
Pool
None
Parking Spaces
4
Total Parking Spaces
6.00
Parking Description
Attached
Garage Spaces
2
Depth
172.0
Front
49.52
Driveway
Private
Lot Size
50 x 172.0 ft
Pool
None
Parking Spaces
4
Total Parking Spaces
6.00
Parking Description
Attached
Garage Spaces
2
Building Description
Style
Sidesplit 4
Home Type
House
Subtype
Detached
Property Orientation
West
Exterior Finish
Brick
Sewers
Sewer
Water Supply
Municipal
Possession Date
9/30/2026
Style
Sidesplit 4
Home Type
House
Subtype
Detached
Property Orientation
West
Exterior Finish
Brick
Sewers
Sewer
Water Supply
Municipal
Possession Date
9/30/2026
Community
Community
Allandale Centre
Community
Allandale Centre
Taxes & Fees
Taxes
$5,371.07 /yr
Tax Year
2026
Occupancy
Owner
Taxes
$5,371.07 /yr
Tax Year
2026
Occupancy
Owner
Room Types
Bathroom
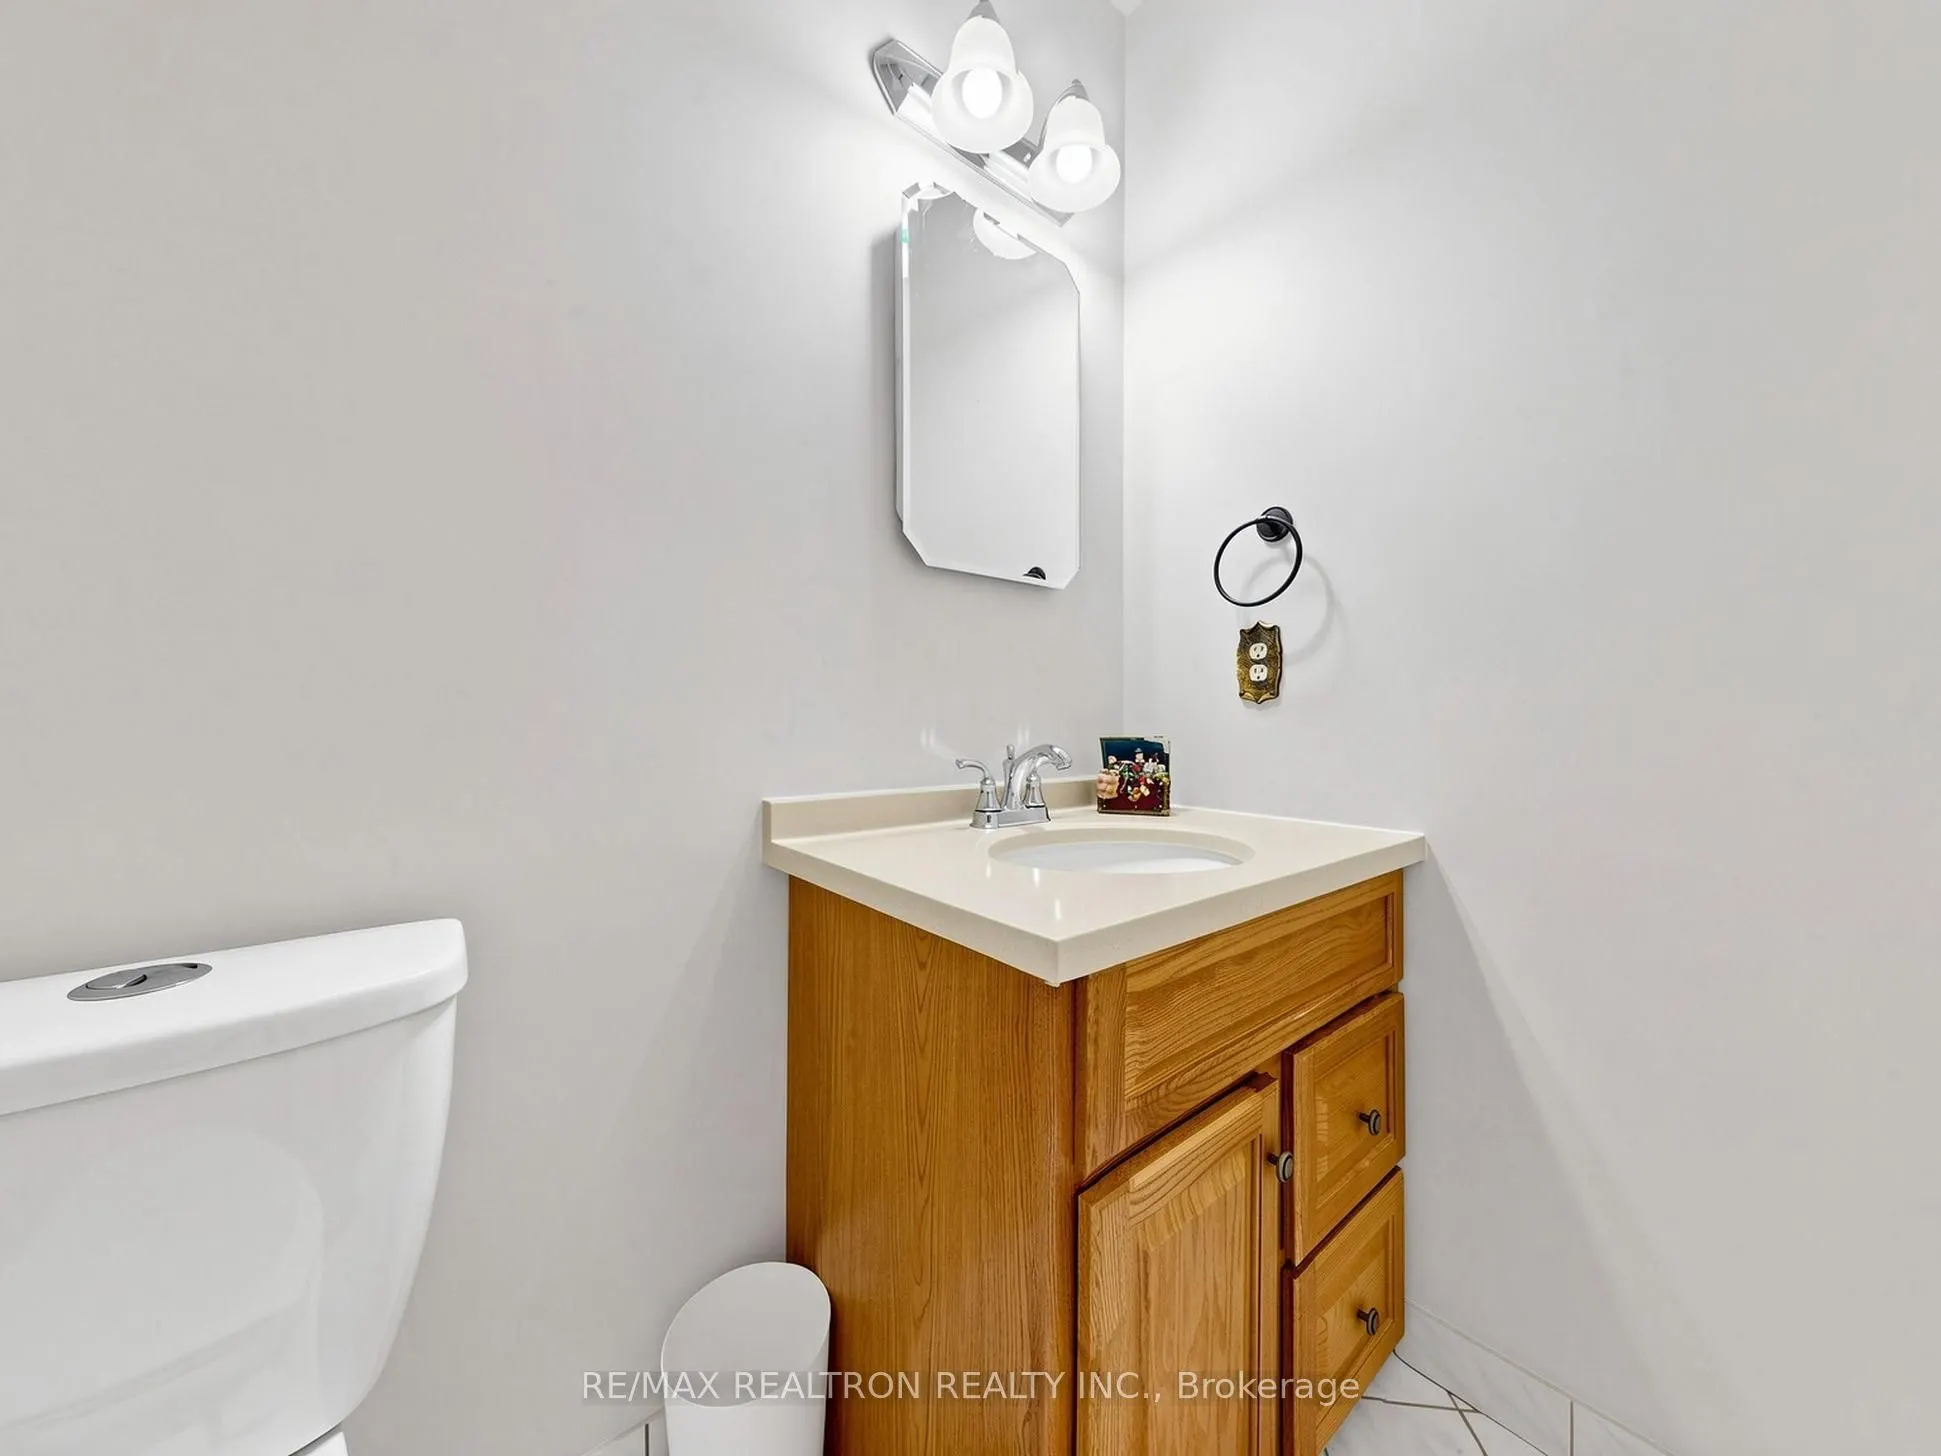
Ceramic Floor, 2 Pc Bath
Dimensions 3.97 x 5.48 feet
21.76 sqft
Bathroom
Tile Floor, 3 Pc Bath
Dimensions 4.99 x 4.92 feet
24.55 sqft
Bathroom
Tile Floor, 4 Pc Bath
Dimensions 4.99 x 7.55 feet
37.67 sqft
Bedroom 2
Hardwood Floor, Window, Closet
Dimensions 9.84 x 13.12 feet
129.1 sqft
Bedroom 3
Hardwood Floor, Window, Closet
Dimensions 8.99 x 11.98 feet
107.7 sqft
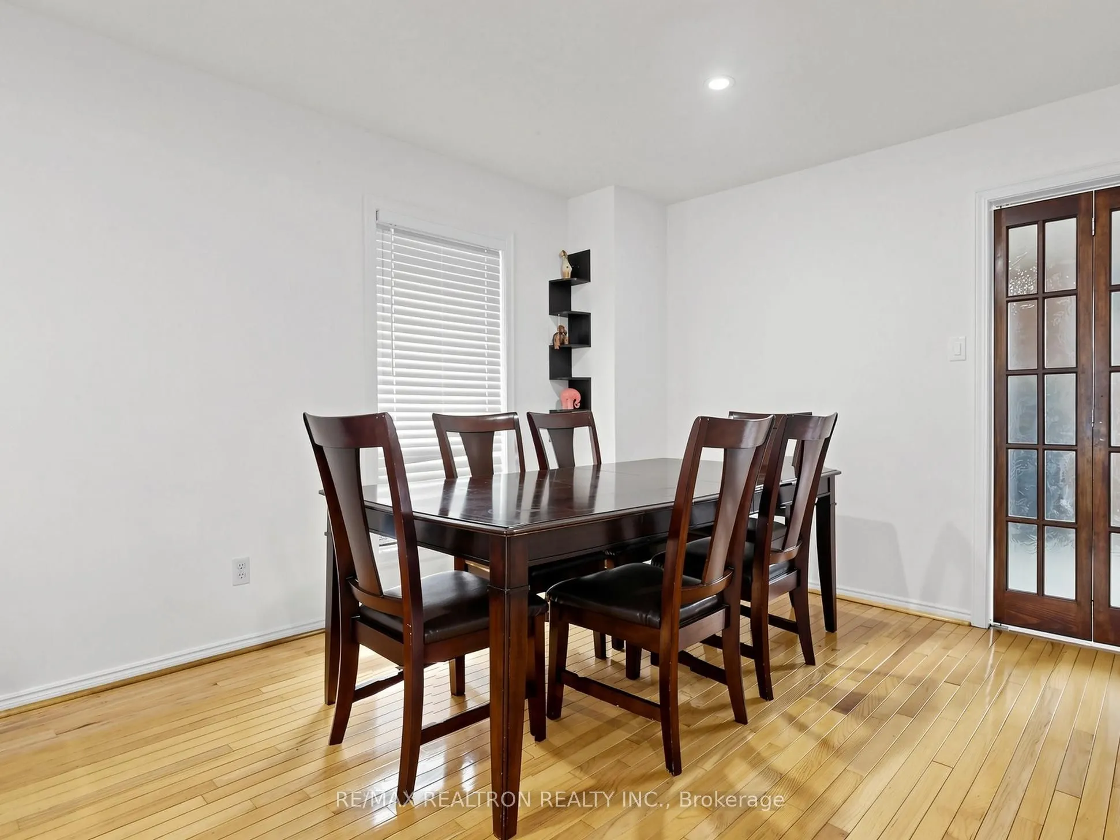
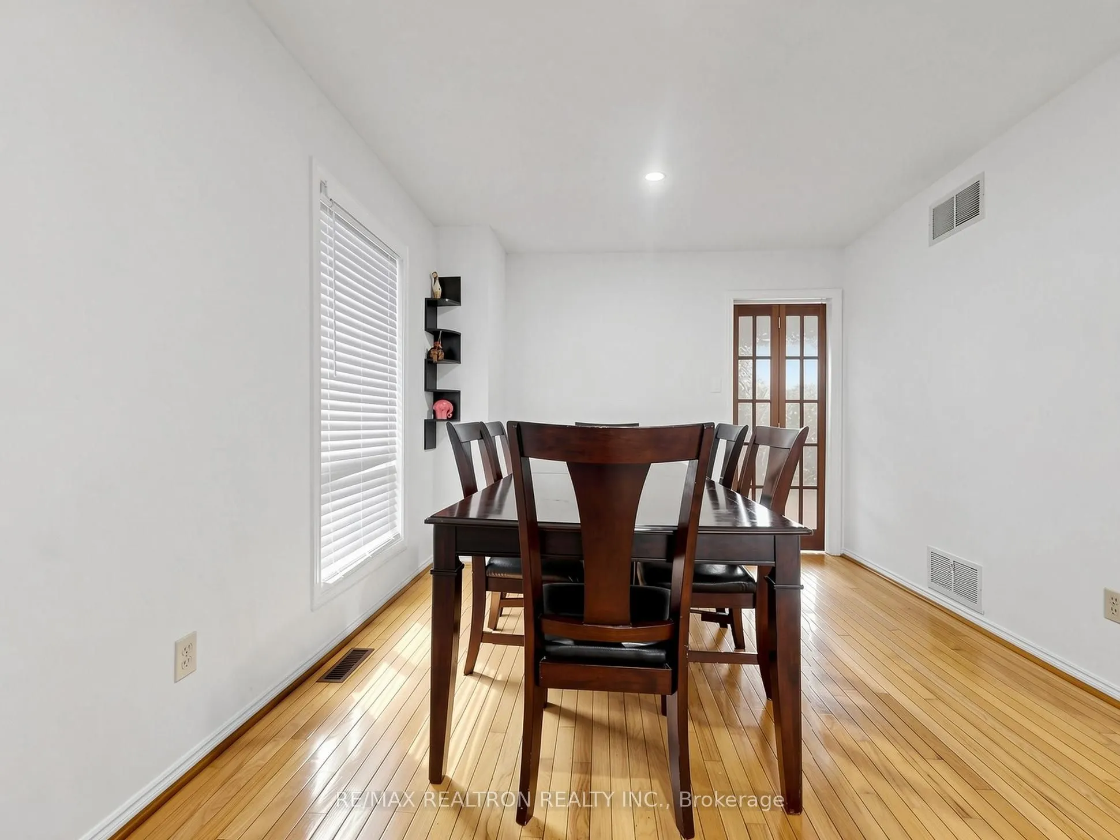
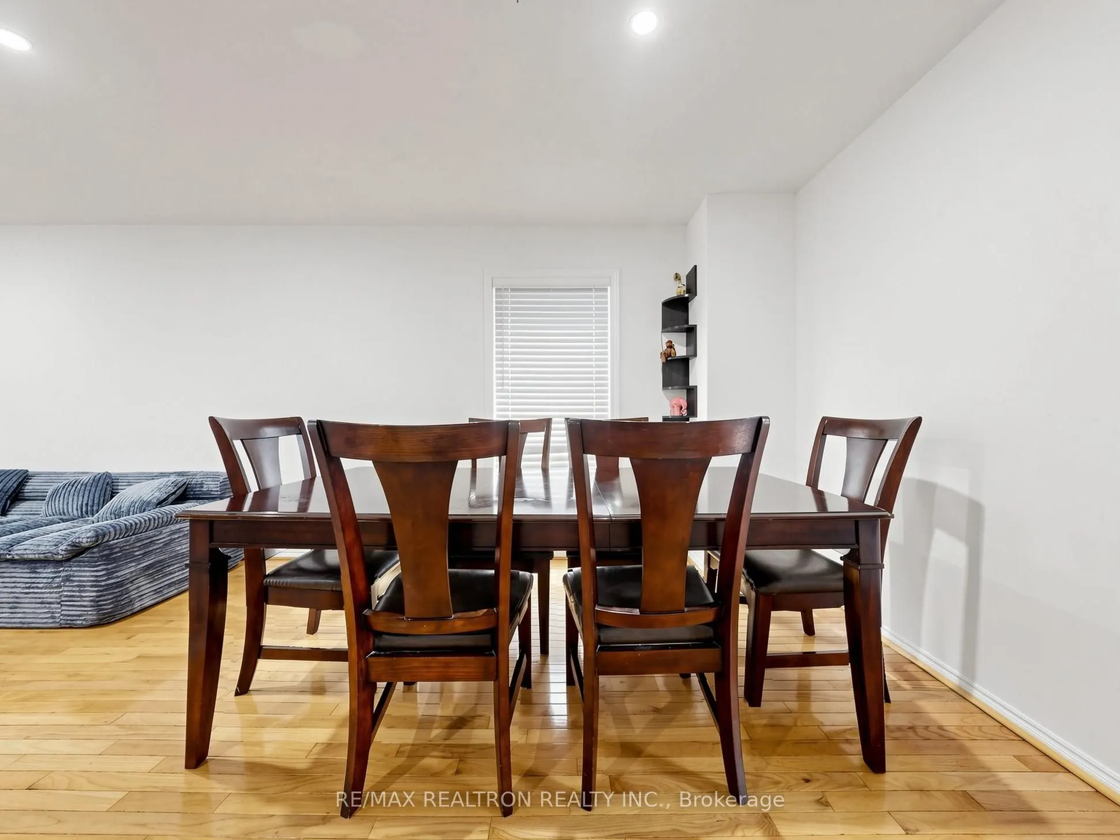
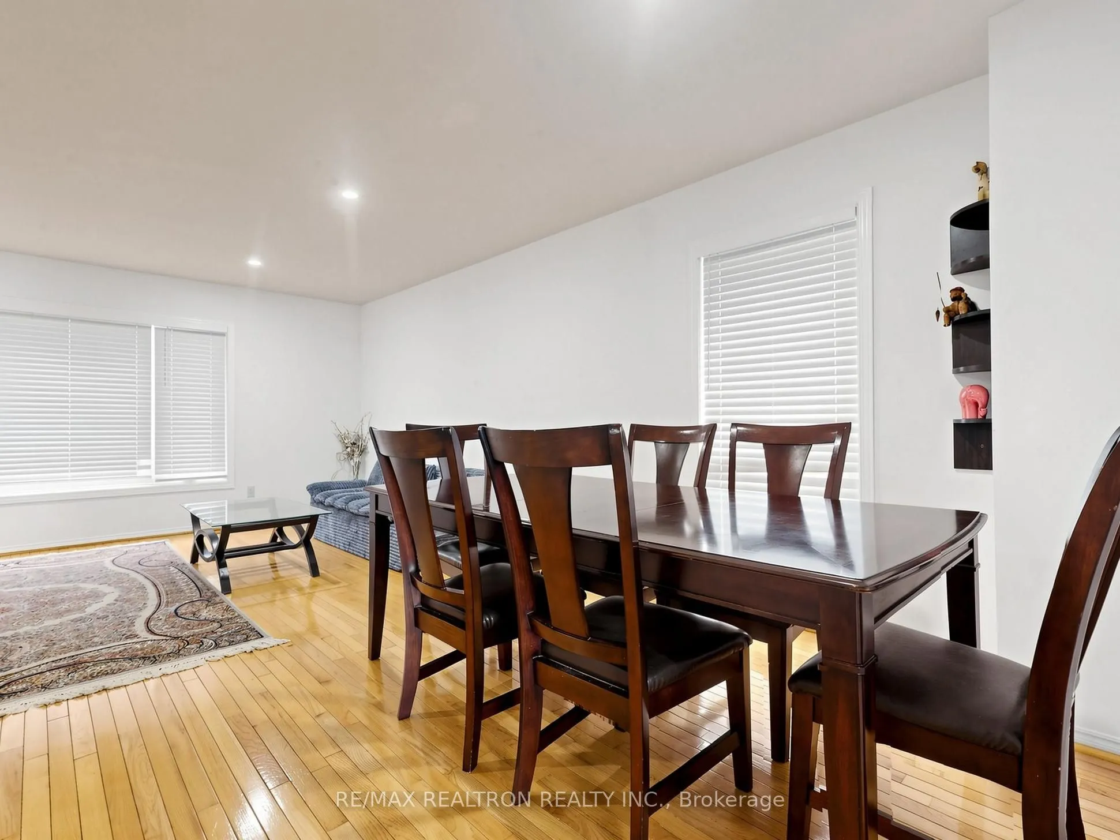
Dining Room
Hardwood Floor, Combined w/Living
Dimensions 21.98 x 18.04 feet
396.52 sqft
Family Room
Hardwood Floor, W/O To Yard
Dimensions 19.03 x 10.99 feet
209.14 sqft
Kitchen
Ceramic Floor, Window, Breakfast Area
Dimensions 16.99 x 9.02 feet
153.25 sqft
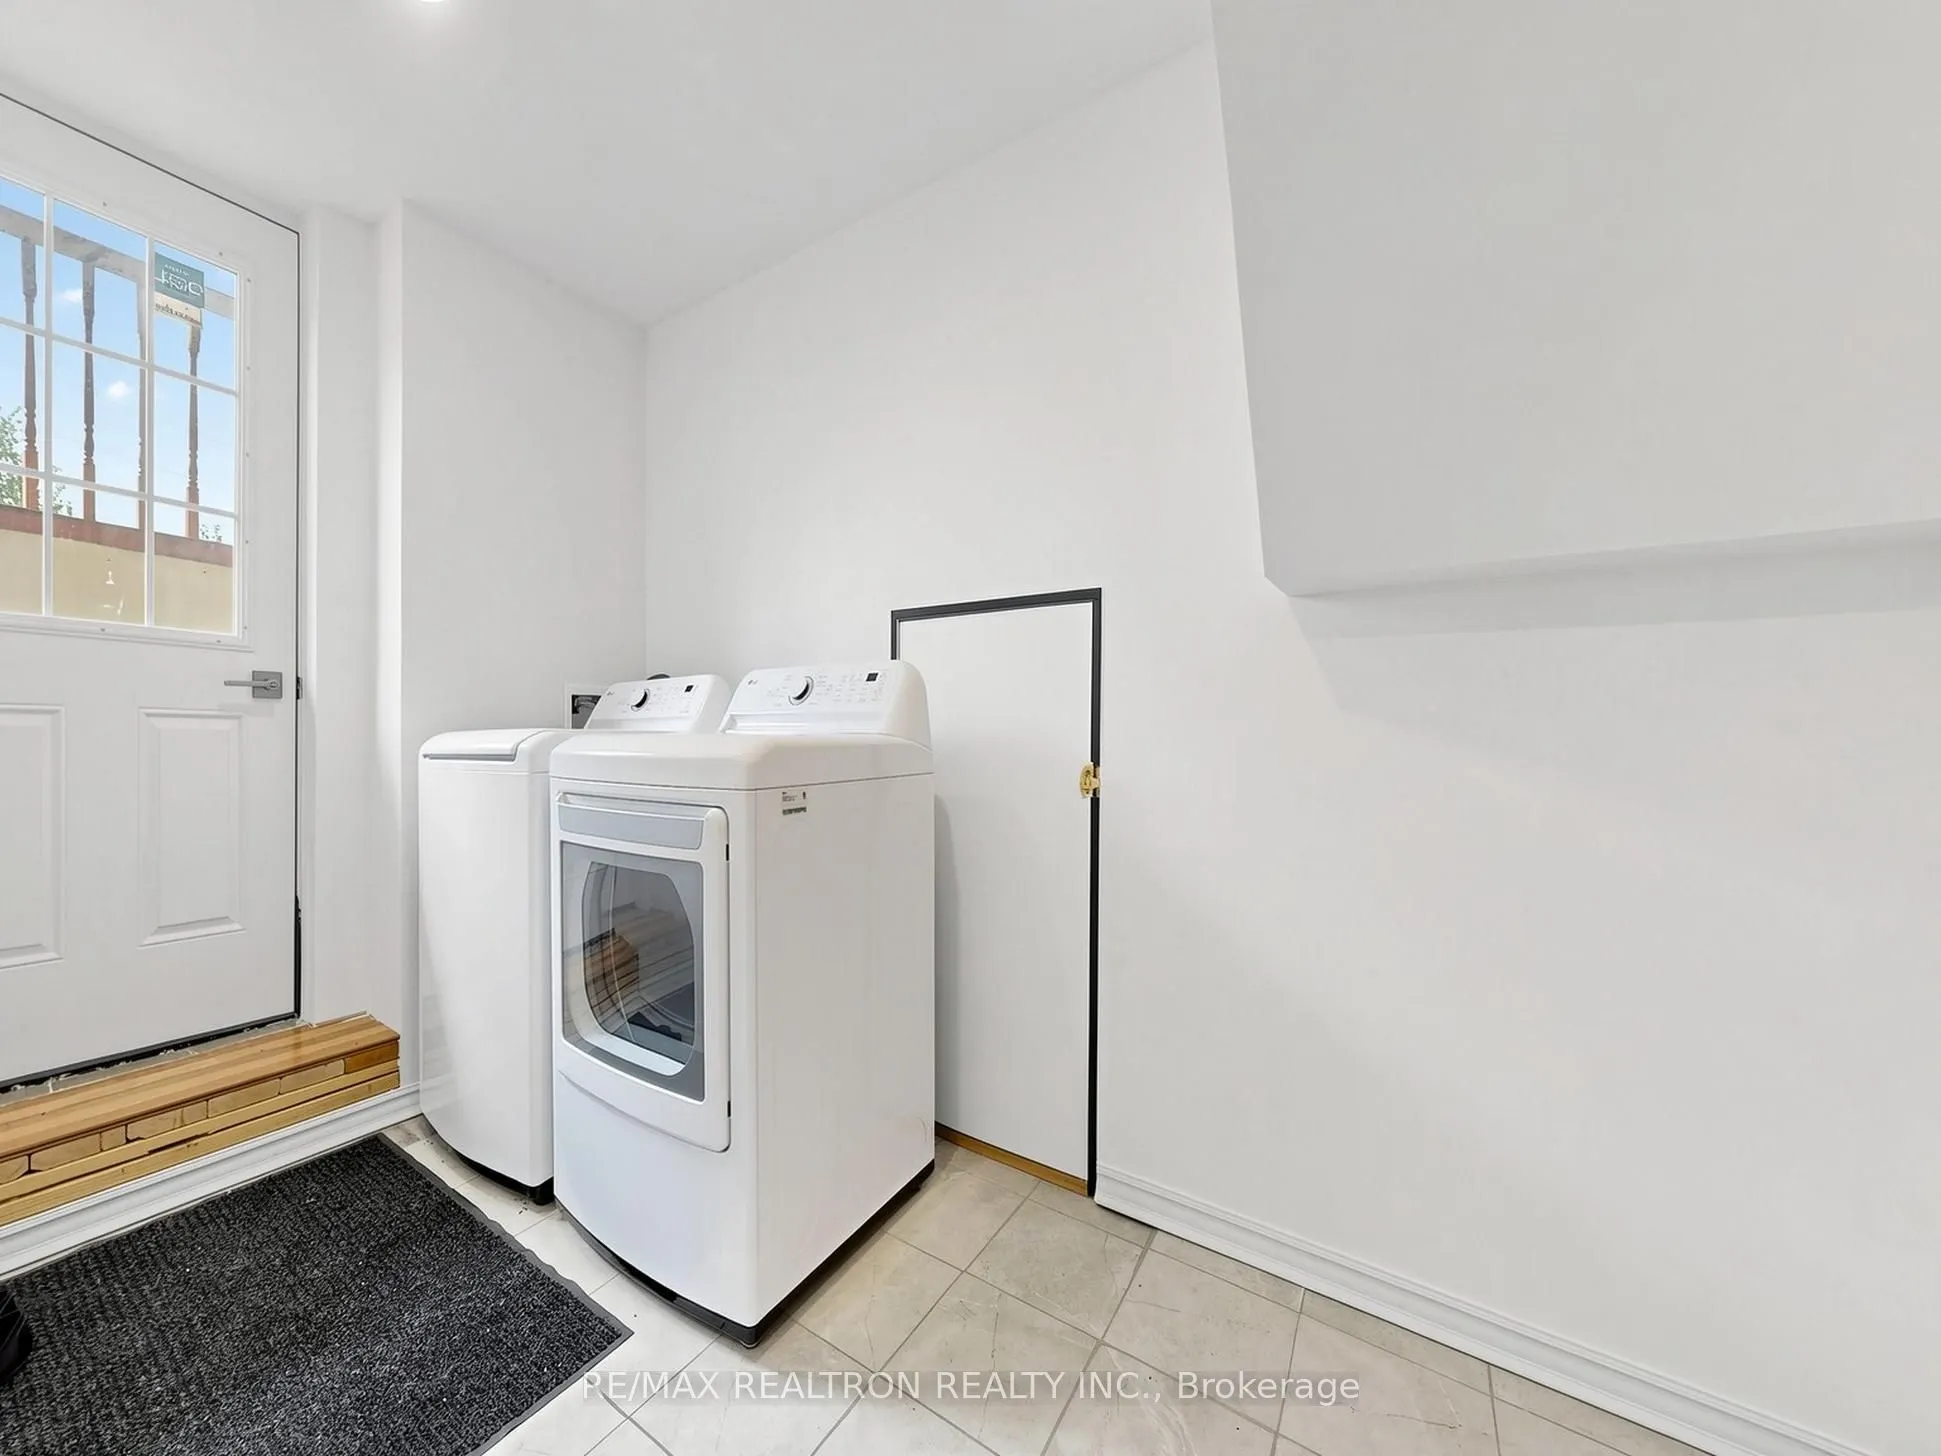
Laundry
Side Door
Dimensions 5.48 x 10.99 feet
60.23 sqft
Living Room
Laminate, Window
Dimensions 19.03 x 16.5 feet
314 sqft
Living Room
Hardwood Floor, Window, Combined w/Dining
Dimensions 21.98 x 18.04 feet
396.52 sqft
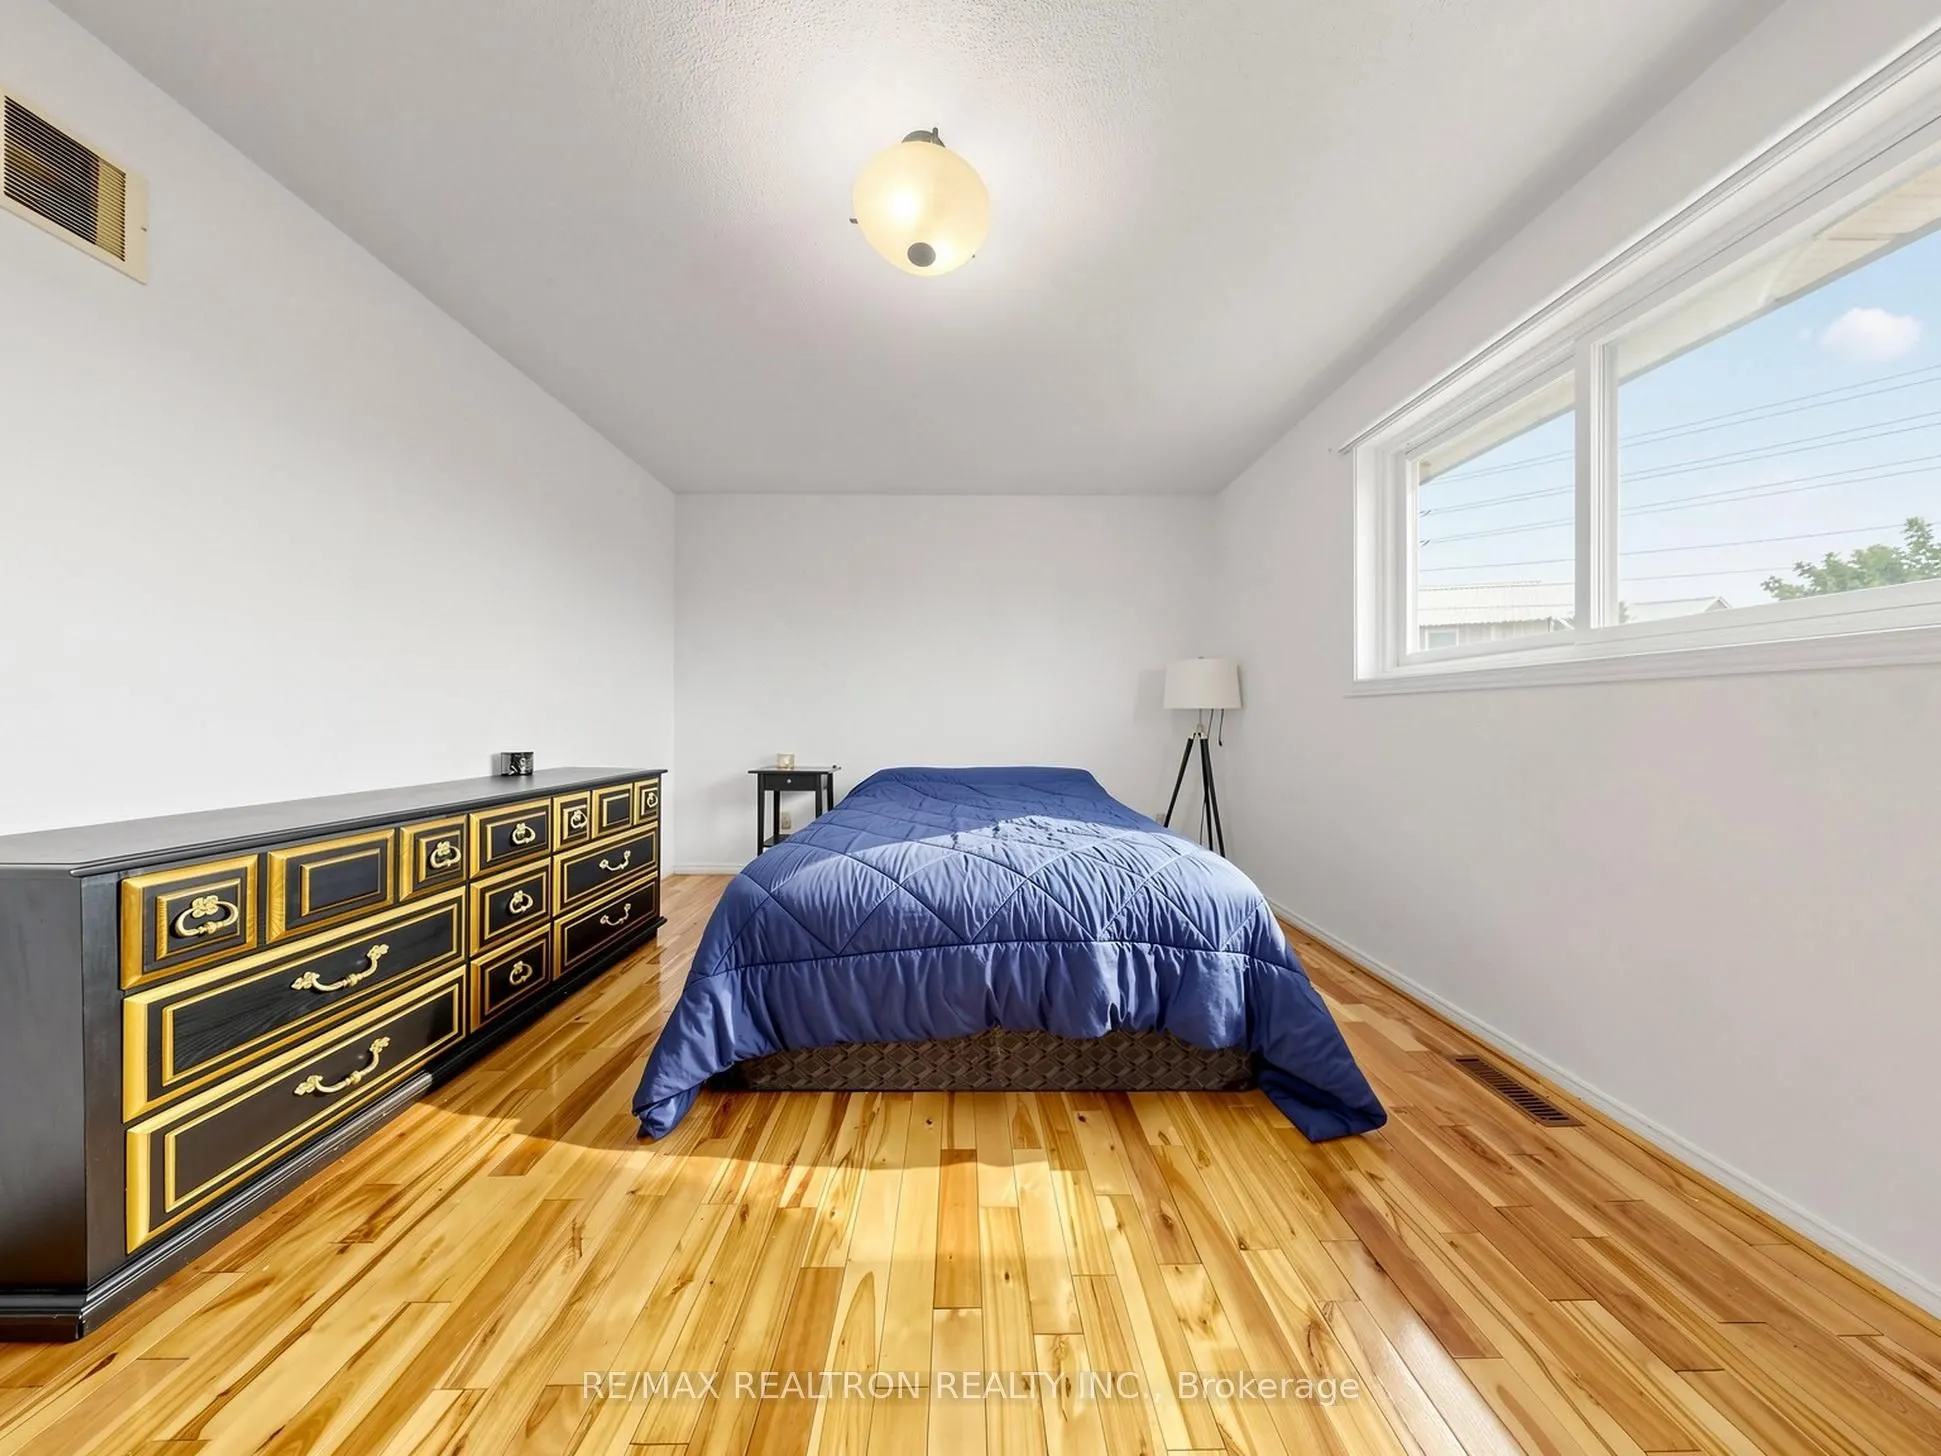
Primary Bedroom
Hardwood Floor, Window, Closet
Dimensions 11.48 x 13.52 feet
155.21 sqft
Similar Properties(No results)
Mortgage Calculator
Calculate your estimated monthly mortgage payment
Price
$679,000
$
%
%
Total cost of mortgage
$0
Monthly payment
By clicking Save, we will calculate your estimated mortgage for all properties using the saved values (down payment percentage, interest rate, and amortization).
The accuracy and applicability of this calculator are not guaranteed.