Sign In or Create a Free Account to see full details of this property
Key Facts
Key facts for 221 Elgin Mills Road W
Property Type
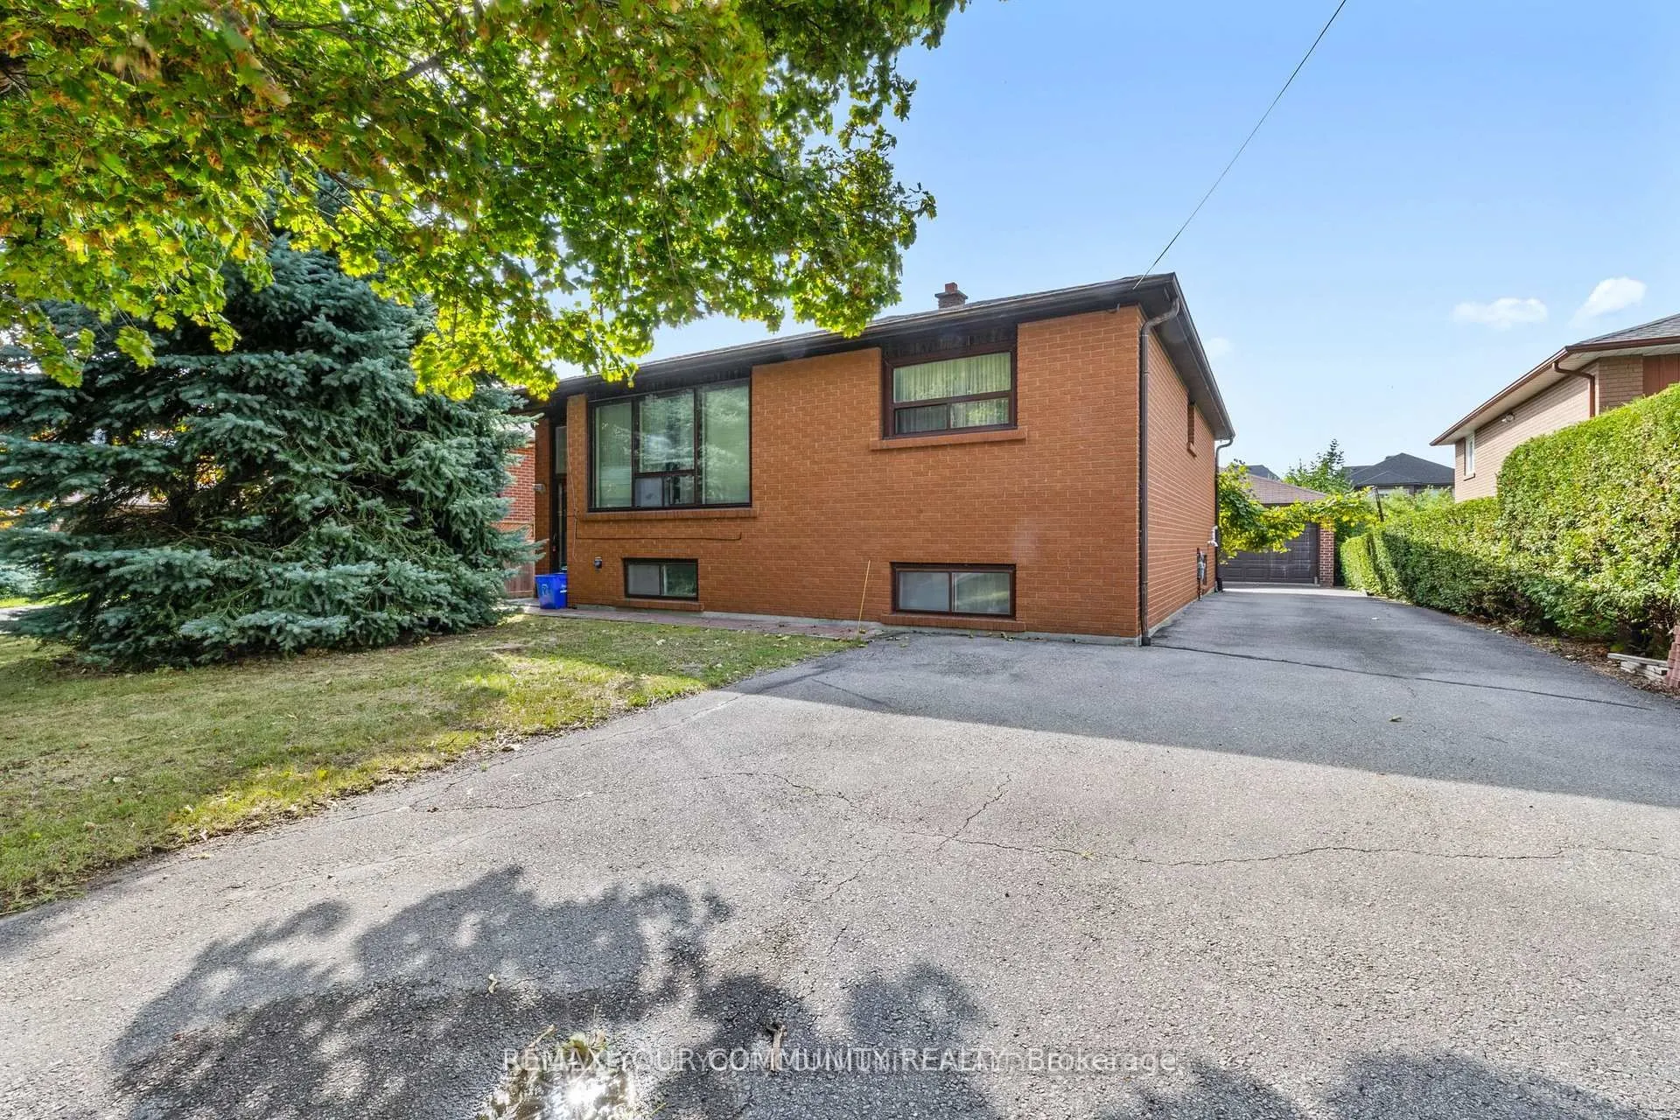
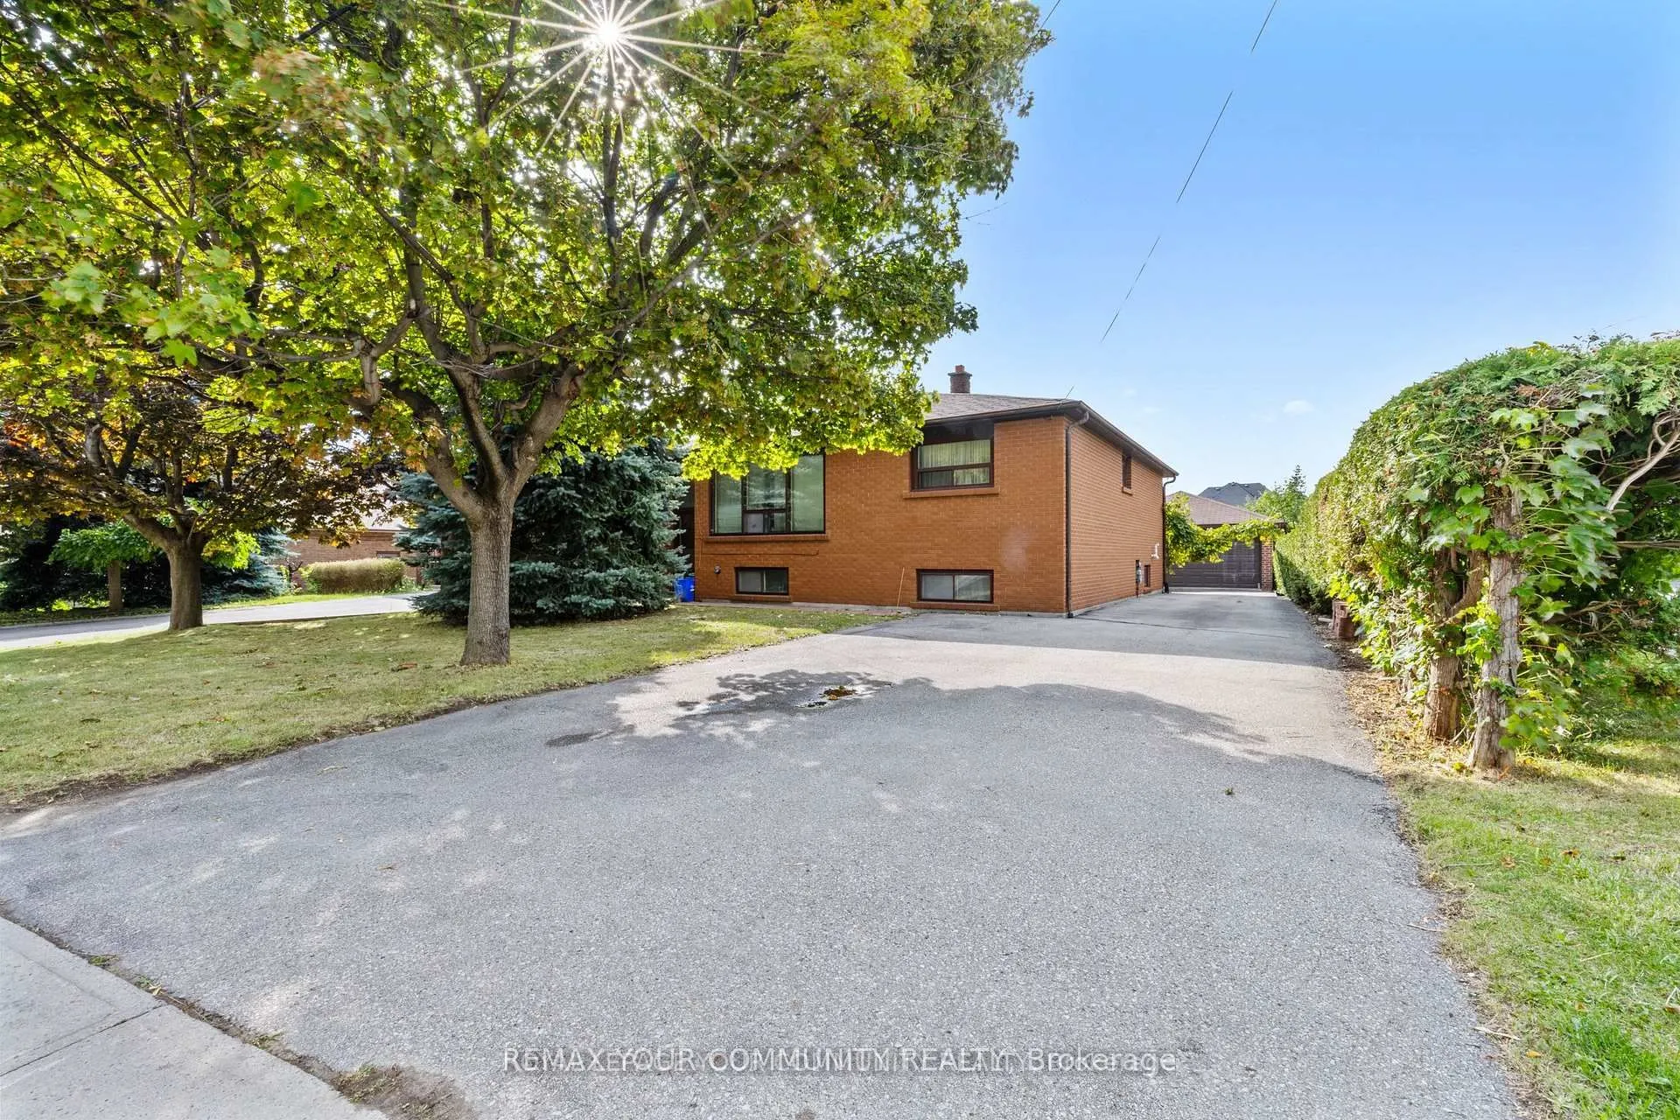
House, Bungalow-Raised
Parking
Detached 2 garage, 6 parking
MLS #
N14095630
Size
1500-2000 sqft
Basement
Finished with Walk-Out
Listed on
2026-10-19
Lot size
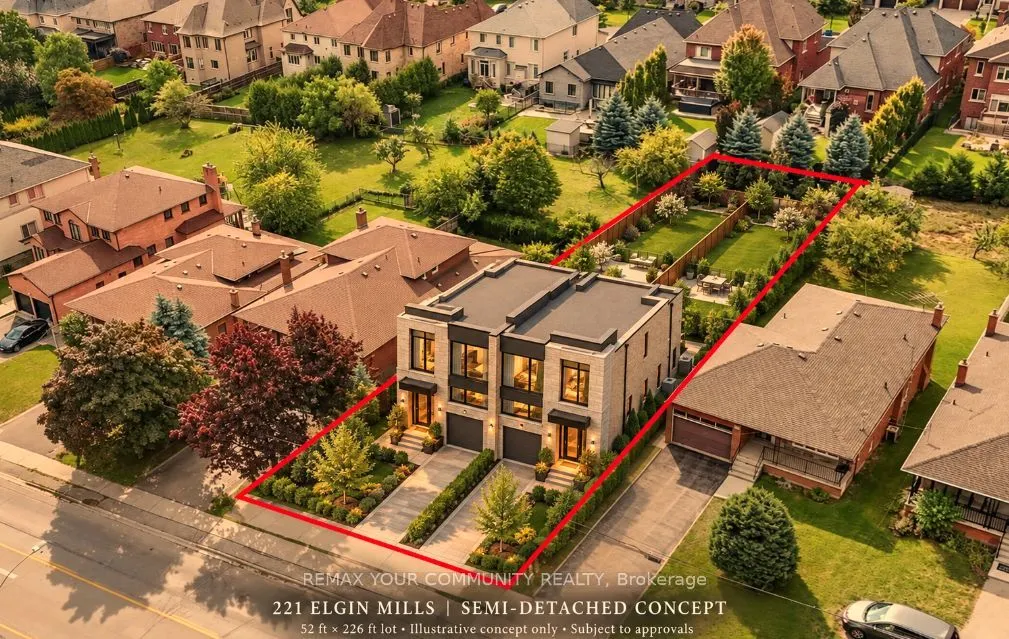
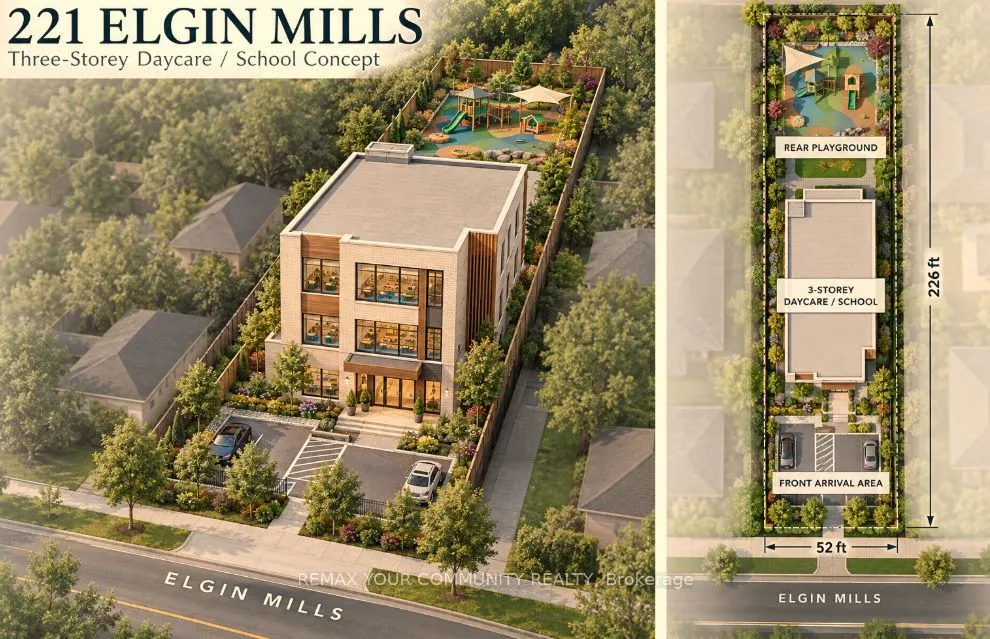
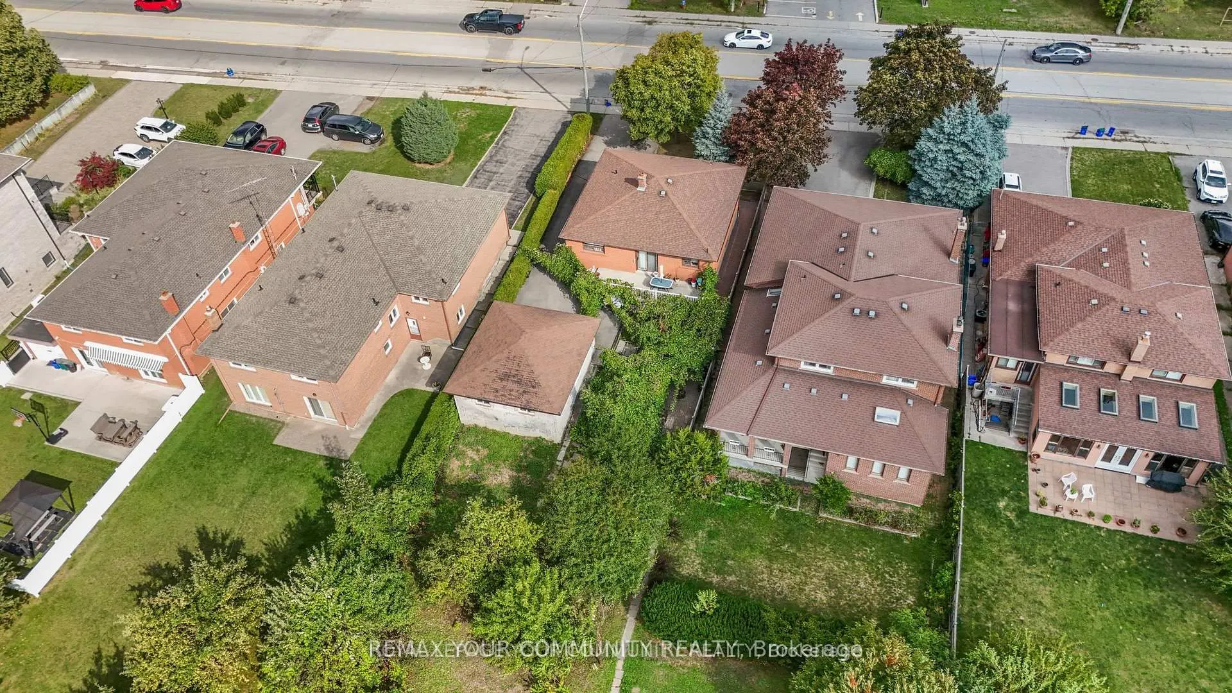
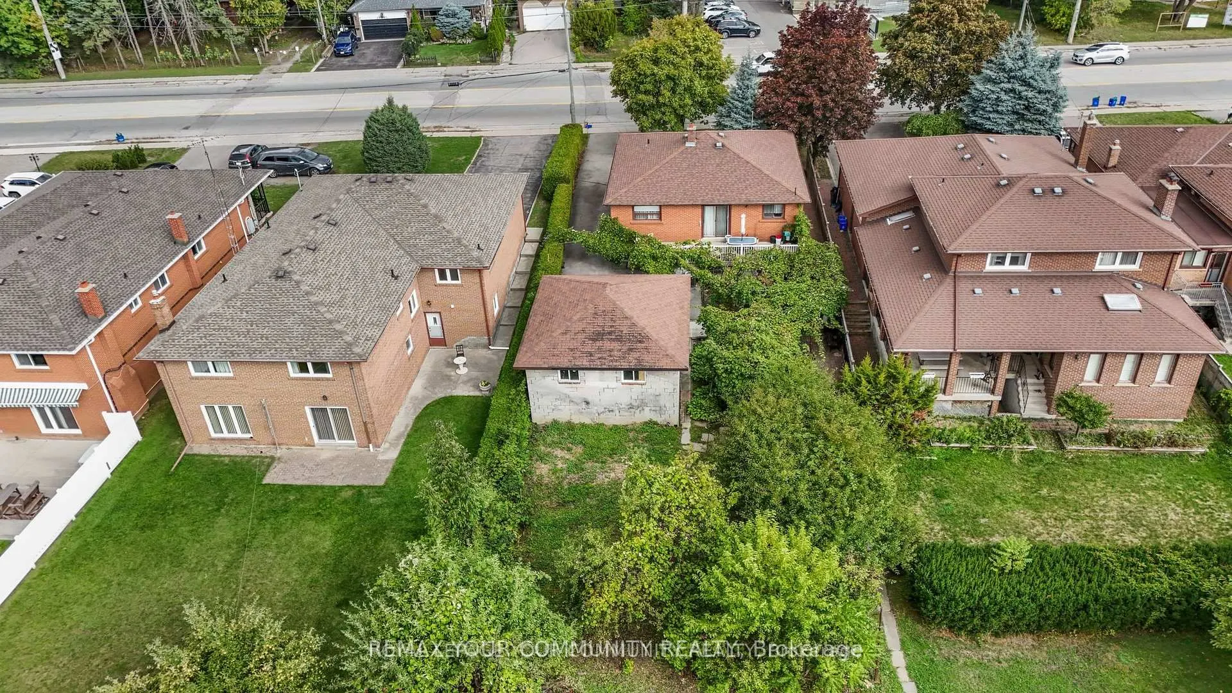
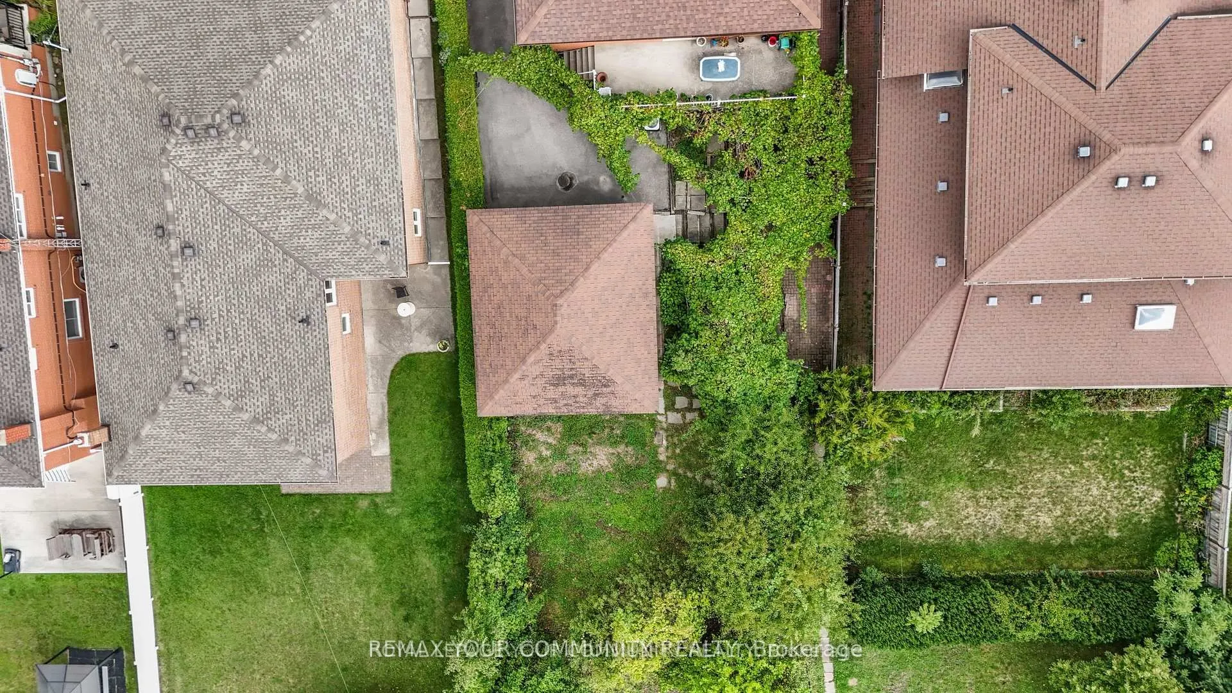
53 x 226.57
Tax
$7,350 /yr
Days on Market
2
Approximate Age
-
Maintenance Fee
-
Description
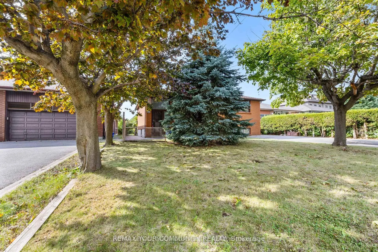
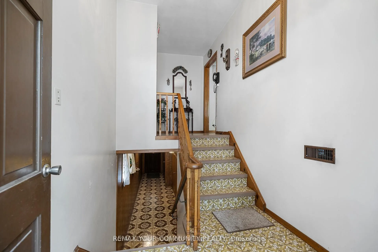
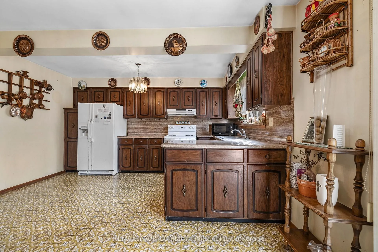
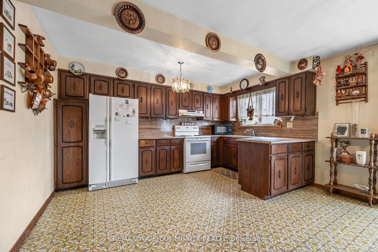
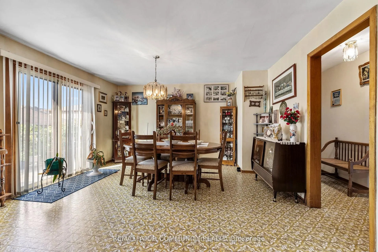
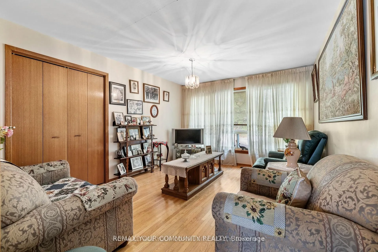
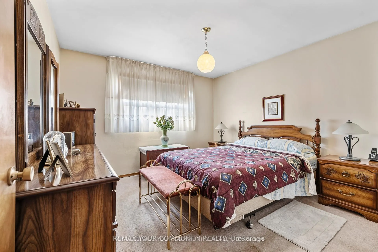
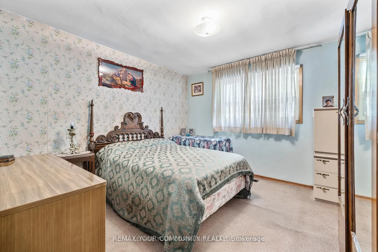
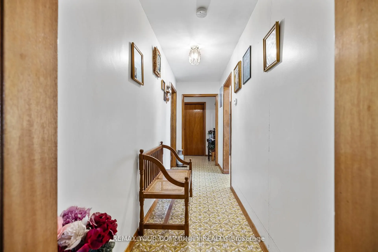
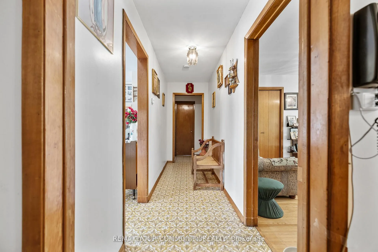
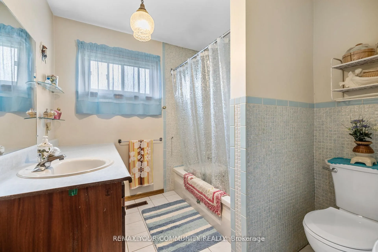
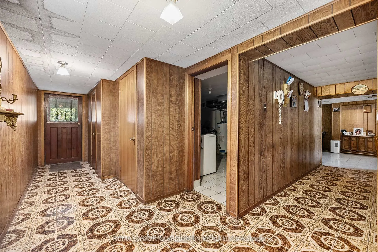
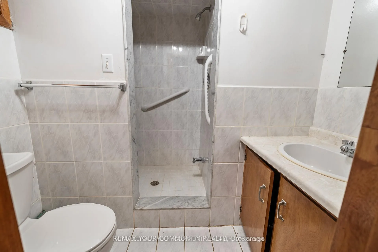
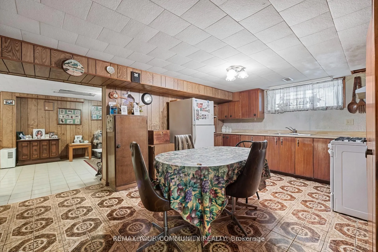
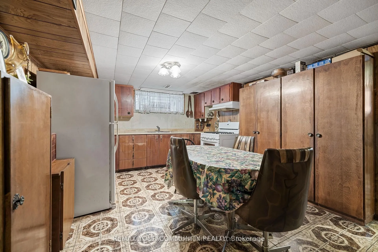
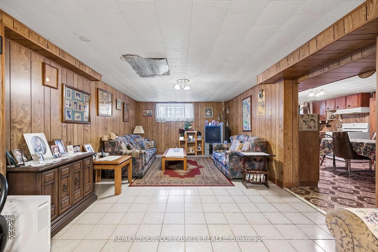
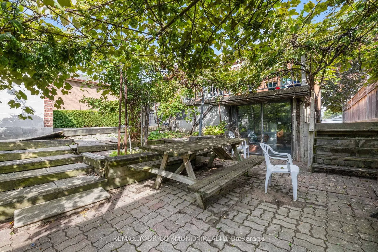
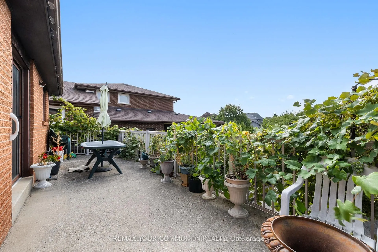
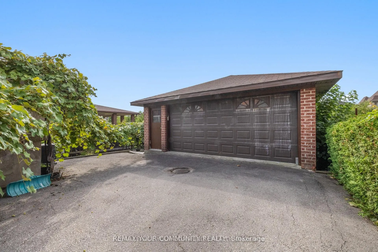
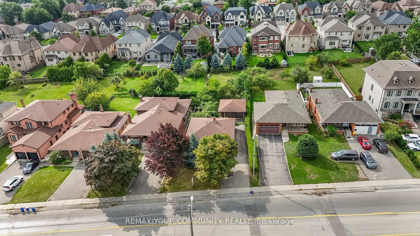
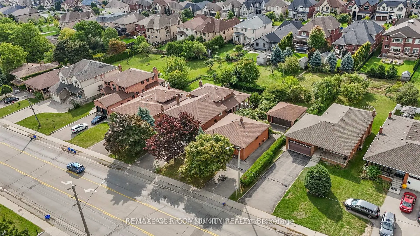
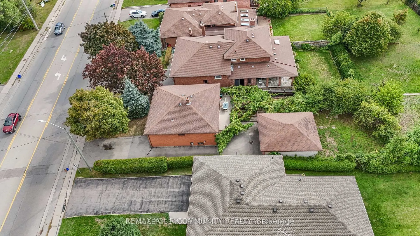
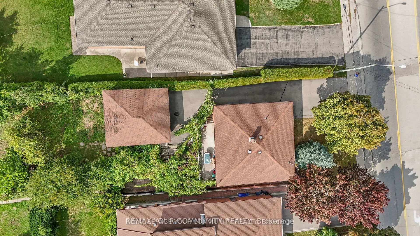
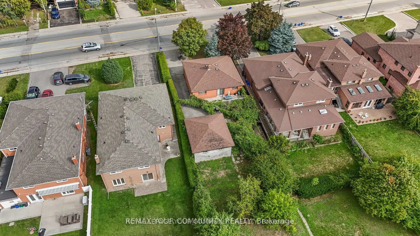
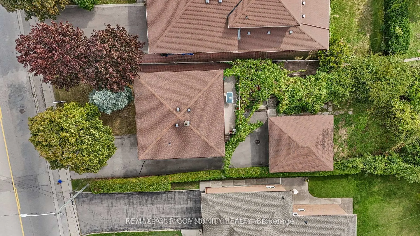
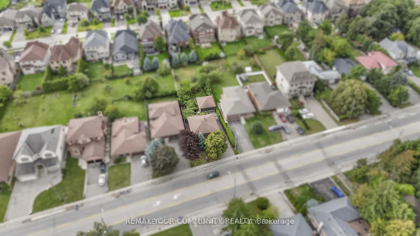
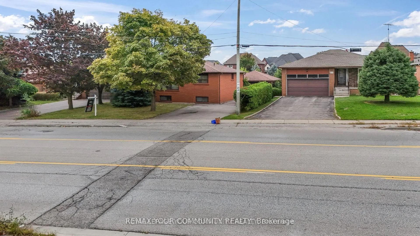
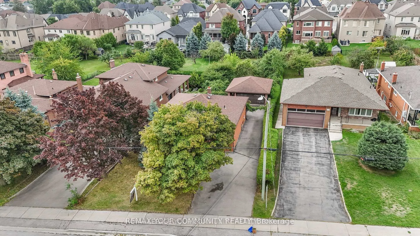
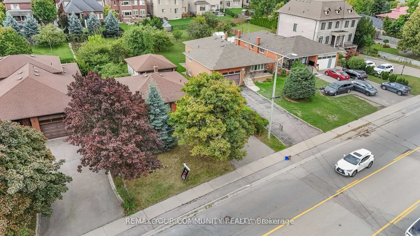
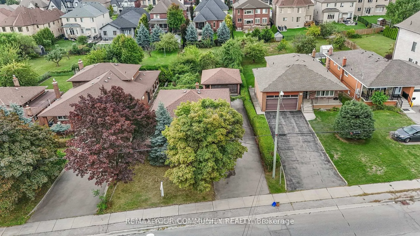
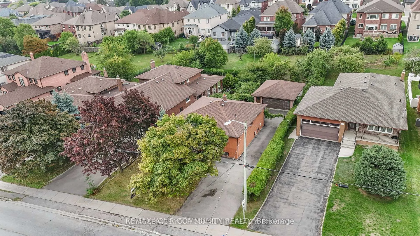
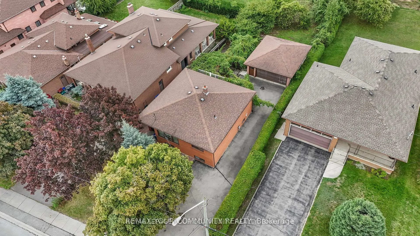
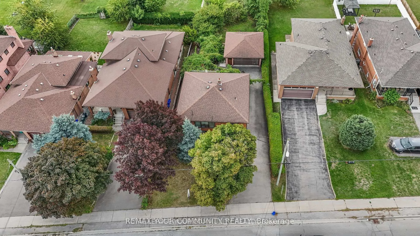
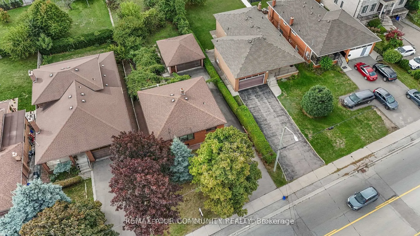
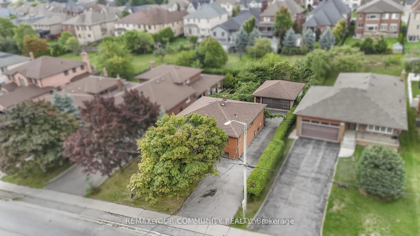
Welcome to this charming raised bungalow situated on a rare 50 x 226 ft lot in the prestigious Mill Pond neighborhood of Richmond Hill. Offering endless possibilities live in as-is, renovate, or build your dream home this property is a true gem for families and investors alike. Hardwood floors, and ...an eat-in kitchen overlooking the dining area with a walkout to the balcony. The main level boasts 2 bedrooms and a 4-piece bathroom, while the finished basement offers incredible versatility with a large recreation room, second kitchen, 3-piece bath, and laundry with cold storage. The expansive south-facing backyard provides ample space for outdoor living, landscaping, or future expansion. A 2-car detached garage plus parking for 6 vehicles ensures plenty of room for the whole family. Located in one of Richmond Hills most desirable communities, you're steps from Mill Pond Park, top-rated schools (St. Theresa of Lisieux CHS AP Program, Alexander Mackenzie HS IB Program), and all major amenities. Don't miss this exceptional opportunity in a sought-after location!
Full Property Details
Interior
Bedrooms
2
Total Bedrooms
2
Washrooms
2
Square Footage
1500-2000 sqft
Basement
Finished with Walk-Out
Heating Source
Gas
Heating Fuel
Forced Air
Air Conditioning
Central Air
Family Room
Yes
Kitchens
1
Kitchens Plus
1
Total Kitchens
2
Fireplace Features
No
Bedrooms
2
Total Bedrooms
2
Washrooms
2
Square Footage
1500-2000 sqft
Basement
Finished with Walk-Out
Heating Source
Gas
Heating Fuel
Forced Air
Air Conditioning
Central Air
Family Room
Yes
Kitchens
1
Kitchens Plus
1
Total Kitchens
2
Fireplace Features
No
Exterior
Depth
226.57
Front
53.05
Driveway
Available
Lot Size
53 x 226.57 ft
Pool
None
Parking Spaces
6
Total Parking Spaces
8.00
Parking Description
Detached
Garage Spaces
2
Zoning
R3
Depth
226.57
Front
53.05
Driveway
Available
Lot Size
53 x 226.57 ft
Pool
None
Parking Spaces
6
Total Parking Spaces
8.00
Parking Description
Detached
Garage Spaces
2
Zoning
R3
Building Description
Style
Bungalow-Raised
Home Type
House
Subtype
Detached
Property Orientation
South
Exterior Finish
Brick
Sewers
Sewer
Water Supply
Municipal
Possession Date
No Data
Style
Bungalow-Raised
Home Type
House
Subtype
Detached
Property Orientation
South
Exterior Finish
Brick
Sewers
Sewer
Water Supply
Municipal
Possession Date
No Data
Community
Community
Mill Pond
Community
Mill Pond
Taxes & Fees
Taxes
$7,350 /yr
Tax Year
2025
Occupancy
Vacant
Taxes
$7,350 /yr
Tax Year
2025
Occupancy
Vacant
Room Types
Bedroom 2
Closet, Broadloom, Window
Dimensions 11.58 x 11.52 feet
133.4 sqft
Dining Room
W/O To Balcony, Overlooks Backyard
Dimensions 14.34 x 12.5 feet
179.25 sqft
Kitchen
Eat-in Kitchen, Overlooks Dining, Double Sink
Dimensions 14.01 x 8.66 feet
121.33 sqft
Kitchen
Tile Floor, Double Sink, Above Grade Window
Dimensions 16.34 x 11.68 feet
190.85 sqft
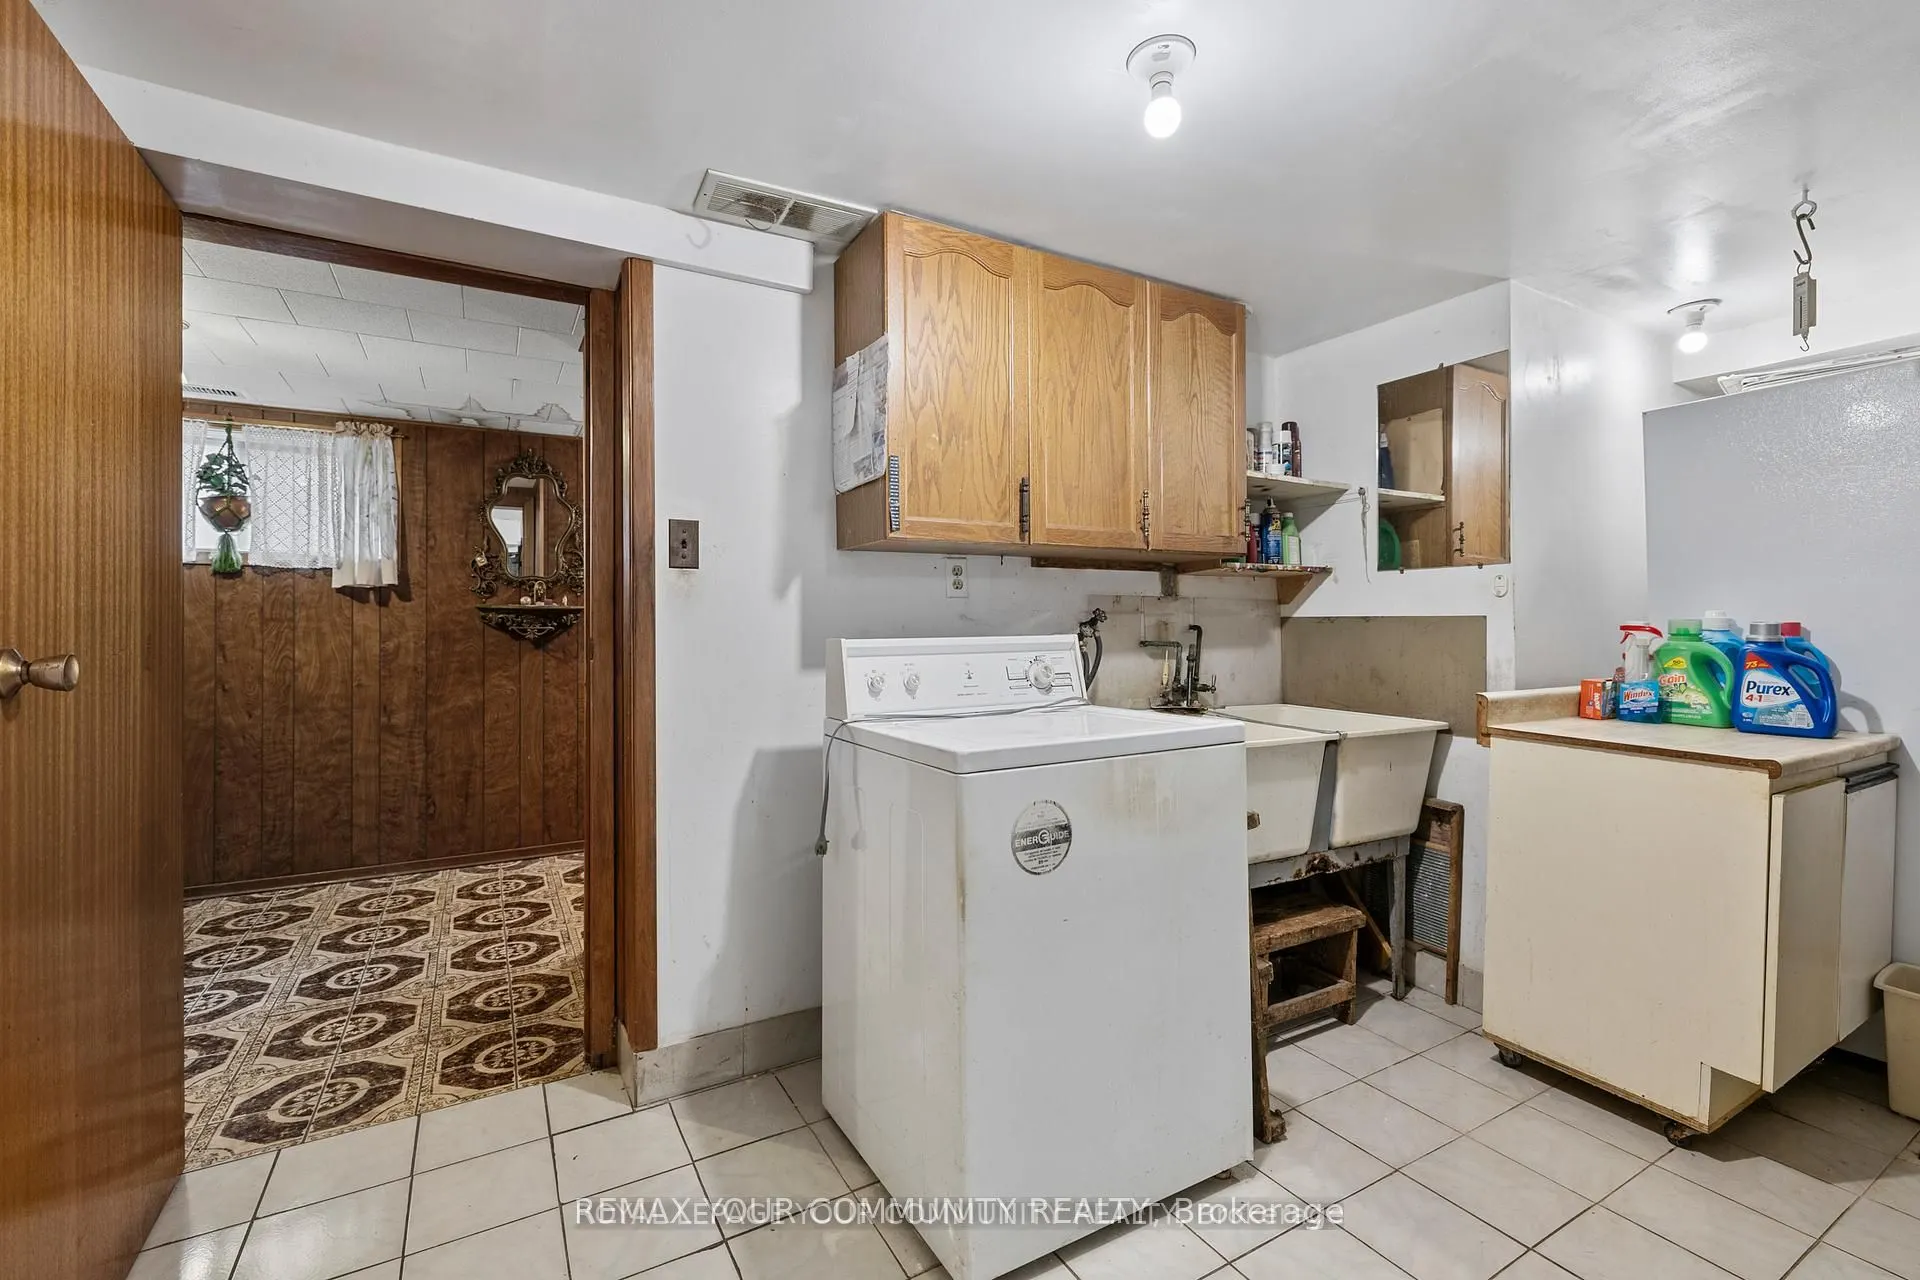
Laundry
Separate Room, Double Sink, Tile Floor
Dimensions 15.26 x 11.75 feet
179.3 sqft
Living Room
Hardwood Floor, Double Closet, Large Window
Dimensions 14.34 x 11.15 feet
159.89 sqft
Primary Bedroom
Double Closet, Broadloom, Window
Dimensions 11.25 x 11.52 feet
129.6 sqft
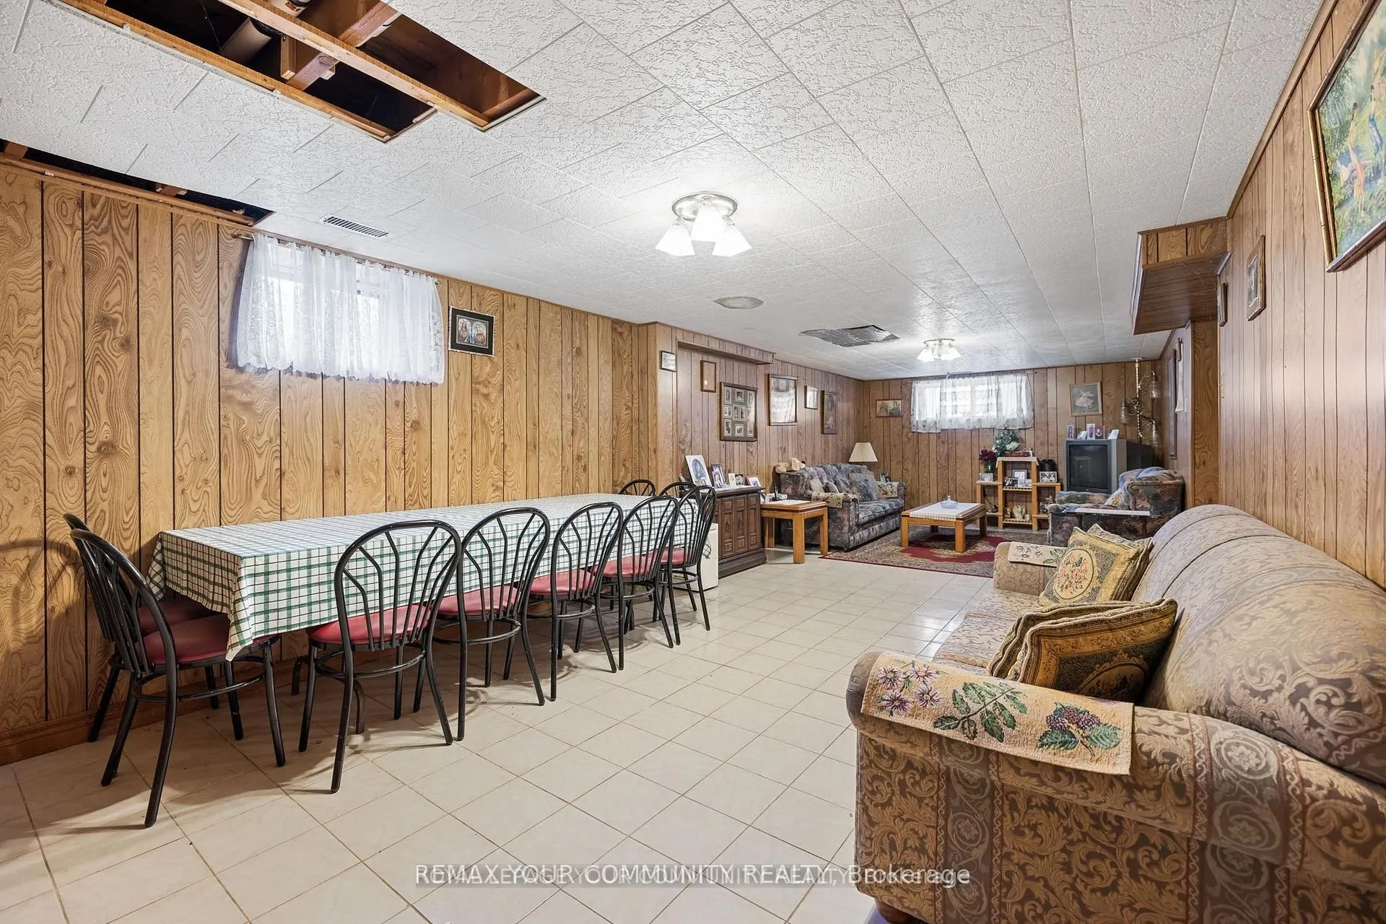
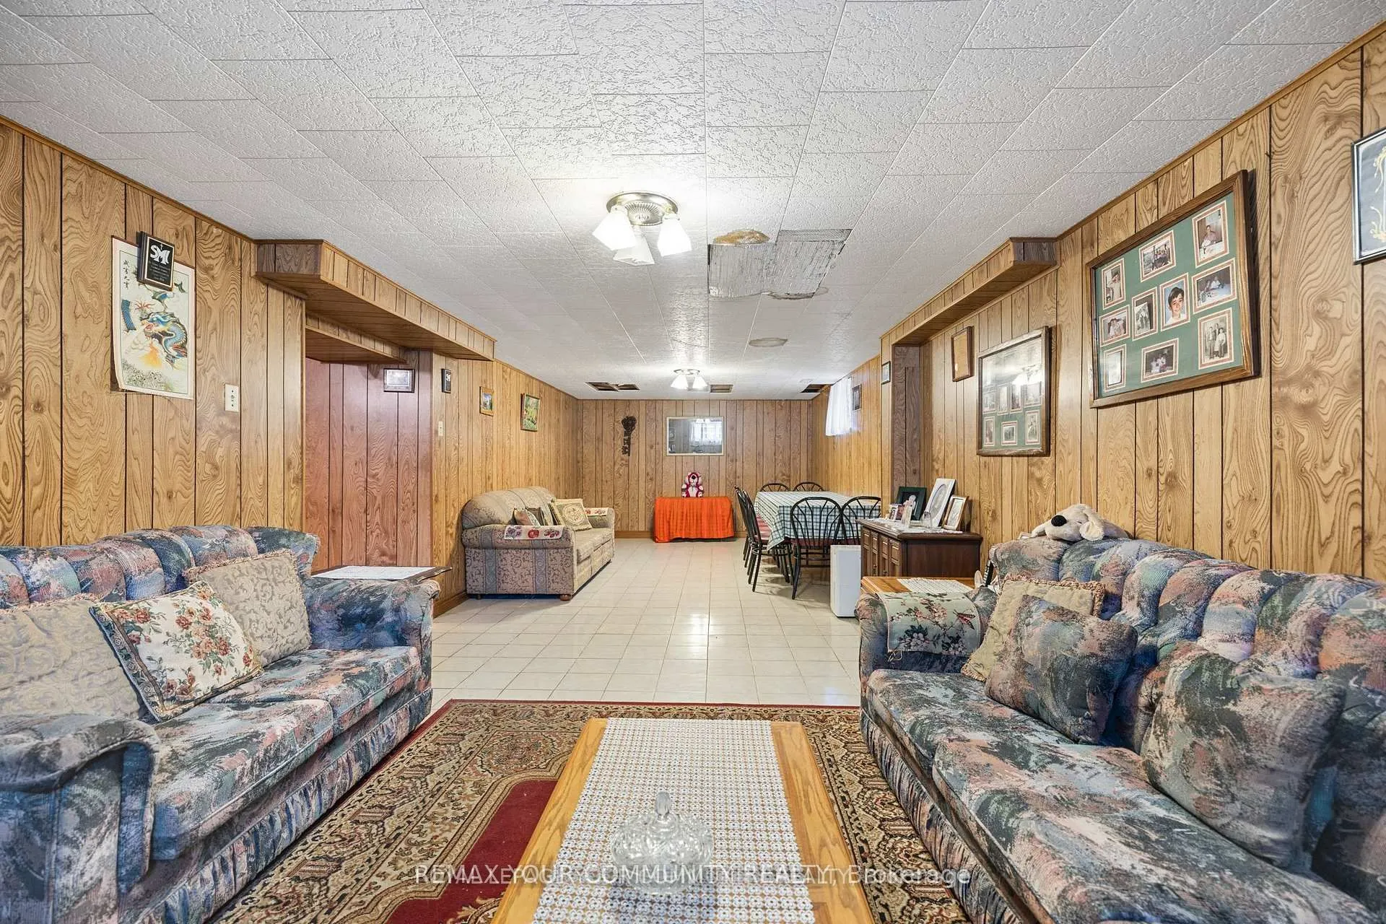
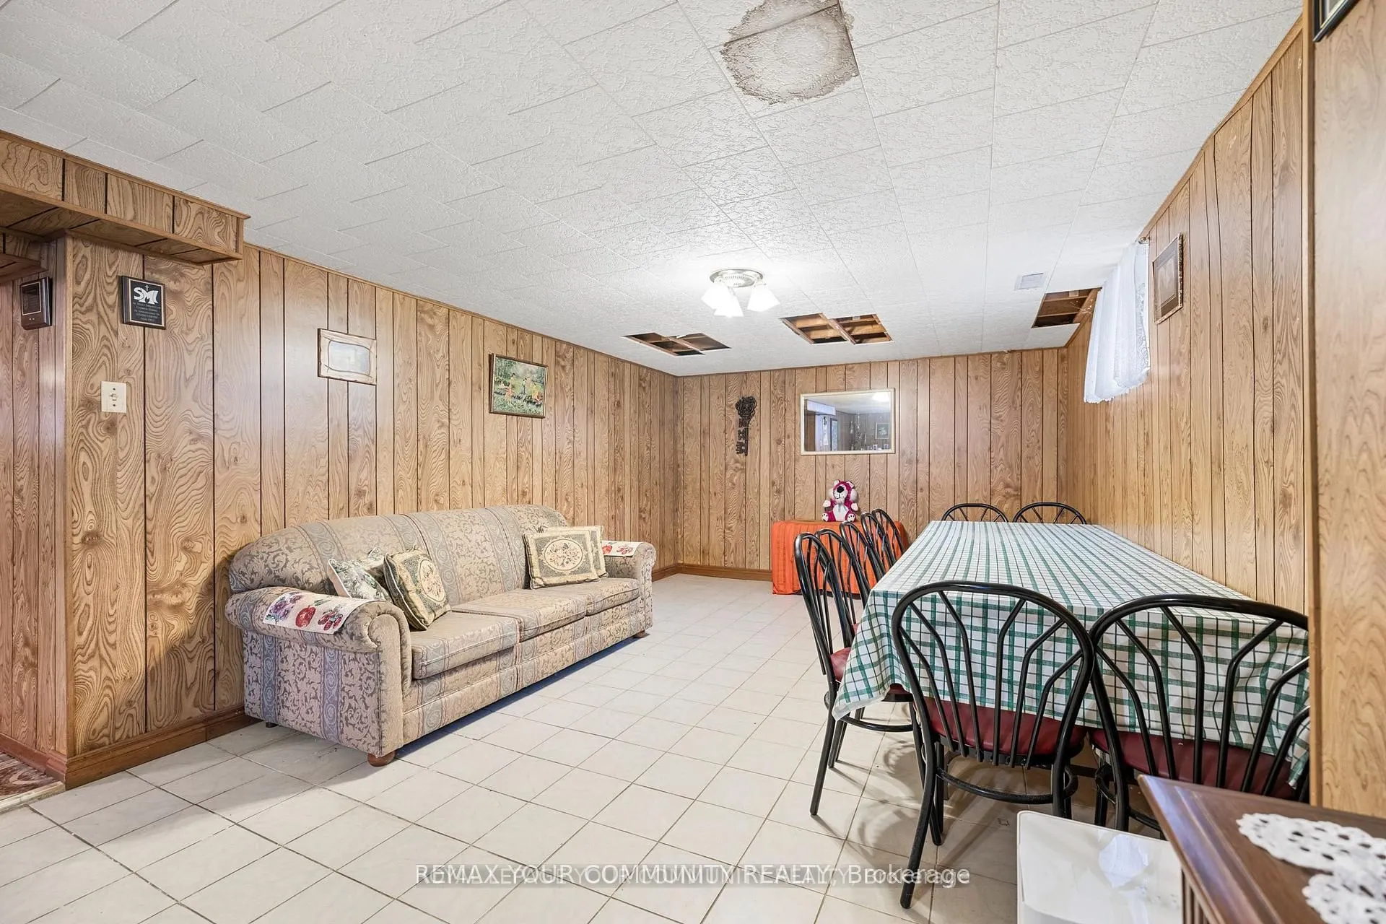
Recreation
Tile Floor, Above Grade Window
Dimensions 31.76 x 11.68 feet
370.96 sqft
Similar Properties(No results)
Mortgage Calculator
Calculate your estimated monthly mortgage payment
Price
$1,175,900
$
%
%
Total cost of mortgage
$0
Monthly payment
By clicking Save, we will calculate your estimated mortgage for all properties using the saved values (down payment percentage, interest rate, and amortization).
The accuracy and applicability of this calculator are not guaranteed.