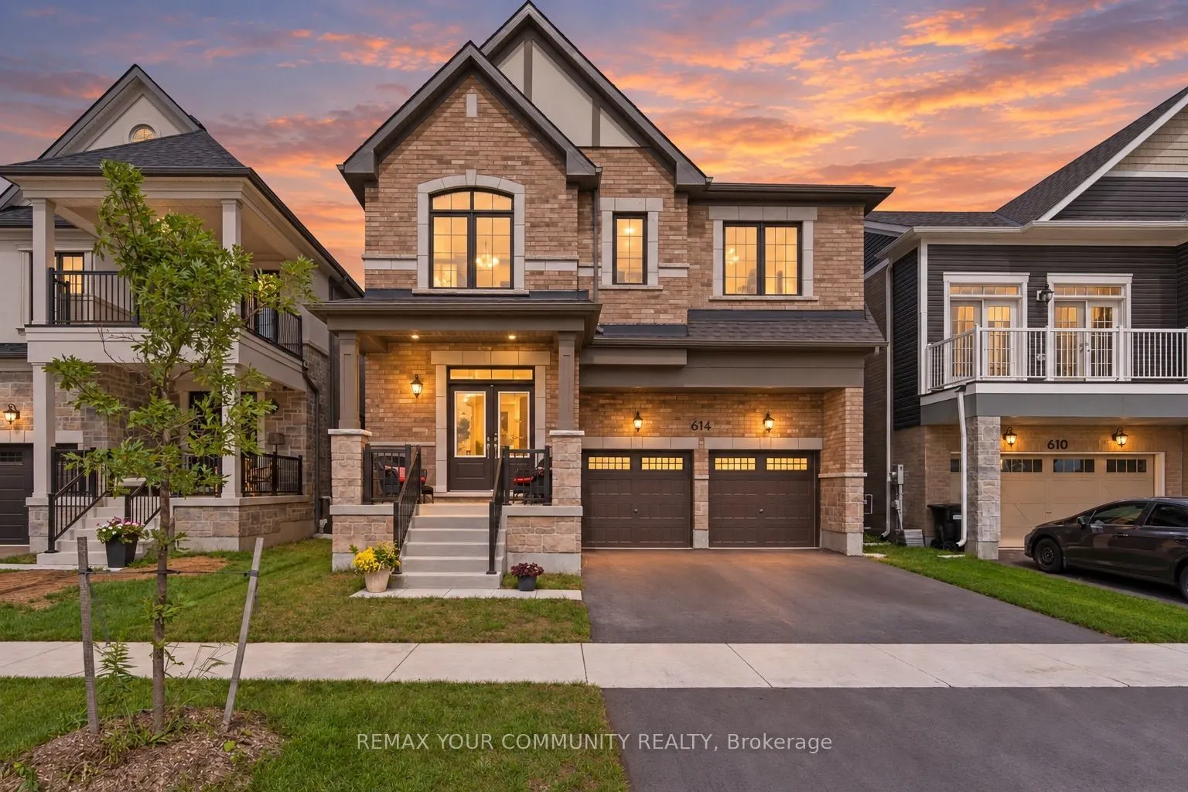
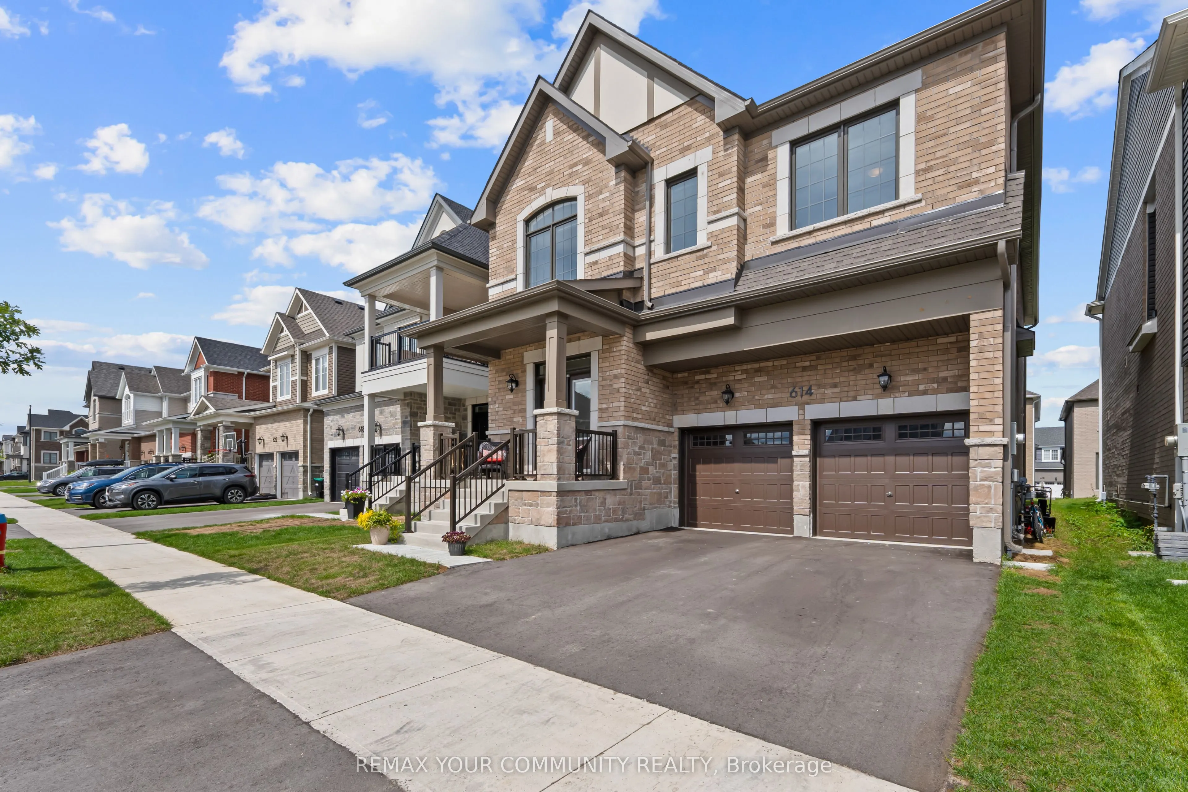
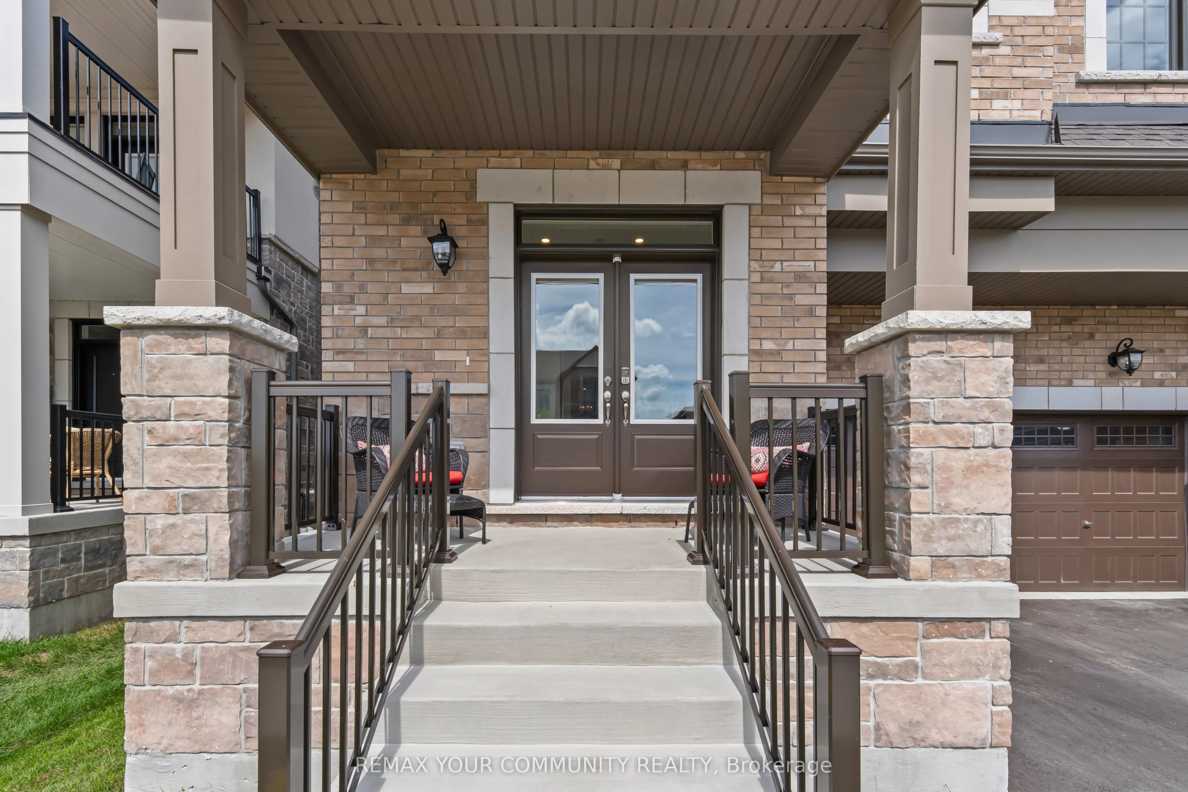
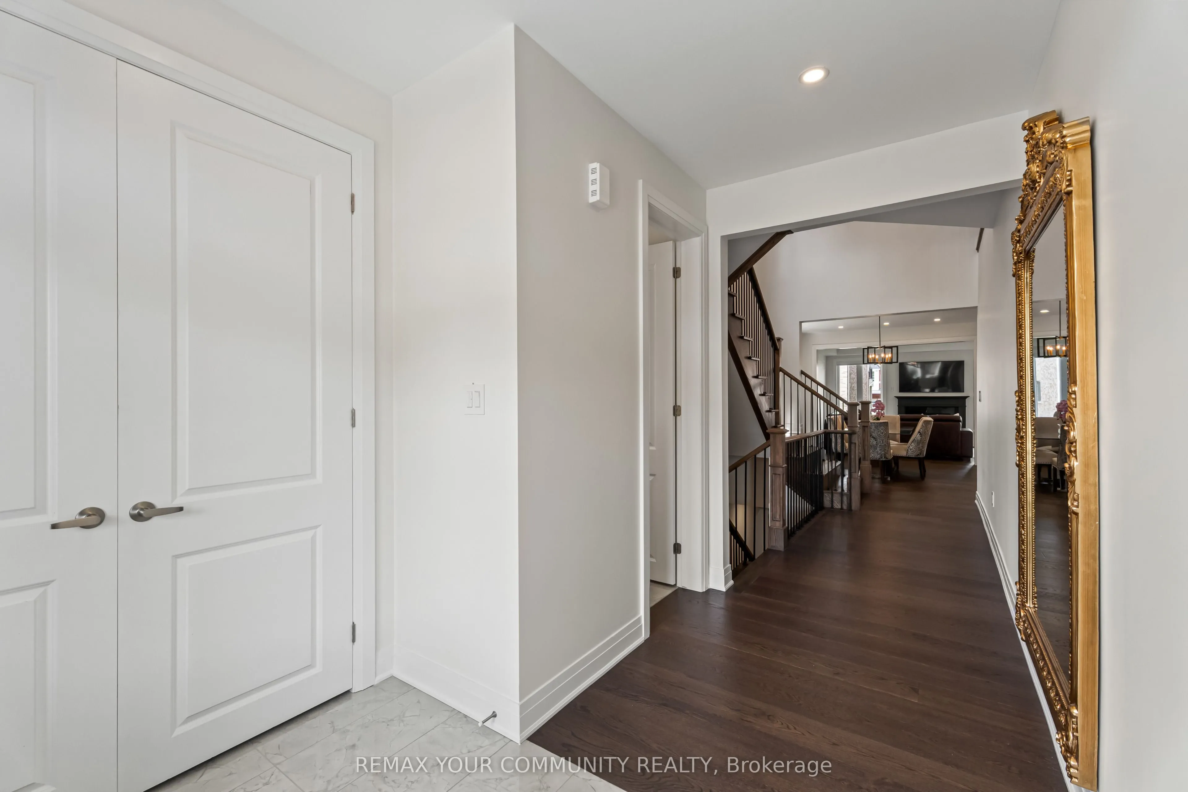
Sign In or Create a Free Account to see full details of this property
Key Facts
Key facts for 614 Newlove Street
Property Type
House, 2-Storey
Parking
Attached 2 garage, 2 parking
MLS #
N13880916
Size
3000-3500 sqft
Basement
Unfinished
Listed on
2026-10-09
Lot size
39 x 104.99
Tax
$7,437.77 /yr
Days on Market
4
Approximate Age
-
Maintenance Fee
-
Description
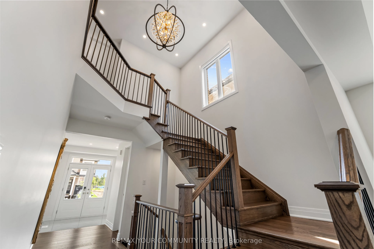
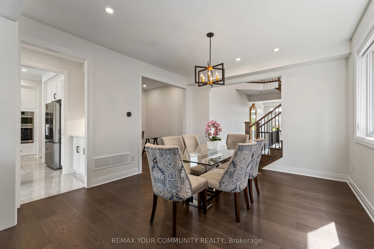
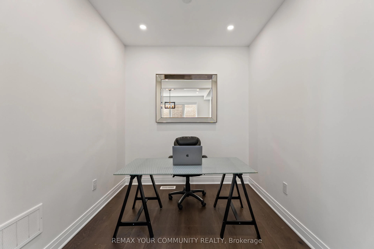
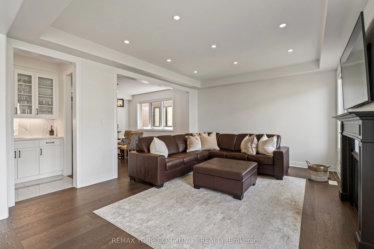
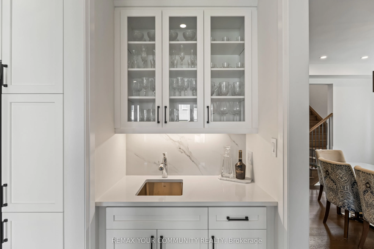
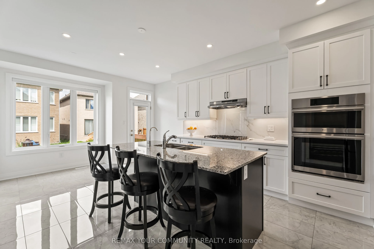
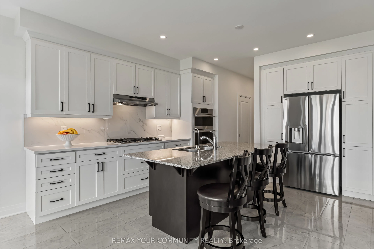
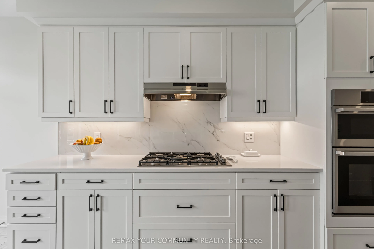
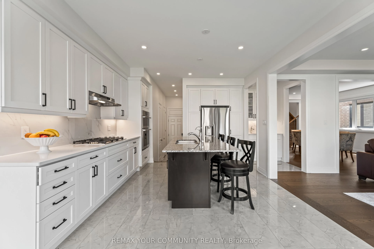
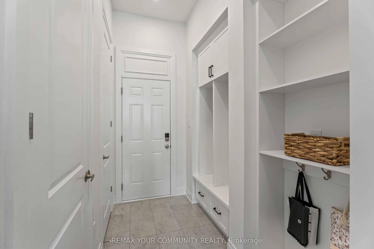
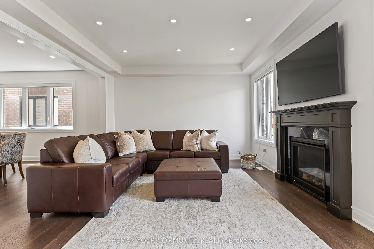
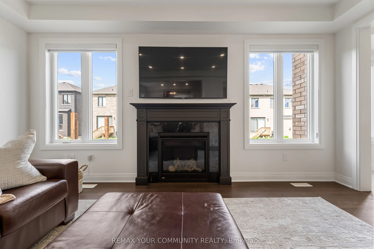
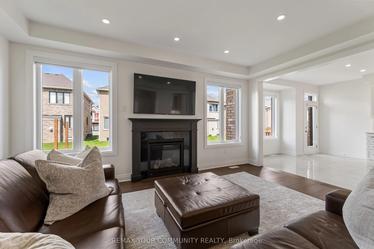
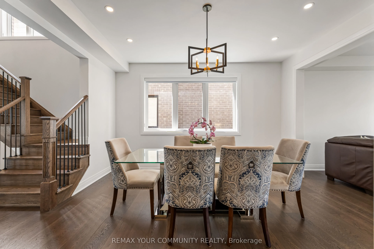
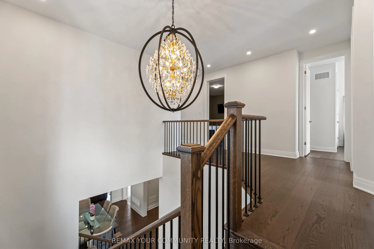
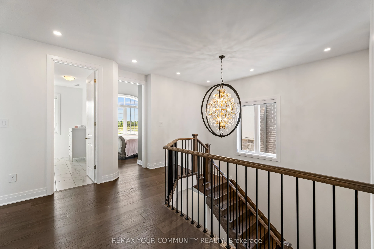
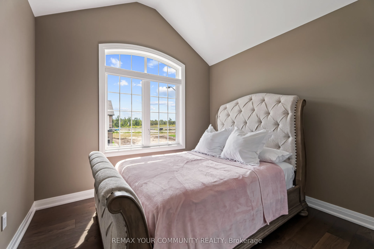
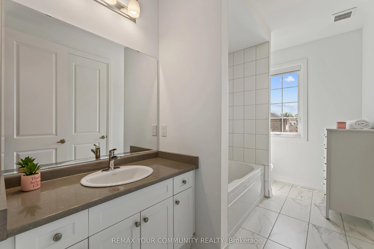
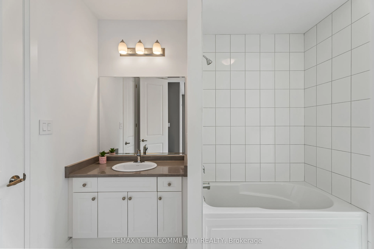
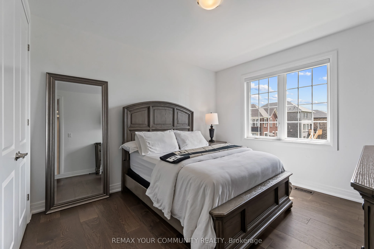
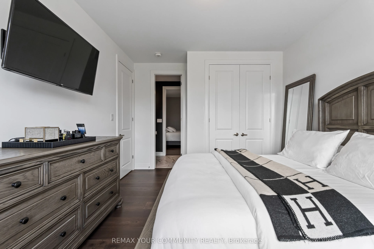
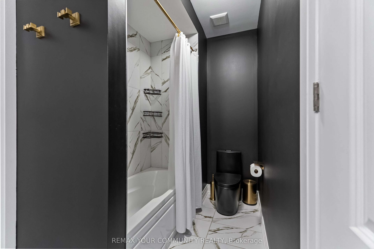
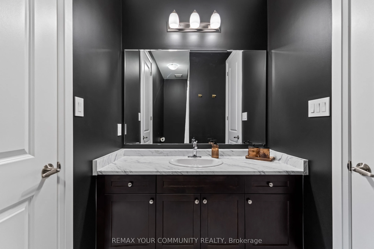
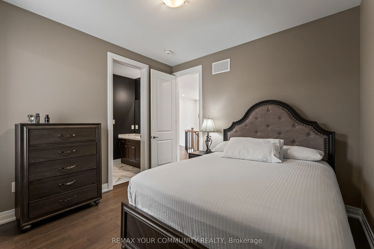
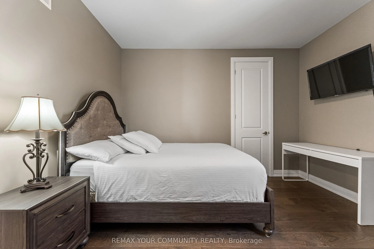
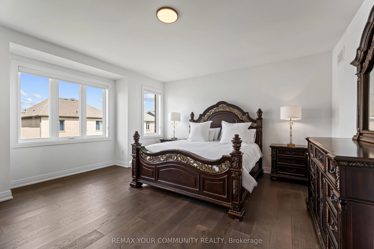
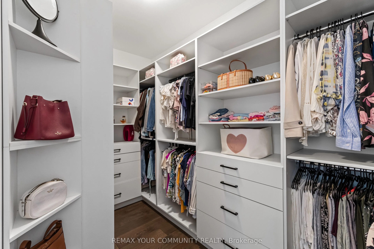
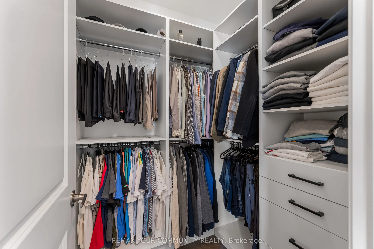
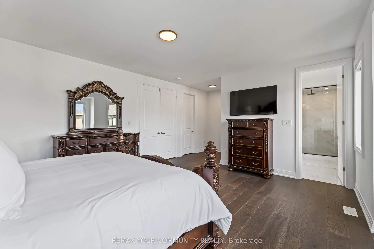
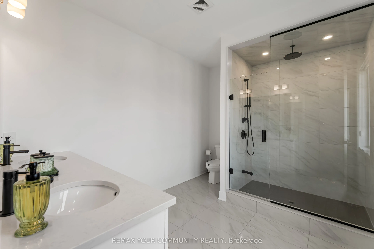
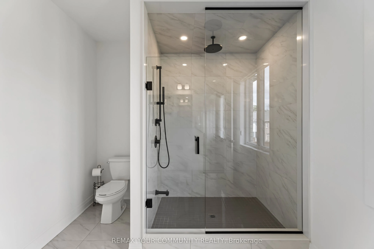
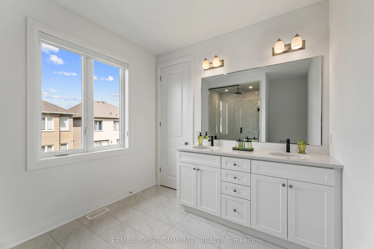
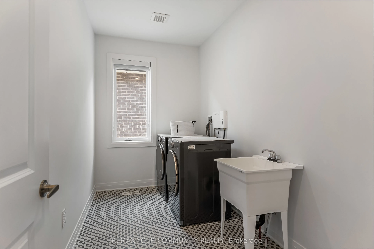
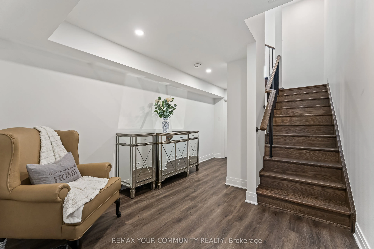
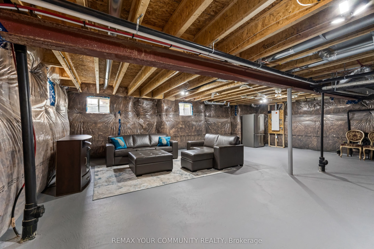
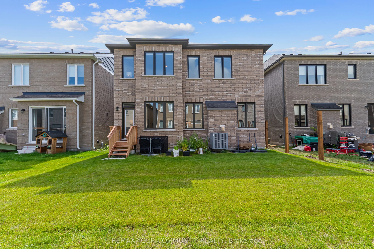
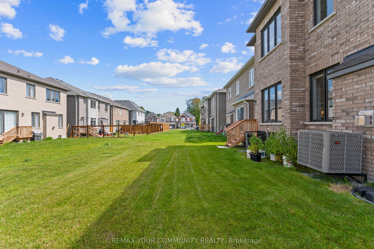
Skip the builder's wait list and the upgrade bills. 614 Newlove Street is a 2024-built, 3,100 sq. ft. beautiful home in Innisfil's Lakehaven community where the upgrades are included, paid for and finished. The grand foyer with double doors opens to 9 ft ceilings, 7" hardwood flooring throughout, th...at's right 7" planks, pot lights, custom blinds and a premium iron-picket staircase all professionally newly painted and completely carpet free. The showpiece kitchen features an oversized quartz island with a full quartz backsplash, upgraded appliances, valance lighting and convenient walk-in pantry. A custom butler's pantry with a bar sink and upgraded glass-front cabinetry leads to the separate dining room, made for hosting. In the great room, a gas fireplace with marble inlay is framed by oversized windows that fill the space with plenty of natural light. A private main-floor office makes working from home easy, and a mudroom with built-in storage keeps everyday life organized. On the upper level, all 4 bedrooms have walk-in closets with custom closet organizers. The primary retreat has two walk-in closets and a spa-style ensuite with a floor-to-ceiling glass shower, rain and handheld shower heads, a double quartz vanity and bold black finishes. The extras most owners put off for years are complete and turnkey ready for move in. The lower level landing is finished and the cellar is oversized. There's an EV charging rough-in. Walk to Jackson Park and reach Lake Simcoe's beaches and trails in minutes. Brand-new feel, none of the wait and far more finished than a builder's base model. See the attached upgrade list, then come see it in person.
Full Property Details
Interior
Bedrooms
4
Total Bedrooms
4
Washrooms
4
Square Footage
3000-3500 sqft
Basement
Unfinished
Heating Source
Gas
Heating Fuel
Forced Air
Air Conditioning
Central Air
Family Room
Yes
Kitchens
1
Total Kitchens
1
Fireplace Features
Yes
Bedrooms
4
Total Bedrooms
4
Washrooms
4
Square Footage
3000-3500 sqft
Basement
Unfinished
Heating Source
Gas
Heating Fuel
Forced Air
Air Conditioning
Central Air
Family Room
Yes
Kitchens
1
Total Kitchens
1
Fireplace Features
Yes
Exterior
Depth
104.99
Front
39.37
Driveway
Boulevard
Lot Size
39 x 104.99 ft
Pool
None
Parking Spaces
2
Total Parking Spaces
4.00
Parking Description
Attached
Garage Spaces
2
Depth
104.99
Front
39.37
Driveway
Boulevard
Lot Size
39 x 104.99 ft
Pool
None
Parking Spaces
2
Total Parking Spaces
4.00
Parking Description
Attached
Garage Spaces
2
Building Description
Style
2-Storey
Home Type
House
Subtype
Detached
Property Orientation
North
Exterior Finish
Brick,Stone
Sewers
Sewer
Water Supply
Municipal
Possession Date
11/1/2026
Style
2-Storey
Home Type
House
Subtype
Detached
Property Orientation
North
Exterior Finish
Brick,Stone
Sewers
Sewer
Water Supply
Municipal
Possession Date
11/1/2026
Community
Community
Rural Innisfil
Community
Rural Innisfil
Taxes & Fees
Taxes
$7,437.77 /yr
Tax Year
2025
Occupancy
Owner
Taxes
$7,437.77 /yr
Tax Year
2025
Occupancy
Owner
Room Types
Bedroom
4 Pc Ensuite, Closet Organizers, Hardwood Floor
Dimensions 17.72 x 15.09 feet
267.39 sqft
Bedroom 2
3 Pc Ensuite, Closet Organizers, Hardwood Floor
Dimensions 12.8 x 11.48 feet
146.94 sqft
Bedroom 3
3 Pc Ensuite, Closet Organizers, Hardwood Floor
Dimensions 12.8 x 11.48 feet
146.94 sqft
Bedroom 4
3 Pc Ensuite, Closet Organizers, Hardwood Floor
Dimensions 11.15 x 10.07 feet
112.28 sqft
Breakfast
Breakfast Bar, Pot Lights, Combined w/Kitchen
Dimensions 13.12 x 9.02 feet
118.34 sqft
Dining Room
Pot Lights, Hardwood Floor, Large Window
Dimensions 14.01 x 12.01 feet
168.26 sqft
Great Room
Pot Lights, Gas Fireplace, Large Window
Dimensions 16.99 x 13.62 feet
231.4 sqft
Kitchen
Quartz Counter, Pot Lights, Backsplash
Dimensions 13.12 x 12.63 feet
165.71 sqft
Office
Hardwood Floor
Dimensions 7.87 x 7.22 feet
56.82 sqft
Similar Properties(No results)
Mortgage Calculator
Calculate your estimated monthly mortgage payment
Price
$989,000
$
%
%
Total cost of mortgage
$0
Monthly payment
By clicking Save, we will calculate your estimated mortgage for all properties using the saved values (down payment percentage, interest rate, and amortization).
The accuracy and applicability of this calculator are not guaranteed.